
Search results for "Security industry" in Home Design Ideas
 Cap's Artistry LLC
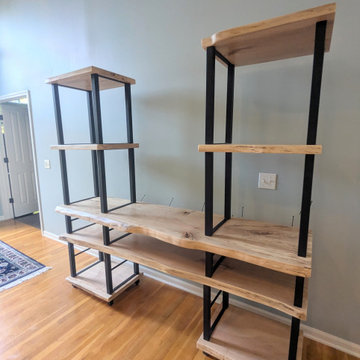
Designed specifically around our client’s music collection, this custom live edge ambrosia maple shelving unit combines handcrafted hardwood furniture with functional storage for vinyl records, CDs, record players, speakers, and other audio equipment.
Every dimension was customized around the individual pieces in our client’s collection, creating dedicated storage while keeping records, CDs, and equipment comfortable to reach and easy to use. A routed wire chase way along the back of the unit provides discreet cord management, helping keep power and audio cables organized and out of sight.
Custom-fabricated metal bars along the sides add an industrial detail while serving an important purpose: keeping vinyl records and CDs securely contained without interfering with easy access from the front.
The natural live edge and distinctive character of ambrosia maple make the shelving itself part of the room—not simply a place to store a collection. Each piece we build is individually designed around the client’s space, equipment, storage needs, and preferred dimensions.
This custom vinyl record shelving unit was handcrafted in Michigan and delivered to our client’s home in Plymouth, Michigan.
Features:
Solid ambrosia maple hardwood construction
Natural live edge details
Custom-sized vinyl record and CD storage
Dedicated space for record players, speakers, and audio equipment
Integrated routed wire chase way for cord management
Custom-fabricated metal retaining bars
Dimensions tailored to the client's collection and reach
Handcrafted in Michigan
Custom built for residential or commercial spaces
Looking for a custom vinyl record storage cabinet, live edge shelving unit, or hardwood media console designed around your collection? Cap’s Artistry can customize the wood species, dimensions, layout, storage configuration, and other details to create a one-of-a-kind piece for your space.
 Cap's Artistry LLC
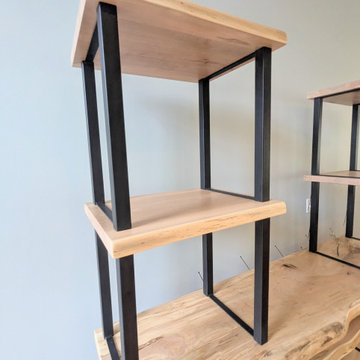
Designed specifically around our client’s music collection, this custom live edge ambrosia maple shelving unit combines handcrafted hardwood furniture with functional storage for vinyl records, CDs, record players, speakers, and other audio equipment.
Every dimension was customized around the individual pieces in our client’s collection, creating dedicated storage while keeping records, CDs, and equipment comfortable to reach and easy to use. A routed wire chase way along the back of the unit provides discreet cord management, helping keep power and audio cables organized and out of sight.
Custom-fabricated metal bars along the sides add an industrial detail while serving an important purpose: keeping vinyl records and CDs securely contained without interfering with easy access from the front.
The natural live edge and distinctive character of ambrosia maple make the shelving itself part of the room—not simply a place to store a collection. Each piece we build is individually designed around the client’s space, equipment, storage needs, and preferred dimensions.
This custom vinyl record shelving unit was handcrafted in Michigan and delivered to our client’s home in Plymouth, Michigan.
Features:
Solid ambrosia maple hardwood construction
Natural live edge details
Custom-sized vinyl record and CD storage
Dedicated space for record players, speakers, and audio equipment
Integrated routed wire chase way for cord management
Custom-fabricated metal retaining bars
Dimensions tailored to the client's collection and reach
Handcrafted in Michigan
Custom built for residential or commercial spaces
Looking for a custom vinyl record storage cabinet, live edge shelving unit, or hardwood media console designed around your collection? Cap’s Artistry can customize the wood species, dimensions, layout, storage configuration, and other details to create a one-of-a-kind piece for your space.
 Cap's Artistry LLC
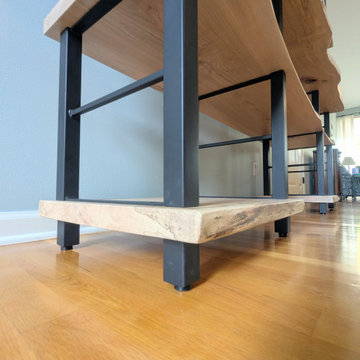
Designed specifically around our client’s music collection, this custom live edge ambrosia maple shelving unit combines handcrafted hardwood furniture with functional storage for vinyl records, CDs, record players, speakers, and other audio equipment.
Every dimension was customized around the individual pieces in our client’s collection, creating dedicated storage while keeping records, CDs, and equipment comfortable to reach and easy to use. A routed wire chase way along the back of the unit provides discreet cord management, helping keep power and audio cables organized and out of sight.
Custom-fabricated metal bars along the sides add an industrial detail while serving an important purpose: keeping vinyl records and CDs securely contained without interfering with easy access from the front.
The natural live edge and distinctive character of ambrosia maple make the shelving itself part of the room—not simply a place to store a collection. Each piece we build is individually designed around the client’s space, equipment, storage needs, and preferred dimensions.
This custom vinyl record shelving unit was handcrafted in Michigan and delivered to our client’s home in Plymouth, Michigan.
Features:
Solid ambrosia maple hardwood construction
Natural live edge details
Custom-sized vinyl record and CD storage
Dedicated space for record players, speakers, and audio equipment
Integrated routed wire chase way for cord management
Custom-fabricated metal retaining bars
Dimensions tailored to the client's collection and reach
Handcrafted in Michigan
Custom built for residential or commercial spaces
Looking for a custom vinyl record storage cabinet, live edge shelving unit, or hardwood media console designed around your collection? Cap’s Artistry can customize the wood species, dimensions, layout, storage configuration, and other details to create a one-of-a-kind piece for your space.
Find the right local pro for your project

 Residential Locksmith
Did you forgot your keys inside your car and as a result, you cannot open the door? Don't fix it on your own if you don't have the proper knowledge and skills to avoid wasting time and money. We know that you are stress from head to toe. We can offer you immediate emergency action. We want to safeguard your valued belongings just as much as you do, that is why we do our best to provide you the ideal security that fits you. Our customers continued patronage and suggestions are a vital part of our growth. It is why we always give our best shot.
We've got you on-call mobile locksmith technicians who can respond immediately to your emergency needs. They can work on quickly and efficiently assessing the problem and advise the best service. We make sure we're consistently giving excellent customer satisfaction. We will never leave until we are finally done doing our job. We have a proven track record providing quality service at an affordable amount. We make sure to deliver excellence on all of our services. We make sure to get the job done, the right way. We take great care to ensure that they will ultimately serve you.
We are actually dedicated to providing excellent services and to respond in an emergency situation. Whenever you need questions regarding your locksmith problems, our prompt and honest customer service can provide the answers. Our services can be availed at reasonable prices. Drop us a call today!
Car Key Chip South El Monte CA
Locksmith South El Monte CA
Locks and Keys South El Monte CA
24 Hour Locksmith South El Monte CA
Emergency Locksmith South El Monte CA
Industrial Locksmith South El Monte CA
Residential Locksmith South El Monte CA
Commercial Locksmith South El Monte CA
Automotive Locksmith South El Monte CA
Call Us: (626) 346-9192
Visit Us: http://626carkeychip.com/south-el-monte
 Vevor Official Store US
Features & Details
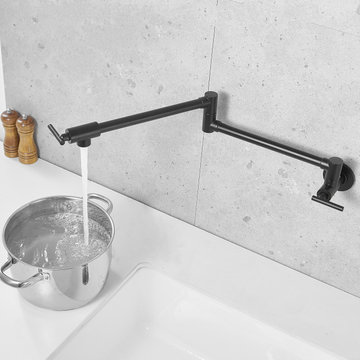
Premium Quality Brass & Surface Treatment: The core material of this wall-mounted faucet pot filler is industrial-grade brass and stainless steel, which increases the durability and reliability of the structure. It features a black finish that can avoid fingerprints, scratches, corrosion, and oxidization. It can be used above the kitchen stove for a long time.
High Performance Dual Valves & Handles: This pot filler wall is equipped with double joints and double handles, which can be rotated 360 degrees. The length can reach 26.4 inches, and it is easy to operate with one hand. Even if you have more than 4 burners, it is easier for you to control the water flow speed or close the water. We provide a universal water outlet nozzle to control the direction of water flow.
High Water Flow Rate: The maximum water flow is 2.2 gallons per minute, providing stable water pressure without splashing. The clean filter at the faucet nozzle purifies the water and allows you to get more secure and cleaner water for cooking your favorite dishes.
Quick Assembly for You: The wall-mounted boiler rack design is suitable for single-hole wall-mounted installation. Our NPT 1/2 "connection thread can be easily connected to the standard pipe, 1/2" NPT and 1/2 "NPSM can be connected to the water inlet of the faucet. For cold water only.
Extensive Application: Our stove faucet pot filler is a must-have in a home or commercial kitchen. It is very suitable for installation above a stove or sink. You can easily add water to multiple boilers to speed up your cooking time. It is a perfect complement for any cooking enthusiast's kitchen.
 Cap's Artistry LLC
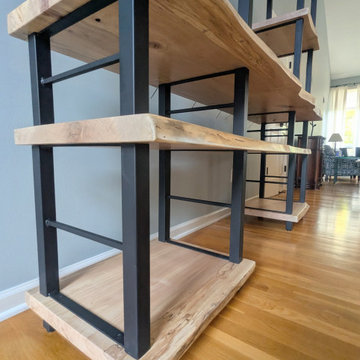
Designed specifically around our client’s music collection, this custom live edge ambrosia maple shelving unit combines handcrafted hardwood furniture with functional storage for vinyl records, CDs, record players, speakers, and other audio equipment.
Every dimension was customized around the individual pieces in our client’s collection, creating dedicated storage while keeping records, CDs, and equipment comfortable to reach and easy to use. A routed wire chase way along the back of the unit provides discreet cord management, helping keep power and audio cables organized and out of sight.
Custom-fabricated metal bars along the sides add an industrial detail while serving an important purpose: keeping vinyl records and CDs securely contained without interfering with easy access from the front.
The natural live edge and distinctive character of ambrosia maple make the shelving itself part of the room—not simply a place to store a collection. Each piece we build is individually designed around the client’s space, equipment, storage needs, and preferred dimensions.
This custom vinyl record shelving unit was handcrafted in Michigan and delivered to our client’s home in Plymouth, Michigan.
Features:
Solid ambrosia maple hardwood construction
Natural live edge details
Custom-sized vinyl record and CD storage
Dedicated space for record players, speakers, and audio equipment
Integrated routed wire chase way for cord management
Custom-fabricated metal retaining bars
Dimensions tailored to the client's collection and reach
Handcrafted in Michigan
Custom built for residential or commercial spaces
Looking for a custom vinyl record storage cabinet, live edge shelving unit, or hardwood media console designed around your collection? Cap’s Artistry can customize the wood species, dimensions, layout, storage configuration, and other details to create a one-of-a-kind piece for your space.
 Cap's Artistry LLC
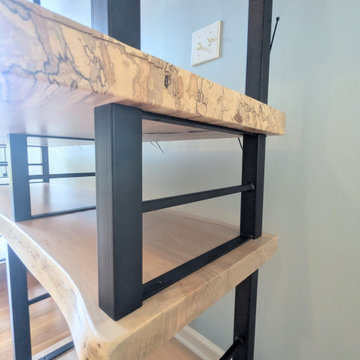
Designed specifically around our client’s music collection, this custom live edge ambrosia maple shelving unit combines handcrafted hardwood furniture with functional storage for vinyl records, CDs, record players, speakers, and other audio equipment.
Every dimension was customized around the individual pieces in our client’s collection, creating dedicated storage while keeping records, CDs, and equipment comfortable to reach and easy to use. A routed wire chase way along the back of the unit provides discreet cord management, helping keep power and audio cables organized and out of sight.
Custom-fabricated metal bars along the sides add an industrial detail while serving an important purpose: keeping vinyl records and CDs securely contained without interfering with easy access from the front.
The natural live edge and distinctive character of ambrosia maple make the shelving itself part of the room—not simply a place to store a collection. Each piece we build is individually designed around the client’s space, equipment, storage needs, and preferred dimensions.
This custom vinyl record shelving unit was handcrafted in Michigan and delivered to our client’s home in Plymouth, Michigan.
Features:
Solid ambrosia maple hardwood construction
Natural live edge details
Custom-sized vinyl record and CD storage
Dedicated space for record players, speakers, and audio equipment
Integrated routed wire chase way for cord management
Custom-fabricated metal retaining bars
Dimensions tailored to the client's collection and reach
Handcrafted in Michigan
Custom built for residential or commercial spaces
Looking for a custom vinyl record storage cabinet, live edge shelving unit, or hardwood media console designed around your collection? Cap’s Artistry can customize the wood species, dimensions, layout, storage configuration, and other details to create a one-of-a-kind piece for your space.


 Cap's Artistry LLC
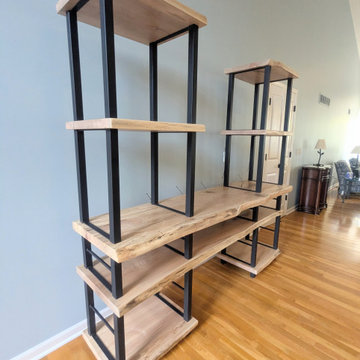
Designed specifically around our client’s music collection, this custom live edge ambrosia maple shelving unit combines handcrafted hardwood furniture with functional storage for vinyl records, CDs, record players, speakers, and other audio equipment.
Every dimension was customized around the individual pieces in our client’s collection, creating dedicated storage while keeping records, CDs, and equipment comfortable to reach and easy to use. A routed wire chase way along the back of the unit provides discreet cord management, helping keep power and audio cables organized and out of sight.
Custom-fabricated metal bars along the sides add an industrial detail while serving an important purpose: keeping vinyl records and CDs securely contained without interfering with easy access from the front.
The natural live edge and distinctive character of ambrosia maple make the shelving itself part of the room—not simply a place to store a collection. Each piece we build is individually designed around the client’s space, equipment, storage needs, and preferred dimensions.
This custom vinyl record shelving unit was handcrafted in Michigan and delivered to our client’s home in Plymouth, Michigan.
Features:
Solid ambrosia maple hardwood construction
Natural live edge details
Custom-sized vinyl record and CD storage
Dedicated space for record players, speakers, and audio equipment
Integrated routed wire chase way for cord management
Custom-fabricated metal retaining bars
Dimensions tailored to the client's collection and reach
Handcrafted in Michigan
Custom built for residential or commercial spaces
Looking for a custom vinyl record storage cabinet, live edge shelving unit, or hardwood media console designed around your collection? Cap’s Artistry can customize the wood species, dimensions, layout, storage configuration, and other details to create a one-of-a-kind piece for your space.
 Cap's Artistry LLC
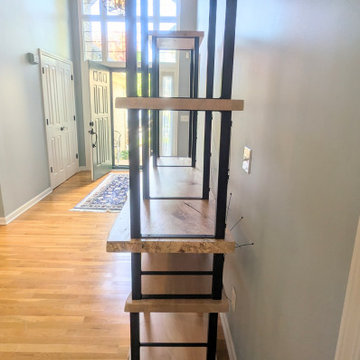
Designed specifically around our client’s music collection, this custom live edge ambrosia maple shelving unit combines handcrafted hardwood furniture with functional storage for vinyl records, CDs, record players, speakers, and other audio equipment.
Every dimension was customized around the individual pieces in our client’s collection, creating dedicated storage while keeping records, CDs, and equipment comfortable to reach and easy to use. A routed wire chase way along the back of the unit provides discreet cord management, helping keep power and audio cables organized and out of sight.
Custom-fabricated metal bars along the sides add an industrial detail while serving an important purpose: keeping vinyl records and CDs securely contained without interfering with easy access from the front.
The natural live edge and distinctive character of ambrosia maple make the shelving itself part of the room—not simply a place to store a collection. Each piece we build is individually designed around the client’s space, equipment, storage needs, and preferred dimensions.
This custom vinyl record shelving unit was handcrafted in Michigan and delivered to our client’s home in Plymouth, Michigan.
Features:
Solid ambrosia maple hardwood construction
Natural live edge details
Custom-sized vinyl record and CD storage
Dedicated space for record players, speakers, and audio equipment
Integrated routed wire chase way for cord management
Custom-fabricated metal retaining bars
Dimensions tailored to the client's collection and reach
Handcrafted in Michigan
Custom built for residential or commercial spaces
Looking for a custom vinyl record storage cabinet, live edge shelving unit, or hardwood media console designed around your collection? Cap’s Artistry can customize the wood species, dimensions, layout, storage configuration, and other details to create a one-of-a-kind piece for your space.
 Cap's Artistry LLC
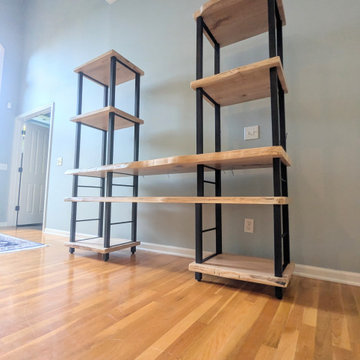
Designed specifically around our client’s music collection, this custom live edge ambrosia maple shelving unit combines handcrafted hardwood furniture with functional storage for vinyl records, CDs, record players, speakers, and other audio equipment.
Every dimension was customized around the individual pieces in our client’s collection, creating dedicated storage while keeping records, CDs, and equipment comfortable to reach and easy to use. A routed wire chase way along the back of the unit provides discreet cord management, helping keep power and audio cables organized and out of sight.
Custom-fabricated metal bars along the sides add an industrial detail while serving an important purpose: keeping vinyl records and CDs securely contained without interfering with easy access from the front.
The natural live edge and distinctive character of ambrosia maple make the shelving itself part of the room—not simply a place to store a collection. Each piece we build is individually designed around the client’s space, equipment, storage needs, and preferred dimensions.
This custom vinyl record shelving unit was handcrafted in Michigan and delivered to our client’s home in Plymouth, Michigan.
Features:
Solid ambrosia maple hardwood construction
Natural live edge details
Custom-sized vinyl record and CD storage
Dedicated space for record players, speakers, and audio equipment
Integrated routed wire chase way for cord management
Custom-fabricated metal retaining bars
Dimensions tailored to the client's collection and reach
Handcrafted in Michigan
Custom built for residential or commercial spaces
Looking for a custom vinyl record storage cabinet, live edge shelving unit, or hardwood media console designed around your collection? Cap’s Artistry can customize the wood species, dimensions, layout, storage configuration, and other details to create a one-of-a-kind piece for your space.
 Cap's Artistry LLC
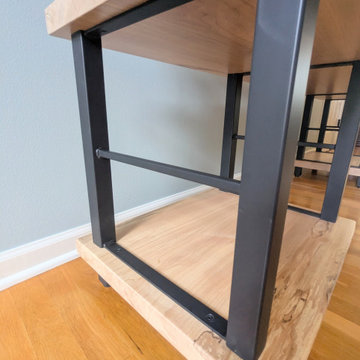
Designed specifically around our client’s music collection, this custom live edge ambrosia maple shelving unit combines handcrafted hardwood furniture with functional storage for vinyl records, CDs, record players, speakers, and other audio equipment.
Every dimension was customized around the individual pieces in our client’s collection, creating dedicated storage while keeping records, CDs, and equipment comfortable to reach and easy to use. A routed wire chase way along the back of the unit provides discreet cord management, helping keep power and audio cables organized and out of sight.
Custom-fabricated metal bars along the sides add an industrial detail while serving an important purpose: keeping vinyl records and CDs securely contained without interfering with easy access from the front.
The natural live edge and distinctive character of ambrosia maple make the shelving itself part of the room—not simply a place to store a collection. Each piece we build is individually designed around the client’s space, equipment, storage needs, and preferred dimensions.
This custom vinyl record shelving unit was handcrafted in Michigan and delivered to our client’s home in Plymouth, Michigan.
Features:
Solid ambrosia maple hardwood construction
Natural live edge details
Custom-sized vinyl record and CD storage
Dedicated space for record players, speakers, and audio equipment
Integrated routed wire chase way for cord management
Custom-fabricated metal retaining bars
Dimensions tailored to the client's collection and reach
Handcrafted in Michigan
Custom built for residential or commercial spaces
Looking for a custom vinyl record storage cabinet, live edge shelving unit, or hardwood media console designed around your collection? Cap’s Artistry can customize the wood species, dimensions, layout, storage configuration, and other details to create a one-of-a-kind piece for your space.

 Pacific Garage Doors & Gates
Designer: Laure Vincent Bouleau
Photo credit: Korbin Bielski
This fence, driveway gate and pedestrian gate were constructed using steel frames and horizontal 1 by 6 tongue & groove charred Cypress wood. The material is Kuro by reSAWN Timber.

 Ernest M. Ferizi
German Embassy in Pristina - Kosovo, contracted the architecture office “Ferizi + Ferizi Architects” to plan and implement an Annex Office building for their purposes. As detached part of this building is designed the waiting area, as alone standing structure.
This Office Building is constructed by assembling of Eight used office containers that were delivered on trucks and set up after only a few hours on the basis of the LEGO principle, according to the planning on strip foundations.
By removing the flexible exterior wall panels, a large room of 115 m² was created, with the counter wall as a room partition between two office spaces, each with seven workstations as well as three counters for agents on one side and a room for visitors on the other side.
With this system, room solutions can be easily implemented in all dimensions.
The container, seen as a geometric shape, is a simple, octagonal, solid box.
The standardized perfection of its dimensions is striking: 2.44 meters wide, 2.59 meters high and 6.06 meters or 12.19 meters long.
Since its introduction in 1956 by the American transport entrepreneur Malcom McLean, the container has become a standardized transport module worldwide, whether on ships, trucks or construction sites.
The shipping containers have additionally revolutionized the transport industry, pushed the globalization noticeably, and thus directly or indirectly influenced all our lives.
But after only a few years, when the first overseas containers wore out, many engineers recognized the positive properties of used shipping containers for building houses, especially since they are robust, flexible, multifunctional and second-hand relatively inexpensive to purchase. The time has long passed by to treat containers exclusively as transport objects.
As a "measure of all things", containers can hardly be ignored in construction.
Their use is no longer limited to temporary use since school containers, information containers, office containers or entire residential buildings are now part of our everyday life in the construction industry.
However, current examples of the container architecture prove that even the most demanding solutions for container building are feasible. For their specific aesthetic and spatial qualities, containers also serve as design parameters for the development of new forms of architecture and urbanity.
The office building as an extension of the visa section, characterized by modern materials and contemporary aesthetics has been designed and built mainly as a low-energy building.
Extensive insulation to achieve a comfortable and sustainable constant temperature in the interior, high window quality and low energy consumption make the building energy-efficient.
The sophisticated lighting technology, networks, heating systems and air-conditioning systems are also components of this equipment.
It creates an overall harmonic picture and guarantees the highest standard in sustainable construction, taking into consideration the fact that environmentally friendly recycling and reutilization have become an increasingly important issue in our society.
West and East side of the wooden facade is compact and has few openings, while the southern facade is completely open with lot of glass. Its spatial openness ensures a transparent, friendly work environment, which allows a lot of light into the space.
This openness allows an uninterrupted, pleasant and close-to-nature view from interior spaces into the beautiful garden. During the installation of sophisticated light sources in the garden, emphasis was not only put on functionality and security, but also on the beauty of the garden shown through the illumination in the evening.
Large, horizontal white “brisole” serve as external sun protection systems, mounted on the canopies of the entrance areas of the modular construction and the enclosure, adeptly cast shade on these areas and at the same time shape the entire architectural language.
While on one hand, the two quadratic ledges suspended in the air, are docked with steel stairs and match the wooden façade, lead the staff to their office space, the artful modern interior, on the other hand, perfectly unites the functionality, innovative technology, culture and positive effects on the employees' efficiency and wellbeing.
A lot of white, interjected by warm wooden and colored accents, determines the ambience.
In the case of the lighting solution, the mainly linear ceiling lighting is used as the overlapping design element both for the offices of the visa section as well as for the counters and the waiting area for the visitors.
They underline the puristic design in order to create a pleasant light for a desired general illumination and ensure optimal light conditions without causing disturbing reflections on the computer screens.
In addition, precisely positioned pendant luminaires are installed at the workstations, which ensure pleasant room brightness.
In the entrance area, the harmonic and uniform lighting effect from the ground highlights the integration of photography and architecture.
Photographs of landscapes, people, places, expressing unforgettable, impressive moments and memories have been lovingly engraved on 8 x 8cm square oak blocks.
The idea of an effective, impressive environment that stimulates and inspires the work was the premiss on which the whole design concept was based. Consequently, the modular construction was no longer viewed through its history of utilization and scars, but rather as a structure of work ambiance, art and elegance.
FERIZI + FERIZI Architects
Photo: Arben Llapashtica

Sponsored
Columbus, OH

Snider & Metcalf Interior Design, LTD
Leading Interior Designers in Columbus, Ohio & Ponte Vedra, Florida

 InnovationLand
A two-level pergola, circular firepit area and outdoor kitchen with a charcoal-gas combo grill star in this Houston patio addition designed for entertaining large crowds in style.
"The client was an attorney with a passion for cooking and entertaining," says the project's principal designer, Lisha Maxey of LGH Designs. "Her main objective with this space was to create a large area for 10 to 20 guests, including seating and the prep and cooking of meals."
Located in the backyard of the client's home in Spring, TX, this beautiful outdoor living and entertaining space includes a 28-by-12-foot patio with Fantastico silver travertine tile flooring, arranged in a Versailles pattern. The walkway is Oklahoma wister flagstone.
Providing filtered shade for the patio is a two-level pergola of treated pine stained honey gold. The larger, higher tier is about 18 by 10 feet; the smaller, lower tier is about 10 feet square.
"We covered the entire pergola with Lexan - a high-quality, clear acrylic sheet that provides protection from the sun, heat and rain," says Outdoor Homescapes of Houston owner Wayne Franks.
Beneath the lower tier of the pergola sits an L-shaped, 12-by-9-foot outdoor kitchen island faced with Carmel Country ledgestone. The island houses a Fire Magic® combination charcoal-gas grill and lowered power burner, a Pacific Living countertop pizza oven and a stainless steel RCS trash drawer and sink. The countertops and raised bar are Fantastico silver travertine (18-square-inch tiles) and the backsplash is real quartz.
"The most unique design item of this kitchen area is the hexagon/circular table we added to the end of the long bar," says Lisha. This enabled the client to add seating for her dining guests."
Under the higher, larger tier of the pergola is a seating area, made up of a coffee table and espresso-colored rattan sofa and club chairs with spring-green-and-white cushions.
"Lighting also plays an important role in this space, since the client often entertains in the evening," says Wayne. Enter the chandelier over the patio seating arrangement and - over the outdoor kitchen - pendant lamps and an industrial-modern ceiling fan with a light fixture in the center. "It's important to layer your lighting for ambiance, security and safety - from an all-over ambient light that fills the space to under-the-counter task lighting for food prep and cooking to path and retaining wall lighting."
Off the patio is a transition area of crushed granite and floating flagstone pavers, leading to a circular firepit area of stamped concrete.
At the center of this circle is the standalone firepit, framed at the back by a curved stone bench. The walls of the bench and column bases for the pergola, by the way, are the same ledgestone as the kitchen island. The top slab on the bench is a hearth piece of manmade stone.
"I think the finish materials blend with the home really well," says Wayne. "We met her objectives of being able to entertain with 10 to 12 to 20 people at one time and being able to cook with charcoal and gas separately in one unit. And of course, the project was on time, on budget."
"It is truly a paradise," says the client in her Houzz review of the project. "They listened to my vision and incorporated their expertise to create an outdoor living space just perfect for me and my family!"

 ReSquare Architecture + Construction
The generous kitchen anchors the fully open space of the first floor great room and is the focal point of the home’s main living space. A reclaimed tree trunk bar slab floats over a generous island with waterfall end. The folding glass wall opens to the rear-yard deck, accentuating the home’s embrace of indoor/outdoor living with luxurious capacity for entertaining. A reclaimed urban timber slab bar floats over the island to provide a dramatic element for both casual dining and social congregation.
 InnovationLand
A two-level pergola, circular firepit area and outdoor kitchen with a charcoal-gas combo grill star in this Houston patio addition designed for entertaining large crowds in style.
"The client was an attorney with a passion for cooking and entertaining," says the project's principal designer, Lisha Maxey of LGH Designs. "Her main objective with this space was to create a large area for 10 to 20 guests, including seating and the prep and cooking of meals."
Located in the backyard of the client's home in Spring, TX, this beautiful outdoor living and entertaining space includes a 28-by-12-foot patio with Fantastico silver travertine tile flooring, arranged in a Versailles pattern. The walkway is Oklahoma wister flagstone.
Providing filtered shade for the patio is a two-level pergola of treated pine stained honey gold. The larger, higher tier is about 18 by 10 feet; the smaller, lower tier is about 10 feet square.
"We covered the entire pergola with Lexan - a high-quality, clear acrylic sheet that provides protection from the sun, heat and rain," says Outdoor Homescapes of Houston owner Wayne Franks.
Beneath the lower tier of the pergola sits an L-shaped, 12-by-9-foot outdoor kitchen island faced with Carmel Country ledgestone. The island houses a Fire Magic® combination charcoal-gas grill and lowered power burner, a Pacific Living countertop pizza oven and a stainless steel RCS trash drawer and sink. The countertops and raised bar are Fantastico silver travertine (18-square-inch tiles) and the backsplash is real quartz.
"The most unique design item of this kitchen area is the hexagon/circular table we added to the end of the long bar," says Lisha. This enabled the client to add seating for her dining guests."
Under the higher, larger tier of the pergola is a seating area, made up of a coffee table and espresso-colored rattan sofa and club chairs with spring-green-and-white cushions.
"Lighting also plays an important role in this space, since the client often entertains in the evening," says Wayne. Enter the chandelier over the patio seating arrangement and - over the outdoor kitchen - pendant lamps and an industrial-modern ceiling fan with a light fixture in the center. "It's important to layer your lighting for ambiance, security and safety - from an all-over ambient light that fills the space to under-the-counter task lighting for food prep and cooking to path and retaining wall lighting."
Off the patio is a transition area of crushed granite and floating flagstone pavers, leading to a circular firepit area of stamped concrete.
At the center of this circle is the standalone firepit, framed at the back by a curved stone bench. The walls of the bench and column bases for the pergola, by the way, are the same ledgestone as the kitchen island. The top slab on the bench is a hearth piece of manmade stone.
"I think the finish materials blend with the home really well," says Wayne. "We met her objectives of being able to entertain with 10 to 12 to 20 people at one time and being able to cook with charcoal and gas separately in one unit. And of course, the project was on time, on budget."
"It is truly a paradise," says client Carvanna Cloud in her Houzz review of the project. "They listened to my vision and incorporated their expertise to create an outdoor living space just perfect for me and my family!"




 Tile Doctor Ltd
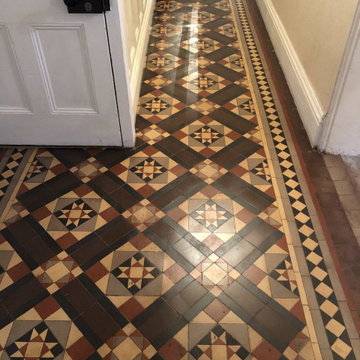
I received this Tile Doctor enquiry from a customer in the historic market town of Kidderminster who had a Victorian Minton Tiled hallway floor that had been covered in carpet for a long time. The carpet had since been removed and now the floor was fully exposed you could see it was covered in carpet glue and dirty with ingrained grime.
I arranged an appointment to inspect the floor thoroughly and provide a quote; you can never be sure what issues you might find, so surveying the floor first ensures I can give an accurate price. As anticipated the entire floor was covered in thick glue, fortunately apart from a few loose tiles the floor was in good order. I explained to the client the process I would use on the floor and that I was confident the floor could be restored for them. My quote was accepted, and we arranged a date to carry out the work.
I often get customers claiming to have an original Minton Tiled floor however there were many manufacturers creating similar patterns at the end of the 19th century, the only way to be certain is to lift a tile and look to see what’s stamped on the back. In this case we had a few loose ones that needed relaying, so I was able to confirm that quite easily.
I arrived on the booked day and the first step was to tape up the surrounding area to prevent any damage from splashing. I was then ready to tackle the glue. I applied a strong solution of Tile Doctor Remove and Go and covered the floor with industrial cling film to allow the solution to get to work without drying out. The film was removed after an hour and then the Remove and Go was worked into the tiles using a coarse 200-grit milling pad to cut through the glue and resurface the tiles.
Afterwards the floor was rinsed with water and the soil removed with a wet vacuum. Some of the glue proved very stubborn to remove and had to be dealt with carefully by hand using an industrial scraper, sometimes a bit of elbow grease is the only way to get the job done.
The floor was then given an Acid Rinse with Tile Doctor Acid Gel, this is designed to further clean the tiles and counter any efflorescent salts that might be present in the tiles due to the lack of damp proof membrane.
After another rinse and soil removal I turned my attention to the loose tiles which were secured by removing the tile, scraping out the adhesive and re-fixing. The appearance of the floor was much improved after day and the floor was then left overnight to dry out in preparation or the sealing process.
Returning the next day, I first checked the floor was dry using a damp meter. Once I was satisfied it was dry, I started to seal the floor. I had selected to use Tile Doctor Seal and Go Extra for sealing. It adds a richness to the colour of the tiles and a subtle sheen finish. I applied three coats, waiting for each one to dry before applying the next.
The pattern on the floor was really nice and the colours were now very vibrant. The client was very pleased and left a great review copied below:
“Our floor wasn’t easy as it had some form of coating on it which was difficult to remove but Mark took a lot of time to ensure the surface was thoroughly clean before the sealant was put down. Very pleased with how it looks. K. B, Kidderminster”
Mark Conway
Worcestershire Tile Doctor
 Ernest M. Ferizi
German Embassy in Pristina - Kosovo, contracted the architecture office “Ferizi + Ferizi Architects” to plan and implement an Annex Office building for their purposes. As detached part of this building is designed the waiting area, as alone standing structure.
This Office Building is constructed by assembling of Eight used office containers that were delivered on trucks and set up after only a few hours on the basis of the LEGO principle, according to the planning on strip foundations.
By removing the flexible exterior wall panels, a large room of 115 m² was created, with the counter wall as a room partition between two office spaces, each with seven workstations as well as three counters for agents on one side and a room for visitors on the other side.
With this system, room solutions can be easily implemented in all dimensions.
The container, seen as a geometric shape, is a simple, octagonal, solid box.
The standardized perfection of its dimensions is striking: 2.44 meters wide, 2.59 meters high and 6.06 meters or 12.19 meters long.
Since its introduction in 1956 by the American transport entrepreneur Malcom McLean, the container has become a standardized transport module worldwide, whether on ships, trucks or construction sites.
The shipping containers have additionally revolutionized the transport industry, pushed the globalization noticeably, and thus directly or indirectly influenced all our lives.
But after only a few years, when the first overseas containers wore out, many engineers recognized the positive properties of used shipping containers for building houses, especially since they are robust, flexible, multifunctional and second-hand relatively inexpensive to purchase. The time has long passed by to treat containers exclusively as transport objects.
As a "measure of all things", containers can hardly be ignored in construction.
Their use is no longer limited to temporary use since school containers, information containers, office containers or entire residential buildings are now part of our everyday life in the construction industry.
However, current examples of the container architecture prove that even the most demanding solutions for container building are feasible. For their specific aesthetic and spatial qualities, containers also serve as design parameters for the development of new forms of architecture and urbanity.
The office building as an extension of the visa section, characterized by modern materials and contemporary aesthetics has been designed and built mainly as a low-energy building.
Extensive insulation to achieve a comfortable and sustainable constant temperature in the interior, high window quality and low energy consumption make the building energy-efficient.
The sophisticated lighting technology, networks, heating systems and air-conditioning systems are also components of this equipment.
It creates an overall harmonic picture and guarantees the highest standard in sustainable construction, taking into consideration the fact that environmentally friendly recycling and reutilization have become an increasingly important issue in our society.
West and East side of the wooden facade is compact and has few openings, while the southern facade is completely open with lot of glass. Its spatial openness ensures a transparent, friendly work environment, which allows a lot of light into the space.
This openness allows an uninterrupted, pleasant and close-to-nature view from interior spaces into the beautiful garden. During the installation of sophisticated light sources in the garden, emphasis was not only put on functionality and security, but also on the beauty of the garden shown through the illumination in the evening.
Large, horizontal white “brisole” serve as external sun protection systems, mounted on the canopies of the entrance areas of the modular construction and the enclosure, adeptly cast shade on these areas and at the same time shape the entire architectural language.
While on one hand, the two quadratic ledges suspended in the air, are docked with steel stairs and match the wooden façade, lead the staff to their office space, the artful modern interior, on the other hand, perfectly unites the functionality, innovative technology, culture and positive effects on the employees' efficiency and wellbeing.
A lot of white, interjected by warm wooden and colored accents, determines the ambience.
In the case of the lighting solution, the mainly linear ceiling lighting is used as the overlapping design element both for the offices of the visa section as well as for the counters and the waiting area for the visitors.
They underline the puristic design in order to create a pleasant light for a desired general illumination and ensure optimal light conditions without causing disturbing reflections on the computer screens.
In addition, precisely positioned pendant luminaires are installed at the workstations, which ensure pleasant room brightness.
In the entrance area, the harmonic and uniform lighting effect from the ground highlights the integration of photography and architecture.
Photographs of landscapes, people, places, expressing unforgettable, impressive moments and memories have been lovingly engraved on 8 x 8cm square oak blocks.
The idea of an effective, impressive environment that stimulates and inspires the work was the premiss on which the whole design concept was based. Consequently, the modular construction was no longer viewed through its history of utilization and scars, but rather as a structure of work ambiance, art and elegance.
FERIZI + FERIZI Architects
Photo: Arben Llapashtica
 Ernest M. Ferizi
German Embassy in Pristina - Kosovo, contracted the architecture office “Ferizi + Ferizi Architects” to plan and implement an Annex Office building for their purposes. As detached part of this building is designed the waiting area, as alone standing structure.
This Office Building is constructed by assembling of Eight used office containers that were delivered on trucks and set up after only a few hours on the basis of the LEGO principle, according to the planning on strip foundations.
By removing the flexible exterior wall panels, a large room of 115 m² was created, with the counter wall as a room partition between two office spaces, each with seven workstations as well as three counters for agents on one side and a room for visitors on the other side.
With this system, room solutions can be easily implemented in all dimensions.
The container, seen as a geometric shape, is a simple, octagonal, solid box.
The standardized perfection of its dimensions is striking: 2.44 meters wide, 2.59 meters high and 6.06 meters or 12.19 meters long.
Since its introduction in 1956 by the American transport entrepreneur Malcom McLean, the container has become a standardized transport module worldwide, whether on ships, trucks or construction sites.
The shipping containers have additionally revolutionized the transport industry, pushed the globalization noticeably, and thus directly or indirectly influenced all our lives.
But after only a few years, when the first overseas containers wore out, many engineers recognized the positive properties of used shipping containers for building houses, especially since they are robust, flexible, multifunctional and second-hand relatively inexpensive to purchase. The time has long passed by to treat containers exclusively as transport objects.
As a "measure of all things", containers can hardly be ignored in construction.
Their use is no longer limited to temporary use since school containers, information containers, office containers or entire residential buildings are now part of our everyday life in the construction industry.
However, current examples of the container architecture prove that even the most demanding solutions for container building are feasible. For their specific aesthetic and spatial qualities, containers also serve as design parameters for the development of new forms of architecture and urbanity.
The office building as an extension of the visa section, characterized by modern materials and contemporary aesthetics has been designed and built mainly as a low-energy building.
Extensive insulation to achieve a comfortable and sustainable constant temperature in the interior, high window quality and low energy consumption make the building energy-efficient.
The sophisticated lighting technology, networks, heating systems and air-conditioning systems are also components of this equipment.
It creates an overall harmonic picture and guarantees the highest standard in sustainable construction, taking into consideration the fact that environmentally friendly recycling and reutilization have become an increasingly important issue in our society.
West and East side of the wooden facade is compact and has few openings, while the southern facade is completely open with lot of glass. Its spatial openness ensures a transparent, friendly work environment, which allows a lot of light into the space.
This openness allows an uninterrupted, pleasant and close-to-nature view from interior spaces into the beautiful garden. During the installation of sophisticated light sources in the garden, emphasis was not only put on functionality and security, but also on the beauty of the garden shown through the illumination in the evening.
Large, horizontal white “brisole” serve as external sun protection systems, mounted on the canopies of the entrance areas of the modular construction and the enclosure, adeptly cast shade on these areas and at the same time shape the entire architectural language.
While on one hand, the two quadratic ledges suspended in the air, are docked with steel stairs and match the wooden façade, lead the staff to their office space, the artful modern interior, on the other hand, perfectly unites the functionality, innovative technology, culture and positive effects on the employees' efficiency and wellbeing.
A lot of white, interjected by warm wooden and colored accents, determines the ambience.
In the case of the lighting solution, the mainly linear ceiling lighting is used as the overlapping design element both for the offices of the visa section as well as for the counters and the waiting area for the visitors.
They underline the puristic design in order to create a pleasant light for a desired general illumination and ensure optimal light conditions without causing disturbing reflections on the computer screens.
In addition, precisely positioned pendant luminaires are installed at the workstations, which ensure pleasant room brightness.
In the entrance area, the harmonic and uniform lighting effect from the ground highlights the integration of photography and architecture.
Photographs of landscapes, people, places, expressing unforgettable, impressive moments and memories have been lovingly engraved on 8 x 8cm square oak blocks.
The idea of an effective, impressive environment that stimulates and inspires the work was the premiss on which the whole design concept was based. Consequently, the modular construction was no longer viewed through its history of utilization and scars, but rather as a structure of work ambiance, art and elegance.
FERIZI + FERIZI Architects
Photo: Arben Llapashtica
36