
Search results for "Security law" in Home Design Ideas
 User
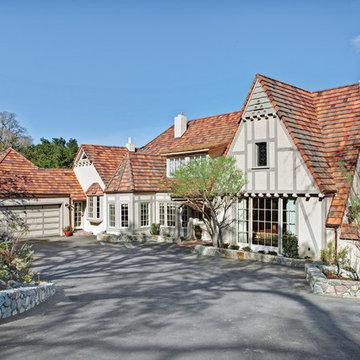
UserLocated in the desirable Seminary neighborhood of bucolic San Anselmo is a one-of-a-kind storybook Tudor estate. Formerly owned for 27 years by Lee Bunnel of the band America, the current owners purchased in 2003 and have lovingly renovated and restored the 1930 estate with the utmost integrity and meticulous attention to detail. The home boasts over 5,300 sq. ft. with 6 bedrooms, 5 full and 1 half bath, legal in-law/au pair, wine room, 2 laundry rooms, and 2-car garage. The gated property is 1.4 acres of gorgeous grounds with pool and breathtaking sweeping views of Ross Valley. This truly special property offers privacy yet is so close to San Francisco and wine country. Features include: Custom designed Enkeboll kitchen with Sub-Zero, Fisher/Paykel, and Wolf appliances. Grand cathedral living room with 1899 reclaimed French chateau fireplace. Hand carved marble and granite by local artisan Jeremy Major. Oak, cherry, mahogany, and maple inlaid hardwood floors. Lower level recording studio (converted to in-law and wine room). Artisan stained glass including 2-story light well. Fully fenced and gated with security system.
 Malia Schultheis

This Tiny home is clad with open, clear cedar siding and a rain screen. Each board is carefully gapped and secured with stainless steel screws. The corners are detailed with an alternating pattern. The doors are wood.
 Chaffey Building Group
Photo Credit: Matt Edington
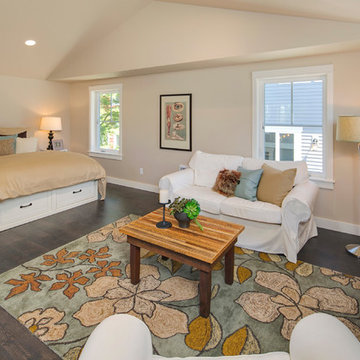
Inspiration for a timeless guest medium tone wood floor bedroom remodel in Seattle with beige walls
Inspiration for a timeless guest medium tone wood floor bedroom remodel in Seattle with beige walls
Find the right local pro for your project
 K Squared Builders - Dale Kramer
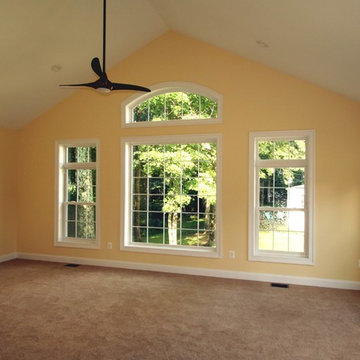
Sunroom or In-law Suite?
This cleverly designed sunroom doubles as a sun filled in-law suite. It has a full bath with secure walk-in shower, walk-in closet and a bar type "kitchen" area. The opaque glass pocket doors welcome the main house to the new area while providing privacy when needed.
 Coldwell Banker Legacy
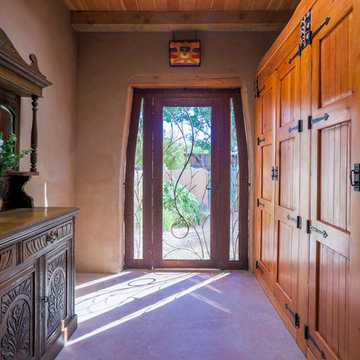
Mother and Daughter Betty Dixon and Betty Hunter transformed a weedfilled empty lot in Corrales, NM when they decided to build this unique 3,000. sq. ft. custom home built by Dwight Miller of Desert Designs. Custom Security Doors allow cool breezes and security.

 Lore Patterson
Heirloom Tomatoes | Lore Patterson
This is an example of a traditional landscaping in Seattle for summer.
This is an example of a traditional landscaping in Seattle for summer.
 Hudson Place Realty
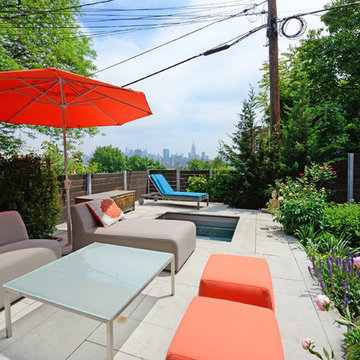
Unmatched sophistication on Castle Point Terrace with world class New York City and Hudson River views. The innovative design of this unique home incorporates mid-century design characteristics for the 21st century; harmonious indoor/outdoor flow, expert use of organic materials & smart, elegant built-in cabinetry. Designed & built by award-winning Hoboken architect, John Nastasi, 907 Castle Point is in a class of its own. The sun-filled kitchen features a large Calacatta marble island with Wolf, SubZero and Viking appliances, built-in Mahogany banquette and distinctive pine ceilings. Completing the parlor floor is the formal living room, family room with built in entertainment center and convenient powder room. The rear yard, an extension of the living space, features an Ipé deck with glass railings, flamed limestone patio, pristine lawn, irrigated all season garden and a unique stainless steel plunge pool.
Steel stair case leads to the garden level offering a private bedroom/office with powder room that is easily converted to a full bath for the perfect in-law or au pair suite. The top floor master retreat features dramatic windows, en-suite terrace, gas fireplace and sitting room with built-in mahogany wet bar. Rivaling many spas, the master bathroom features timeless teak vanity, oversized walk-in shower and freestanding concrete soaking tub with dramatic 3form organics backdrop.
Additional fine details through this extraordinary home include 5+ bedrooms, 3 full baths , 2 half baths, hand scraped walnut floors, radiant heated floors throughout, security system with cameras, Elan sound system, blackout and sheer window treatments, recessed gallery lighting, floor outlets, full laundry room with laundry chute, and multi-zone HVAC system. Welcoming you at the end of Castle Point Terrace is Hoboken’s Elysian Park as well as easy access to NYC bus, ferry and private rental parking garages.
 Hudson Place Realty
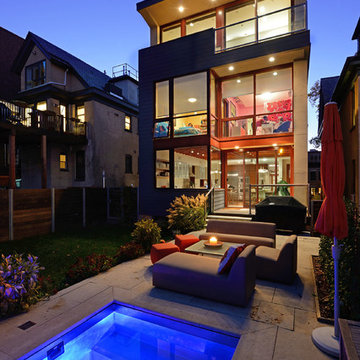
Unmatched sophistication on Castle Point Terrace with world class New York City and Hudson River views. The innovative design of this unique home incorporates mid-century design characteristics for the 21st century; harmonious indoor/outdoor flow, expert use of organic materials & smart, elegant built-in cabinetry. Designed & built by award-winning Hoboken architect, John Nastasi, 907 Castle Point is in a class of its own. The sun-filled kitchen features a large Calacatta marble island with Wolf, SubZero and Viking appliances, built-in Mahogany banquette and distinctive pine ceilings. Completing the parlor floor is the formal living room, family room with built in entertainment center and convenient powder room. The rear yard, an extension of the living space, features an Ipé deck with glass railings, flamed limestone patio, pristine lawn, irrigated all season garden and a unique stainless steel plunge pool.
Steel stair case leads to the garden level offering a private bedroom/office with powder room that is easily converted to a full bath for the perfect in-law or au pair suite. The top floor master retreat features dramatic windows, en-suite terrace, gas fireplace and sitting room with built-in mahogany wet bar. Rivaling many spas, the master bathroom features timeless teak vanity, oversized walk-in shower and freestanding concrete soaking tub with dramatic 3form organics backdrop.
Additional fine details through this extraordinary home include 5+ bedrooms, 3 full baths , 2 half baths, hand scraped walnut floors, radiant heated floors throughout, security system with cameras, Elan sound system, blackout and sheer window treatments, recessed gallery lighting, floor outlets, full laundry room with laundry chute, and multi-zone HVAC system. Welcoming you at the end of Castle Point Terrace is Hoboken’s Elysian Park as well as easy access to NYC bus, ferry and private rental parking garages.
 Hudson Place Realty
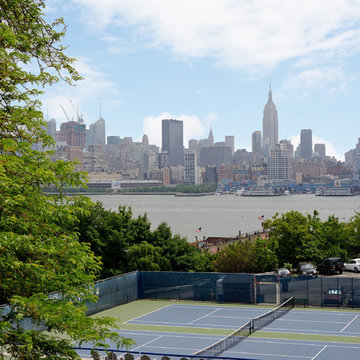
Unmatched sophistication on Castle Point Terrace with world class New York City and Hudson River views. The innovative design of this unique home incorporates mid-century design characteristics for the 21st century; harmonious indoor/outdoor flow, expert use of organic materials & smart, elegant built-in cabinetry. Designed & built by award-winning Hoboken architect, John Nastasi, 907 Castle Point is in a class of its own. The sun-filled kitchen features a large Calacatta marble island with Wolf, SubZero and Viking appliances, built-in Mahogany banquette and distinctive pine ceilings. Completing the parlor floor is the formal living room, family room with built in entertainment center and convenient powder room. The rear yard, an extension of the living space, features an Ipé deck with glass railings, flamed limestone patio, pristine lawn, irrigated all season garden and a unique stainless steel plunge pool.
Steel stair case leads to the garden level offering a private bedroom/office with powder room that is easily converted to a full bath for the perfect in-law or au pair suite. The top floor master retreat features dramatic windows, en-suite terrace, gas fireplace and sitting room with built-in mahogany wet bar. Rivaling many spas, the master bathroom features timeless teak vanity, oversized walk-in shower and freestanding concrete soaking tub with dramatic 3form organics backdrop.
Additional fine details through this extraordinary home include 5+ bedrooms, 3 full baths , 2 half baths, hand scraped walnut floors, radiant heated floors throughout, security system with cameras, Elan sound system, blackout and sheer window treatments, recessed gallery lighting, floor outlets, full laundry room with laundry chute, and multi-zone HVAC system. Welcoming you at the end of Castle Point Terrace is Hoboken’s Elysian Park as well as easy access to NYC bus, ferry and private rental parking garages.
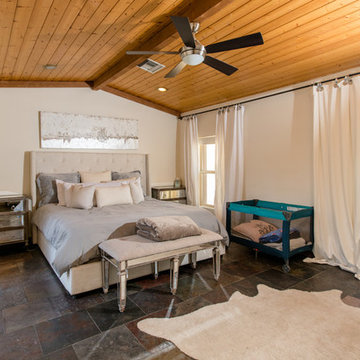
 Get Your PHX
This family home has it all! Beautiful state of the art kitchen with breakfast bar, granite counter tops, high end appliances, pantry, and complete with wine cooler. All bathrooms have been updated to perfection. The guest house is large and is perfect for your in-laws or college student. The home and guest house has a security system with cameras and hard wired Ethernet. The backyard is an entertainers delight complete with built in BBQ, outdoor speakers and fans. Full size washer and dryer in main home and guest house convey with the property. This property has been totally updated and is a fantastic family home! Schedule your private showing today! http://getyourphx.com/listings/michelles-special-listings/
 K Squared Builders - Dale Kramer
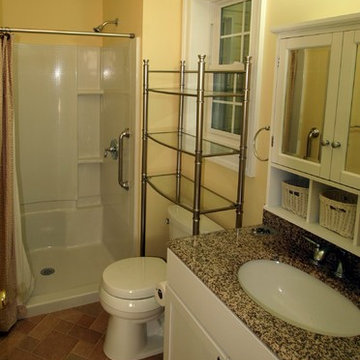
Sunroom or In-law Suite?
This cleverly designed sunroom doubles as a sun filled in-law suite. It has a full bath with secure walk-in shower, walk-in closet and a bar type "kitchen" area. The opaque glass pocket doors welcome the main house to the new area while providing privacy when needed.
 Jay Becker - Pacific Sotheby's Int'l Realty
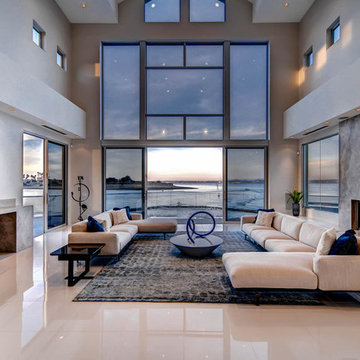
Coastal living at it’s finest; this is "The One". Nestled in lush landscaping, experience the largest, most private, un-matched unobstructed bay and channel views from nearly every room. Perched out on, unquestionably, the most superior lot location in all of the prestigious Coronado Cays, free from surrounding properties, at the end of a 2 property cul-del sac, secure and privacy gated.
View the recently completed 2015 transformation of an Aron Issac Katson original architectural design. Soaring ceilings, abundant sky lights and complete walls of glass with an open flowing and spacious floor-plan that lead to outdoor patios and view decks. Chef's custom kitchen, luxurious en-suites with state of the art bathrooms, throughout. A private in-law wing, and 2 casita-guest suites, luxurious, comfortable and private for extended family, and visitors.
Expansive master suites, generous family and living rooms, all featuring doors that open right up to the bay. There is a finished expansive bonus room perfect for an office, gym, home theater or additional garage space.
Crestron Lighting, whole house sound system, and surveillance cameras on property, motor court style driveway for several cars, privacy gated. Be the first to experience this very light and open contemporary design, embellished with warm Scandinavian furnishings and original artwork and sculpture also available.
The outdoor patio areas are perfect for entertaining and dining and have direct access from the main level master. From the upper level, bay-facing decks, see the fish swim by and birds skim over the water. These decks are directly accessible from 5 bedrooms plus the upstairs master. The larger of the second story decks is out of site from neighboring properties. Newly added architecturally designed pool, lap pool adorned with lighted fountain water features. Several cozy fireplaces, fire pits and perimeter torchiere columns.
This home sets the new standard of excellence in a world-class luxury destination. Over 300 feet of open bay and channel frontage. Paddle Board, Sail or Cruise from your rare and coveted 100 foot private boat dock recently re-lined in hardwood.
It is rare to find a comparable Southern California, exclusive waterfront luxury property, similarly sized, newly-built, with expansive dock frontage of this size and scope, surrounded by 2 complete sides of water. This is the One you have been waiting for.
 R-Value Homes
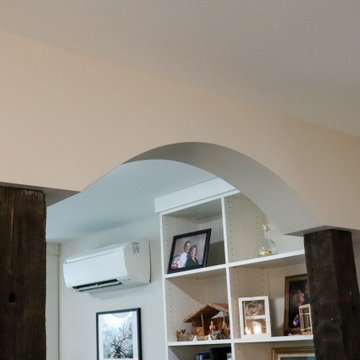
This Passive solar home also features solar panels that will fully offset all heating & cooling and electrical needs.
Insulated Concrete Form walls with extensive air sealing and tilt-n-turn windows, and colored concrete floors work together to provide a secure and tranquil indoor environment, Greenguard certified paints, a mini-split heat pump, and heat recovery ventilator ensure the air is pure and healthy. An exposed fastener metal roof, LP SmartSide siding over Benjamin Opdyk Hydrogap, and a combination of triple pane Access windows and doors and triple pane Northstar windows with Pro-Clima flashing ensure long term durability and low maintenance. A custom real fieldstone wood burning fireplace adds warmth to the already very comfortable home.
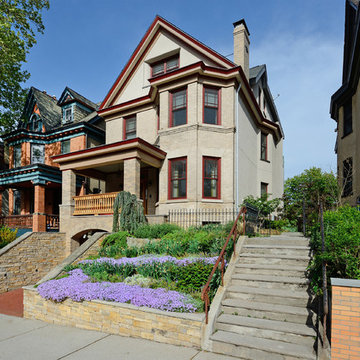 Hudson Place Realty
Unmatched sophistication on Castle Point Terrace with world class New York City and Hudson River views. The innovative design of this unique home incorporates mid-century design characteristics for the 21st century; harmonious indoor/outdoor flow, expert use of organic materials & smart, elegant built-in cabinetry. Designed & built by award-winning Hoboken architect, John Nastasi, 907 Castle Point is in a class of its own. The sun-filled kitchen features a large Calacatta marble island with Wolf, SubZero and Viking appliances, built-in Mahogany banquette and distinctive pine ceilings. Completing the parlor floor is the formal living room, family room with built in entertainment center and convenient powder room. The rear yard, an extension of the living space, features an Ipé deck with glass railings, flamed limestone patio, pristine lawn, irrigated all season garden and a unique stainless steel plunge pool.
Steel stair case leads to the garden level offering a private bedroom/office with powder room that is easily converted to a full bath for the perfect in-law or au pair suite. The top floor master retreat features dramatic windows, en-suite terrace, gas fireplace and sitting room with built-in mahogany wet bar. Rivaling many spas, the master bathroom features timeless teak vanity, oversized walk-in shower and freestanding concrete soaking tub with dramatic 3form organics backdrop.
Additional fine details through this extraordinary home include 5+ bedrooms, 3 full baths , 2 half baths, hand scraped walnut floors, radiant heated floors throughout, security system with cameras, Elan sound system, blackout and sheer window treatments, recessed gallery lighting, floor outlets, full laundry room with laundry chute, and multi-zone HVAC system. Welcoming you at the end of Castle Point Terrace is Hoboken’s Elysian Park as well as easy access to NYC bus, ferry and private rental parking garages.
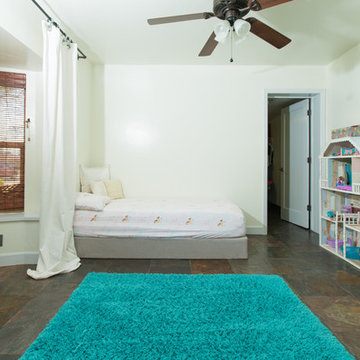 Get Your PHX
This family home has it all! Beautiful state of the art kitchen with breakfast bar, granite counter tops, high end appliances, pantry, and complete with wine cooler. All bathrooms have been updated to perfection. The guest house is large and is perfect for your in-laws or college student. The home and guest house has a security system with cameras and hard wired Ethernet. The backyard is an entertainers delight complete with built in BBQ, outdoor speakers and fans. Full size washer and dryer in main home and guest house convey with the property. This property has been totally updated and is a fantastic family home! Schedule your private showing today! http://getyourphx.com/listings/michelles-special-listings/
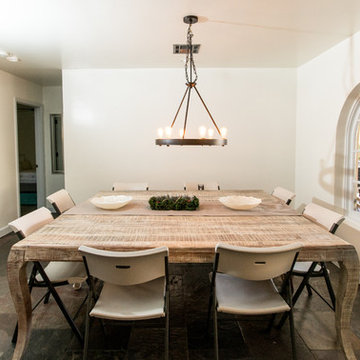 Get Your PHX
This family home has it all! Beautiful state of the art kitchen with breakfast bar, granite counter tops, high end appliances, pantry, and complete with wine cooler. All bathrooms have been updated to perfection. The guest house is large and is perfect for your in-laws or college student. The home and guest house has a security system with cameras and hard wired Ethernet. The backyard is an entertainers delight complete with built in BBQ, outdoor speakers and fans. Full size washer and dryer in main home and guest house convey with the property. This property has been totally updated and is a fantastic family home! Schedule your private showing today! http://getyourphx.com/listings/michelles-special-listings/
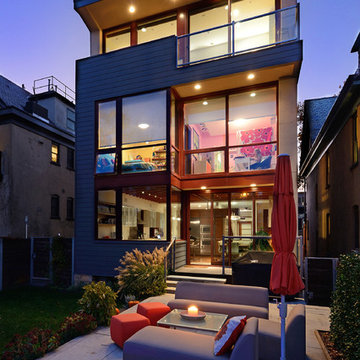 Hudson Place Realty
Unmatched sophistication on Castle Point Terrace with world class New York City and Hudson River views. The innovative design of this unique home incorporates mid-century design characteristics for the 21st century; harmonious indoor/outdoor flow, expert use of organic materials & smart, elegant built-in cabinetry. Designed & built by award-winning Hoboken architect, John Nastasi, 907 Castle Point is in a class of its own. The sun-filled kitchen features a large Calacatta marble island with Wolf, SubZero and Viking appliances, built-in Mahogany banquette and distinctive pine ceilings. Completing the parlor floor is the formal living room, family room with built in entertainment center and convenient powder room. The rear yard, an extension of the living space, features an Ipé deck with glass railings, flamed limestone patio, pristine lawn, irrigated all season garden and a unique stainless steel plunge pool.
Steel stair case leads to the garden level offering a private bedroom/office with powder room that is easily converted to a full bath for the perfect in-law or au pair suite. The top floor master retreat features dramatic windows, en-suite terrace, gas fireplace and sitting room with built-in mahogany wet bar. Rivaling many spas, the master bathroom features timeless teak vanity, oversized walk-in shower and freestanding concrete soaking tub with dramatic 3form organics backdrop.
Additional fine details through this extraordinary home include 5+ bedrooms, 3 full baths , 2 half baths, hand scraped walnut floors, radiant heated floors throughout, security system with cameras, Elan sound system, blackout and sheer window treatments, recessed gallery lighting, floor outlets, full laundry room with laundry chute, and multi-zone HVAC system. Welcoming you at the end of Castle Point Terrace is Hoboken’s Elysian Park as well as easy access to NYC bus, ferry and private rental parking garages.
 Jamie Seal
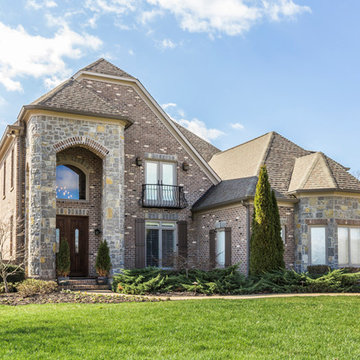
Custom built masterpiece in upscale gated community offering breathtaking lake and mountain views! Enjoy the best of both worlds - your own backyard oasis with private lanai, in-ground saltwater pool & hot tub and/or a day on the lake just steps away from Choto Marina. Gourmet kitchen w/granite, stainless appliances, large island & wet bar open to vaulted family room w/builts-ins & dining room with coffered ceiling. Exquisite main level master suite w/spa-like bath & 2nd bdrm/ba main level. Six bdrm potential. Finished walk-out bsmt - perfect for entertaining (or great in-law space) w/family room, 2nd kitchen, exercise room, guest bdrm w/en-suite bath, workshop & hall bath accessing outdoor pool area. This quality built custom home, its location and views will exceed your expectations!
Thoughtfully-designed home is situated on .9 acre lot with fenced back yard, extensive custom moldings, custom cabinetry, hdwd & marble floors, 10' & vaulted ceilings, whole house generator, Anderson windows, bullnose corners, wide hallways, Culligan soft water system, irrigation system, central vac, security system, mudroom with custom mudbench & cubbies, whole house hot water recirculation system, etc. Large bedrooms (6) throughout home with walk-in closets, bonus room and conditioned storage. Don't miss your chance to own this gorgeous custom built home with pool overlooking huge fenced yard and spectacular lake and mountain views!
 K Squared Builders - Dale Kramer
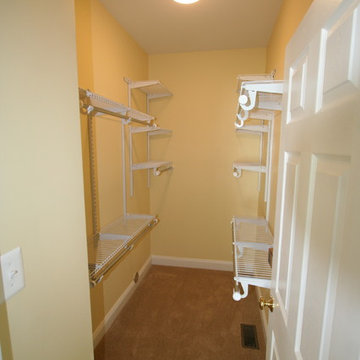
Sunroom or In-law Suite?
This cleverly designed sunroom doubles as a sun filled in-law suite. It has a full bath with secure walk-in shower, walk-in closet and a bar type "kitchen" area. The opaque glass pocket doors welcome the main house to the new area while providing privacy when needed.
 Rod Sidley Architects
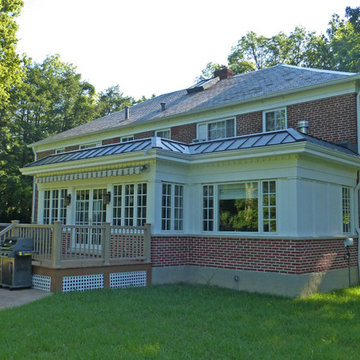
It took several months and meetings of the Planning Commission, Architectural Review Board and City Council but I finally succeeded in getting the LAW CHANGED securing permission to build this addition to the building.
2