
Search results for "Security team" in Home Design Ideas
 The Robin Kencel Team
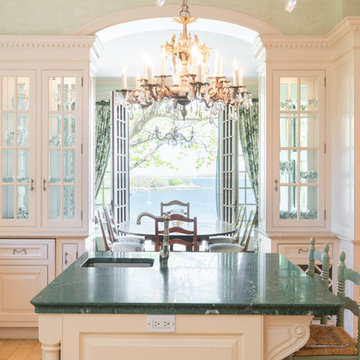
Set on the magnificent Long Island Sound, Field Point Circle has a celebrated history as Greenwich’s premier neighborhood—and is considered one of the 10 most prestigious addresses in the country. The Field Point Circle Association, with 27 estate homes, has a single access point and 24 hour security.
The Pryory was designed by the eminent architectural firm Cross & Cross in the spirit of an English countryside estate and is set on 2.4 waterfront acres with a private beach and mooring. Perched on a hilltop, the property’s rolling grounds unfold from the rear terrace down to the pool and rippling water’s edge.
Through the ivy-covered front door awaits the paneled grand entry with its soaring three-story carved wooden staircase. The adjacent double living room is bookended by stately fireplaces and flooded with light thanks to the span of windows and French doors out to the terrace and water beyond. Most rooms throughout the home boast water views, including the Great Room, which is cloaked in tiger oak and capped with hexagonal patterned high ceilings.
One of Greenwich’s famed Great Estates, The Pryory offers the finest workmanship, materials, architecture, and landscaping in an exclusive and unparalleled coastal setting.
 A-Team Audio Video
Patio - mid-sized transitional backyard stone patio idea in Oklahoma City with a roof extension
 Handyman Rescue Team
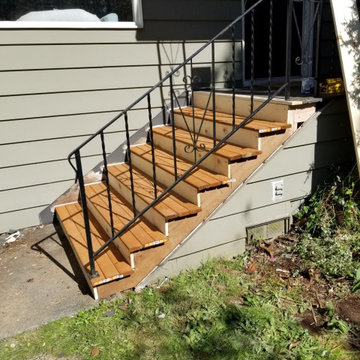
Removed old step boards and iron railing. Then replaced studs under stairs and secured back step boards and railing. Finally, scraped off old steps, applied peel bond primer and repainted them.
Find the right local pro for your project
 Art of Home Team
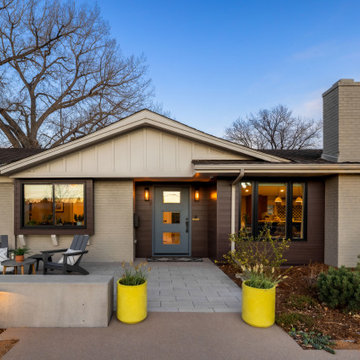
3720 South Dahlia Street in Southmoor / Cherry Hills Village. Thoughtfully curated, five bed/six bath masterful renovation. Two additional dens serve as convenient home offices. Vaulted ceiling great room with mountain views and custom floor-to-ceiling stone fireplace. With imported Moroccan Zellige tile, Ann Sacks and Delta selections, you will find no detail overlooked. Spacious main floor living and three zones for household members or guests, including four en suites with in-floor heat. Professional chef-designed kitchen with custom walnut cabinetry, pass through pantry with Elkay water dispenser, Thermador 60" Range, True Side by Side Refrigerator/Freezer, Vent-A-Hood and dual Asko dishwashers. Plenty of storage on three sides of the white quartz island. Stunning custom wet bar, complete with 150 bottle True wine refrigerator, integrated beverage center and Sub Zero ice machine. Perfect indoor-outdoor connection via accordion doors, which open onto the half-acre lot. Design aficionados will appreciate this zen oasis, complete with luxury hardscape, xeriscaping and modern Infinity Euro panel fencing (over 300K in exterior additions.) Elevated entertaining abounds with whole-house sound system which features high-end REL, Vienna Acoustics and BluSound speakers with BluSound amps, motorized louvered pergola, patio heaters, firepit, outdoor television, and low maintenance artificial turf. All televisions, Blusound sound bars and sound system are included. Massive ~1,000 square foot 3-car heated garage reaching 17 feet in height, custom cabinetry and room for year round hobbies. Modern efficiency with 26 owned Silfab 400-watt solar panels (10.4 kW system), a new Bryant 800SA high-efficiency heat pump (approx. 60% utility savings), full security system, Cat 6 wiring with three wifi hubs, Level exterior smart locks, epoxy garage floors, Chargepoint EV station, and even a dedicated dog wash—this is easy living in one of Denver’s most sought-after enclaves. Moments from Kent Denver School, St. Mary’s Academy & Denver Academy.

 Team Work Fencing Contractors
Upgrade successful! Old wooden fence removed, replaced with durable and attractive Colorbond fencing.
Urban exterior home photo in Perth
Urban exterior home photo in Perth
 Team Work Fencing Contractors
Colorbond fencing in Trimdek profile, in the colour Domain.
Example of an urban exterior home design in Perth
Example of an urban exterior home design in Perth
 Team Work Fencing Contractors
Back section of the house. Perth Colorbond fencing with GramLine plinths.
Industrial exterior home idea in Perth
Industrial exterior home idea in Perth


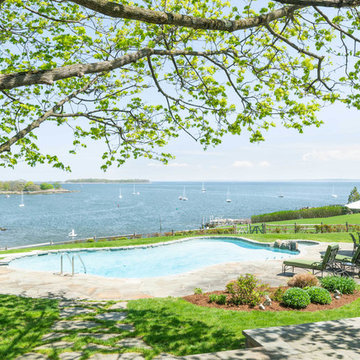 The Robin Kencel Team
Set on the magnificent Long Island Sound, Field Point Circle has a celebrated history as Greenwich’s premier neighborhood—and is considered one of the 10 most prestigious addresses in the country. The Field Point Circle Association, with 27 estate homes, has a single access point and 24 hour security.
The Pryory was designed by the eminent architectural firm Cross & Cross in the spirit of an English countryside estate and is set on 2.4 waterfront acres with a private beach and mooring. Perched on a hilltop, the property’s rolling grounds unfold from the rear terrace down to the pool and rippling water’s edge.
Through the ivy-covered front door awaits the paneled grand entry with its soaring three-story carved wooden staircase. The adjacent double living room is bookended by stately fireplaces and flooded with light thanks to the span of windows and French doors out to the terrace and water beyond. Most rooms throughout the home boast water views, including the Great Room, which is cloaked in tiger oak and capped with hexagonal patterned high ceilings.
One of Greenwich’s famed Great Estates, The Pryory offers the finest workmanship, materials, architecture, and landscaping in an exclusive and unparalleled coastal setting.
 Team Work Fencing Contractors
Colorbond fence installation in Perth, in step finish with plinths underneath.
Inspiration for an industrial exterior home remodel in Perth
Inspiration for an industrial exterior home remodel in Perth
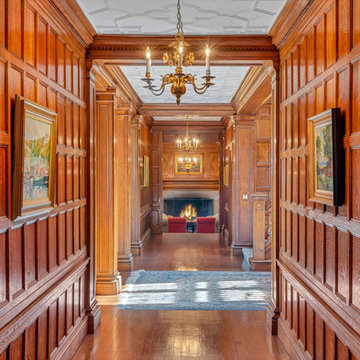 The Robin Kencel Team
Set on the magnificent Long Island Sound, Field Point Circle has a celebrated history as Greenwich’s premier neighborhood—and is considered one of the 10 most prestigious addresses in the country. The Field Point Circle Association, with 27 estate homes, has a single access point and 24 hour security.
The Pryory was designed by the eminent architectural firm Cross & Cross in the spirit of an English countryside estate and is set on 2.4 waterfront acres with a private beach and mooring. Perched on a hilltop, the property’s rolling grounds unfold from the rear terrace down to the pool and rippling water’s edge.
Through the ivy-covered front door awaits the paneled grand entry with its soaring three-story carved wooden staircase. The adjacent double living room is bookended by stately fireplaces and flooded with light thanks to the span of windows and French doors out to the terrace and water beyond. Most rooms throughout the home boast water views, including the Great Room, which is cloaked in tiger oak and capped with hexagonal patterned high ceilings.
One of Greenwich’s famed Great Estates, The Pryory offers the finest workmanship, materials, architecture, and landscaping in an exclusive and unparalleled coastal setting.

 The Nelson Team
Replacement of failing cross-tie retaining wall with Belgard wall. Metal railing was removed and refabricated to fit back onto new wall. Irrigation was adjusted and yard was repaired with new sod, pine straw, and plantings. Wonderful look on a gorgeous home and corrected some major issues with drainage and secured existing yard
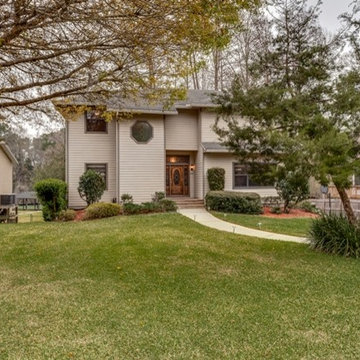
 Coldwell Banker Vanguard Team Knapp
HIGH & DRY! Custom 3 story waterfront home on Black Creek shows like a model. Includes dock, double boat house w/2 lifts. 4car tandom garage perfect house for entertaining, off the family room is a large gameroom complete with wetbar, built-ins and elegant glass pocket french doors, off the back of the family you will find a screened porch leading to a 20x28ft deck overlooking gorgeous private yard and Black Creek. Upgraded kitchen includes granite, hickory cab. & oversized walk in pantry. Master bedroom is HUGE, the M. Bath includes jacuzzi tub, dual shower heads & tons of cabinets, all neutral paint, the first floor includes an oversized garage, tons of storage & a flex room, perfect for separate home office. (workout room now) sprinklers, termite bond, alarm, secured outside storage Rich Blann, Watersedge Virtual Tours.
 TeamZee
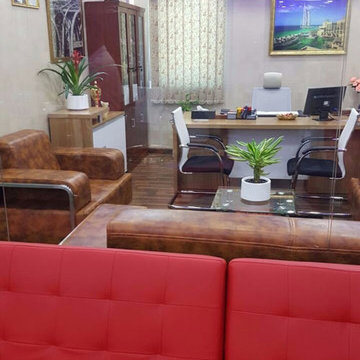
usiness Setup in Dubai | Trade License | Dubai Business |
Consultants Dubai | company formation uae
we understand the importance of providing quality service
and we dedicate ourselves in providing the best commercial
and residential. The highest professional commercial space
in Dubai , perfect for meeting and conferences , all the
facilities are modern and comfortable , very near to metro
and five star hotels and restaurants , social working
environment. Fire control ,free electricity and water,
chiller is free ,maintenance free. Hi tech security systems
are among the many features of building.
Fully services offices, Close to metro station near Deira
City Center and Muraqaaat
business setup in dubai
business setup dubai
business setup in uae
company setup in dubai
dubai business setup
company setup dubai
business setup consultants in dubai
setup business in dubai
business setup uae
business setup services
business setup consultants
dubai company setup
business setup services dubai
setup company in dubai
dubai freezone company setup
new business setup in dubai
business setup services in dubai
business setup in dubai freezone
freezone business setup dubai
low cost business setup in dubai
company setup in uae
free zone business setup dubai
dubai business setup consultants
free zone company setup
free zone company setup dubai
business setup in dubai free zone
dubai business setup cost
business setup company in dubai
setup business in uae
uae business setup
company setup uae
llc company setup dubai
dubai free zone company setup
dubai free zone business setup
office setup in dubai
small business setup in dubai
dubai business setup guide
dubai business setup services
offshore company setup dubai
offshore company setup in dubai
setup business dubai
offshore business setup
company formation in dubai
company formation dubai
dubai company formation
company formation in uae
llc company formation in dubai
offshore company formation in dubai
company formation uae
company formation in dubai free zones
offshore company formation dubai
dubai offshore company formation
business formation in dubai
company formation consultants in dubai
Cell: 055 1227023
Email:- zeekay110@gmail.com
Facebook:- https://www.facebook.com/teamzeeUAE/

 Team Whetzel

 Welcome to the 9401 Meadowbrook Lane, in the heart of the highly sought after Arboretum neighborhood in Chestnut Hill. A true architectural treasure, this exquisite residence has undergone a comprehensive renovation by award winning and renowned custom builder, Blake Development. The definition of a labor of love, you will love every inch of this fabulous home, beautifully sited on one acre. The traditional floor plan, "opened up", offers +-5000 square feet, ideal for today's preferred lifestyle. Features include formal living room with fireplace, dining room and sunroom, all opening onto excellent outdoor spaces, with large flagstone terraces and stone fireplace. Handsome wood paneled library with fireplace is a cozy, quiet hideaway. Gourmet kitchen features custom cabinetry, quartzite countertops and large island, Sub Zero refrigerator/freezer, beverage refrigerator, Wolf range/ovens, hood and microwave, Bosch dishwasher. Adjoining mudroom thoughtfully appointed with custom cubbies and cabinets. Upstairs, four bedrooms and four full baths. Fabulous master suite with 2 walk in closets and separate baths with soaking tub, showers, marble tile, Kohler sinks, toilets and Waterworks fixtures. The lower level offers approximately 1000 square feet additional finished space, including family room with bar, wine cellar, gym, and half bath, just begging for your next party! The finest millwork and hardwood floors throughout. Original leaded windows blend with new Andersen, Wissahickon schist exterior, terra-cotta tile roof with copper gutters and flashing. Heated 2 car garage with new carriage doors. High efficiency Buderus/Bryant HVAC, Advent security system, stereo sound wired 1st floor, master suite and lower level. Extensive mature landscape plan, redesigned by Mary Costello. This is a rare combination of a classic Philadelphia home with all the modern amenities you could wish for, in a coveted location just steps from the Morris Arboretum. *10 year tax abatement approved.
 Team Work Fencing Contractors

Great pic, great fence! Perth steel Colorbond fencing by our professional fencing contractors.
Industrial exterior home idea in Perth
Industrial exterior home idea in Perth
 Team Work Fencing Contractors

Time for an upgrade! Colorbond fencing installation in Perth, before installation.
Urban exterior home photo in Perth
Urban exterior home photo in Perth
 Team Work Fencing Contractors

Fence installation in Perth complete. Colorbond in stepped finish using plinths and Domain colour panels.
Example of an urban exterior home design in Perth
Example of an urban exterior home design in Perth

 The Nelson Team

Replacement of failing cross-tie retaining wall with Belgard wall. Metal railing was removed and refabricated to fit back onto new wall. Irrigation was adjusted and yard was repaired with new sod, pine straw, and plantings. Wonderful look on a gorgeous home and corrected some major issues with drainage and secured existing yard
 E. F. San Juan
Private Residence / Santa Rosa Beach, Florida
Architect: Savoie Architects
Builder: Davis Dunn Construction

The owners of this lovely, wooded five-parcel site on Choctawhatchee Bay wanted to build a comfortable and inviting home that blended in with the natural surroundings. They also wanted the opportunity to bring the outside indoors by allowing ample natural lighting through windows and expansive folding door systems that they could open up when the seasons permitted. The windows on the home are custom made and impact-rated by our partners at Loewen in Steinbach, Canada. The natural wood exterior doors and transoms are E. F. San Juan Invincia® impact-rated products.
Edward San Juan had worked with the home’s interior designer, Erika Powell of Urban Grace Interiors, showing her samples of poplar bark siding prior to the inception of this project. This product was historically used in Appalachia for the exterior siding of cabins; Powell loved the product and vowed to find a use for it on a future project. This beautiful private residence provided just the opportunity to combine this unique material with other natural wood and stone elements. The interior wood beams and other wood components were sourced by the homeowners and made a perfect match to create an unobtrusive home in a lovely natural setting.
Challenges:
E. F. San Juan’s main challenges on this residential project involved the large folding door systems, which opened up interior living spaces to those outdoors. The sheer size of these door systems made it necessary that all teams work together to get precise measurements and details, ensuring a seamless transition between the areas. It was also essential to make sure these massive door systems would blend well with the home’s other components, with the reflection of nature and a rustic look in mind. All elements were also impact-rated to ensure safety and security in any coastal storms.
Solution:
We worked closely with the teams from Savoie, Davis Dunn, and Urban Grace to source the impact-rated folding doors from Euro-Wall Systems and create the perfect transition between nature and interior for this rustic residence on the bay. The customized expansive folding doors open the great room up to the deck with outdoor living space, while the counter-height folding window opens the kitchen up to bar seating and a grilling area.
---
Photos by Brittany Godbee Photographer
 Storie Collective
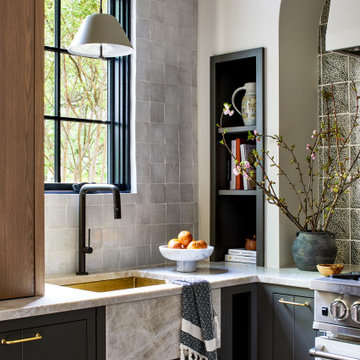
Boho meets Portuguese design in a stunning transformation of this Van Ness tudor in the upper northwest neighborhood of Washington, DC. Our team’s primary objectives were to fill space with natural light, period architectural details, and cohesive selections throughout the main level and primary suite. At the entry, new archways are created to maximize light and flow throughout the main level while ensuring the space feels intimate. A new kitchen layout along with a peninsula grounds the chef’s kitchen while securing its part in the everyday living space. Well-appointed dining and living rooms infuse dimension and texture into the home, and a pop of personality in the powder room round out the main level. Strong raw wood elements, rich tones, hand-formed elements, and contemporary nods make an appearance throughout the newly renovated main level and primary suite of the home.
11