
Search results for "Segunda general n" in Home Design Ideas
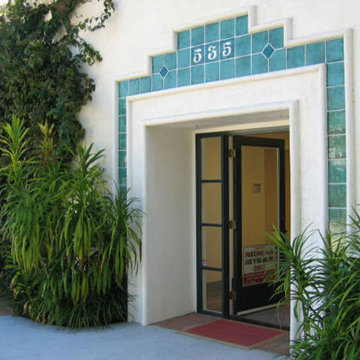
 Jack 'N Tool Box, Inc.
Jack 'N Tool Box, Inc. was the General Contractor for the complete remodel of this commercial office space in downtown Santa Barbara Pueble Vieja District. A majority of the existing structure was demolished and rebuilt to create a modern office building in classic Santa Barbara Mediterranean architecture.
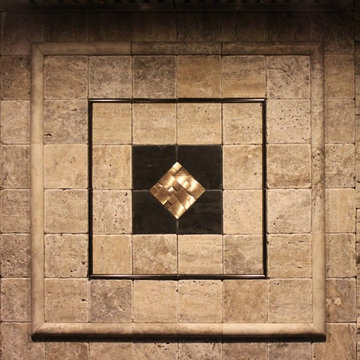
 Redesigning Places 'n Spaces
Subdued focus over range allowing 'the princess' to take center stage.
With the exception of one week, this was a virtual project with the designer, Jacquie Evans of Redesigning Places n' Spaces, in Arizona and the client and general contractor in Carmel, IN.
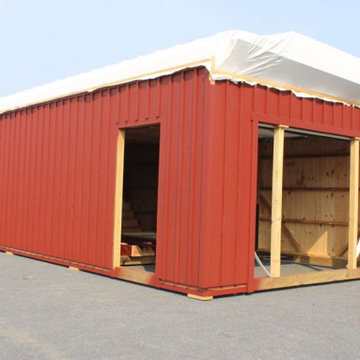
 J & N Structures Llc
This is a 14’x28’ white river series garage. This Stowe, VT garage was built with white pine board & batten siding painted with red paint manufactured by Haley Paint Company. It has 12 pitch rafters and architectural shingle roof with GAF Timberline HDZ (Charcoal color) shingles. The windows are insulated double-hung Silverline Series windows with screens manufactured by Ply Gem and provided by Bird-In-Hand Windows & Doors. The insulated service door with window was manufactured by Bird-In-Hand Windows & Doors. The insulated 9’x7’ SRP overhead garage door with windows was manufactured by General Door Corporation and installed by Monterey Door Shop. The gable vents are manufactured by J&N Structures. On the roof is a B-32 Series cupola manufactured by Creative Cupolas. The foundation is a concrete pad installed by the customer.
Find the right local pro for your project
 Jack 'N Tool Box, Inc.
Jack 'N Tool Box, Inc. was the General Contractor for the complete remodel of this commercial office space in downtown Santa Barbara Pueble Vieja District. A majority of the existing structure was demolished and rebuilt to create a modern office building in classic Santa Barbara Mediterranean architecture. Soft soils at the site required use of caisson foundations for the new access stairs.
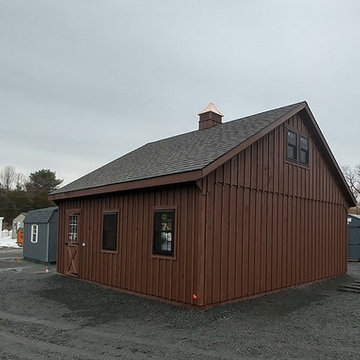 J & N Structures Llc
This 24x22 double-wide garage has 8' high ceiling with stairs to loft above. This Red Hook, NY garage was built with white pine board & batten siding stained with mushroom stain by Haley Paint Company. It has 8 pitch rafters and architectural shingle roof with BP Everest 42 (Fossil Wood Color) shingles. The installed windows are Andersen Silverline double-hung vinyl windows with screens. The garage doors are 9x8 insulated Homestead overhead garage doors with windows by General Doors Corporation. It also has an wood entry door with 9 lite window built by J&N Structures. To top off this garage, we added a B-24 cupola by Creative Cupolas.

 GOODFELLAS CONSTRUCTION
Lifestyle blogger mom extraordinaire Joy Cho tackles a custom kitchen project with our team lead by Project Manager Ran.
See Oh Joy's Blog article: http://ohjoy.blogs.com/my_weblog/2017/05/the-oh-joy-studio-kitchen-before.html
After: http://ohjoy.blogs.com/my_weblog/2017/09/the-oh-joy-studio-kitchen-reveal.html
Photographer: Monica Wang
Designer: Sarah Sherman Samuel
Oh Joy Kitchen
"Joy Cho, has also authored three books and consulted for hundreds of creative businesses around the world. She has been a keynote speaker at Alt Summit, IDS West, Pinterest HQ, Target HQ, and more..."- Oh Joy currently has a collection at Target stores throughout the US
For Joy's project, she used custom tiles designed by her!
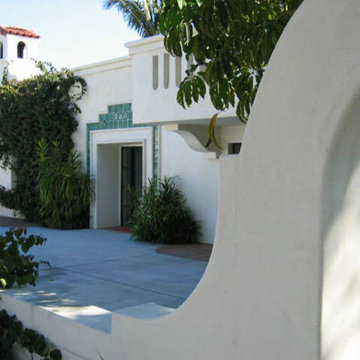 Jack 'N Tool Box, Inc.
Jack 'N Tool Box, Inc. was the General Contractor for the complete remodel of this commercial office space in downtown Santa Barbara Pueble Vieja District. A majority of the existing structure was demolished and rebuilt to create a modern office building in classic Santa Barbara Mediterranean architecture.

Sponsored
Sunbury, OH

J.Holderby - Renovations
Franklin County's Leading General Contractors - 2X Best of Houzz!
 GOODFELLAS CONSTRUCTION
Lifestyle blogger mom extraordinaire Joy Cho tackles a custom kitchen project with our team lead by Project Manager Ran.
See Oh Joy's Blog article: http://ohjoy.blogs.com/my_weblog/2017/05/the-oh-joy-studio-kitchen-before.html
After: http://ohjoy.blogs.com/my_weblog/2017/09/the-oh-joy-studio-kitchen-reveal.html
Photographer: Monica Wang
Designer: Sarah Sherman Samuel
Oh Joy Kitchen
"Joy Cho, has also authored three books and consulted for hundreds of creative businesses around the world. She has been a keynote speaker at Alt Summit, IDS West, Pinterest HQ, Target HQ, and more..."- Oh Joy currently has a collection at Target stores throughout the US
For Joy's project, she used custom tiles designed by her!

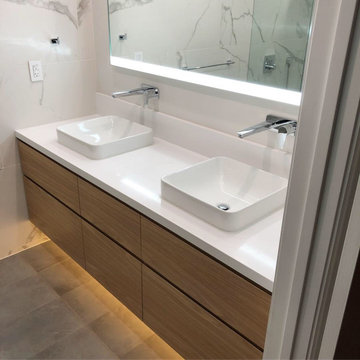
 Angel City Woodshop
Wrapped up this floating White Oak vanity this week - White Oak Ply construction. Tops of drawer faces mitered at 45 degrees for pulls. Finished with General Finishes Enduro Poly. First time using Docking Drawer in a vanity (electrical outlets mounted in the drawer boxes). Plywood from House of Hardwood.
Wood Species: ply White Oak
Finish: General Finishes Enduro Ply
Designer: n/a
Materials: House of Hardwood, Docking Drawer

Sponsored
Sunbury, OH
J.Holderby - Renovations
Franklin County's Leading General Contractors - 2X Best of Houzz!
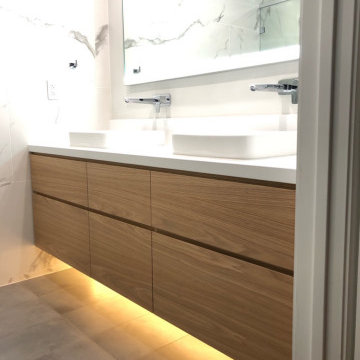 Angel City Woodshop
Wrapped up this floating White Oak vanity this week - White Oak Ply construction. Tops of drawer faces mitered at 45 degrees for pulls. Finished with General Finishes Enduro Poly. First time using Docking Drawer in a vanity (electrical outlets mounted in the drawer boxes). Plywood from House of Hardwood.
Wood Species: ply White Oak
Finish: General Finishes Enduro Ply
Designer: n/a
Materials: House of Hardwood, Docking Drawer
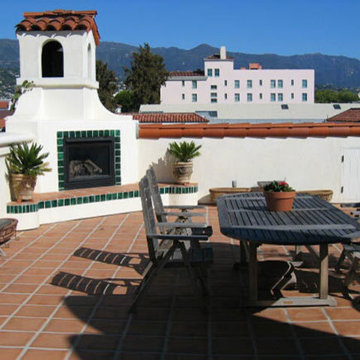 Jack 'N Tool Box, Inc.
Jack 'N Tool Box, Inc. was the General Contractor for the complete remodel of this commercial office space in downtown Santa Barbara Pueble Vieja District. A majority of the existing structure was demolished and rebuilt to create a modern office building in classic Santa Barbara Mediterranean architecture. The structure also features a large exterior deck with an outdoor fireplace.
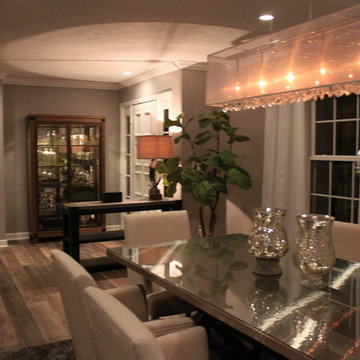 Redesigning Places 'n Spaces
Walls were removed and the open concept gave a stunning welcome.
With the exception of one week, this was a virtual project with the designer, Jacquie Evans of Redesigning Places n' Spaces, in Arizona and the client and general contractor in Carmel, IN.
 J & N Structures Llc
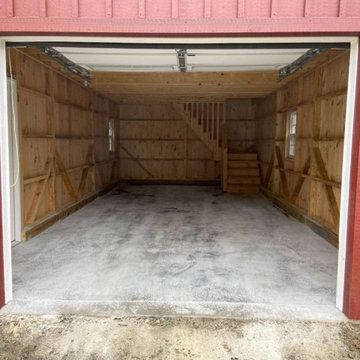
This is a 14’x28’ white river series garage. This Stowe, VT garage was built with white pine board & batten siding painted with red paint manufactured by Haley Paint Company. It has 12 pitch rafters and architectural shingle roof with GAF Timberline HDZ (Charcoal color) shingles. The windows are insulated double-hung Silverline Series windows with screens manufactured by Ply Gem and provided by Bird-In-Hand Windows & Doors. The insulated service door with window was manufactured by Bird-In-Hand Windows & Doors. The insulated 9’x7’ SRP overhead garage door with windows was manufactured by General Door Corporation and installed by Monterey Door Shop. The gable vents are manufactured by J&N Structures. On the roof is a B-32 Series cupola manufactured by Creative Cupolas. The foundation is a concrete pad installed by the customer.

Sponsored
Sunbury, OH
J.Holderby - Renovations
Franklin County's Leading General Contractors - 2X Best of Houzz!
 DJK Custom Homes
DJK Custom Homes
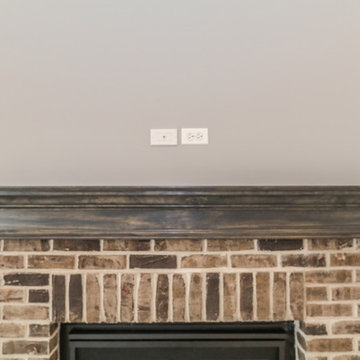
Mid-sized open concept carpeted family room library photo in Chicago with gray walls, a standard fireplace, a brick fireplace and a wall-mounted tv
Mid-sized open concept carpeted family room library photo in Chicago with gray walls, a standard fireplace, a brick fireplace and a wall-mounted tv
17