
Search results for "Select credit" in Home Design Ideas

 Baldwin Kitchen & Bath Center
Helped clients select tile and hardware fixtures. Layout, design and photo credits go towards Lyndsey Bosold
Example of a mid-sized trendy bathroom design in Philadelphia
Example of a mid-sized trendy bathroom design in Philadelphia

 Walker Woodworking
Photo Credit - Darin Holiday w/ Electric Films
Designer white custom inset kitchen cabinets
Select walnut island
Kitchen remodel
Kitchen design: Brandon Fitzmorris w/ Greenbrook Design - Shelby, NC

 Sabo Custom Builders
Stucco Exterior
Selections: Veranda Design Group
Photo Credit: Mike Ray
Transitional exterior home idea in Houston
Transitional exterior home idea in Houston
Find the right local pro for your project

 Ackerman Art & Design
Services provided by Wendy; custom furniture design, mosaic fireplace design , paint selection, carpet and area rug selection, patio mural concept, upholstered walls and Powder Room design.
Photo Credit: Pat Kofahl

 Jonathan Ehling Architect Inc.
Photo credit : Re/Max Select Realty |
Staging designer: Flow Home Staging
Inspiration for a craftsman garage remodel in Vancouver
Inspiration for a craftsman garage remodel in Vancouver

 User
Brushed nickel fixtures were selected to blend in with the cool color pallet and compliment the grey veined marble.
(Photography credited to SLR ProShots)
 Ackerman Art & Design
Services provided by Wendy; custom furniture design, mosaic fireplace design , paint selection, carpet and area rug selection, patio mural concept, upholstered walls and Powder Room design.
Photo Credit: Pat Kofahl

Sponsored
Columbus, OH

Hope Restoration & General Contracting
Columbus Design-Build, Kitchen & Bath Remodeling, Historic Renovations
 Ackerman Art & Design
Services provided by Wendy; custom furniture design, mosaic fireplace design , paint selection, carpet and area rug selection, patio mural concept, upholstered walls and Powder Room design.
Photo Credit: Pat Kofahl
 Ackerman Art & Design
Services provided by Wendy; custom furniture design, mosaic fireplace design , paint selection, carpet and area rug selection, patio mural concept, upholstered walls and Powder Room design.
Photo Credit: Pat Kofahl
 Ackerman Art & Design
Services provided by Wendy; custom furniture design, mosaic fireplace design , paint selection, carpet and area rug selection, patio mural concept, upholstered walls and Powder Room design.
Photo Credit: Pat Kofahl
 Ackerman Art & Design
Services provided by Wendy;
Interior Design
Custom Rugs & Furniture
Art Selection
Upholstery
Fabric Selection
Paint Selection
Bathroom Remodel Design
Photo Credit: Pat Kofahl
 Ackerman Art & Design
Services provided by Wendy;
Interior Design
Custom Rugs & Furniture
Art Selection
Upholstery
Fabric Selection
Paint Selection
Bathroom Remodel Design
Photo Credit: Pat Kofahl
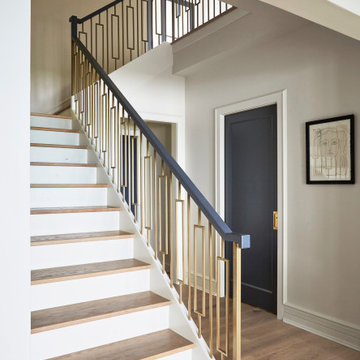
 KitchenLab Interiors
’ first, entirely new construction project in collaboration with GTH architects who designed the residence. KLI was responsible for all interior finishes, fixtures, furnishings, and design including the stairs, casework, interior doors, moldings and millwork. KLI also worked with the client on selecting the roof, exterior stucco and paint colors, stone, windows, and doors. The homeowners had purchased the existing home on a lakefront lot of the Valley Lo community in Glenview, thinking that it would be a gut renovation, but when they discovered a host of issues including mold, they decided to tear it down and start from scratch. The minute you look out the living room windows, you feel as though you're on a lakeside vacation in Wisconsin or Michigan. We wanted to help the homeowners achieve this feeling throughout the house - merging the causal vibe of a vacation home with the elegance desired for a primary residence. This project is unique and personal in many ways - Rebekah and the homeowner, Lorie, had grown up together in a small suburb of Columbus, Ohio. Lorie had been Rebekah's babysitter and was like an older sister growing up. They were both heavily influenced by the style of the late 70's and early 80's boho/hippy meets disco and 80's glam, and both credit their moms for an early interest in anything related to art, design, and style. One of the biggest challenges of doing a new construction project is that it takes so much longer to plan and execute and by the time tile and lighting is installed, you might be bored by the selections of feel like you've seen them everywhere already. “I really tried to pull myself, our team and the client away from the echo-chamber of Pinterest and Instagram. We fell in love with counter stools 3 years ago that I couldn't bring myself to pull the trigger on, thank god, because then they started showing up literally everywhere", Rebekah recalls. Lots of one of a kind vintage rugs and furnishings make the home feel less brand-spanking new. The best projects come from a team slightly outside their comfort zone. One of the funniest things Lorie says to Rebekah, "I gave you everything you wanted", which is pretty hilarious coming from a client to a designer.

Sponsored
Columbus, OH
Hope Restoration & General Contracting
Columbus Design-Build, Kitchen & Bath Remodeling, Historic Renovations

 Valet Custom Cabinets & Closets - Larry Fox
Glossy Antique White HPL with Glossy Antique White and Sonic Blue thermal foil fronts. Double wall bed with integrated fold-down table.
Photo credit - Rorer 2014

 DGI Design x Build
Photo Credit: Dustin Halleck
Large cottage open concept dark wood floor and brown floor family room photo in Chicago with blue walls
Large cottage open concept dark wood floor and brown floor family room photo in Chicago with blue walls
 Jonathan Ehling Architect Inc.
Photo credit : Re/Max Select Realty
Mid-sized craftsman blue two-story concrete fiberboard gable roof idea in Vancouver with a shingle roof
Mid-sized craftsman blue two-story concrete fiberboard gable roof idea in Vancouver with a shingle roof

 Ward Jewell Architect AIA
Ward Jewell, AIA was asked to design a comfortable one-story stone and wood pool house that was "barn-like" in keeping with the owner’s gentleman farmer concept. Thus, Mr. Jewell was inspired to create an elegant New England Stone Farm House designed to provide an exceptional environment for them to live, entertain, cook and swim in the large reflection lap pool.
Mr. Jewell envisioned a dramatic vaulted great room with hand selected 200 year old reclaimed wood beams and 10 foot tall pocketing French doors that would connect the house to a pool, deck areas, loggia and lush garden spaces, thus bringing the outdoors in. A large cupola “lantern clerestory” in the main vaulted ceiling casts a natural warm light over the graceful room below. The rustic walk-in stone fireplace provides a central focal point for the inviting living room lounge. Important to the functionality of the pool house are a chef’s working farm kitchen with open cabinetry, free-standing stove and a soapstone topped central island with bar height seating. Grey washed barn doors glide open to reveal a vaulted and beamed quilting room with full bath and a vaulted and beamed library/guest room with full bath that bookend the main space.
The private garden expanded and evolved over time. After purchasing two adjacent lots, the owners decided to redesign the garden and unify it by eliminating the tennis court, relocating the pool and building an inspired "barn". The concept behind the garden’s new design came from Thomas Jefferson’s home at Monticello with its wandering paths, orchards, and experimental vegetable garden. As a result this small organic farm, was born. Today the farm produces more than fifty varieties of vegetables, herbs, and edible flowers; many of which are rare and hard to find locally. The farm also grows a wide variety of fruits including plums, pluots, nectarines, apricots, apples, figs, peaches, guavas, avocados (Haas, Fuerte and Reed), olives, pomegranates, persimmons, strawberries, blueberries, blackberries, and ten different types of citrus. The remaining areas consist of drought-tolerant sweeps of rosemary, lavender, rockrose, and sage all of which attract butterflies and dueling hummingbirds.
Photo Credit: Laura Hull Photography. Interior Design: Jeffrey Hitchcock. Landscape Design: Laurie Lewis Design. General Contractor: Martin Perry Premier General Contractors

Sponsored
Plain City, OH

The Creative Kitchen Company
Columbus Area Kitchen Remodeling and Refacing Professional
 Ackerman Art & Design
Services provided by Wendy; concept collaboration, original custom design of; furniture, area rugs, mosaic floors, doors, elevator interiors, cabinetry,
finish selection; paint ,flooring,stone, tile, cabinetry, counters, lighting fixtures, plumbing fixtures,and hardware. Selection of upholstery,furniture indoor and outdoor.
Photo credit: Pat Kofahl
 Sabo Custom Builders
Tiled Laundry Room.
Selections: Veranda Design Group
Photo Credit: Mike Ray
Transitional laundry room photo in Houston
Transitional laundry room photo in Houston
 Jonathan Ehling Architect Inc.
Photo credit : Re/Max Select Realty |
Staging designer: Flow Home Staging
Inspiration for a contemporary hallway remodel in Vancouver
Inspiration for a contemporary hallway remodel in Vancouver
10