
Search results for "Selected design" in Home Design Ideas
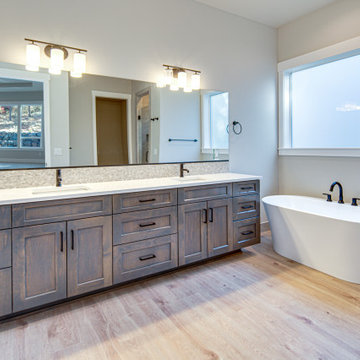
 Select Design & Build, a pahlisch company
The Adeena’s primary bathroom is a serene retreat designed for relaxation and everyday luxury. Featuring a spacious walk-in shower, dual vanities, and thoughtful finishes, it’s the perfect blend of comfort and style.
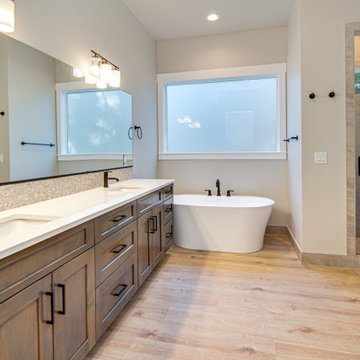 Select Design & Build, a pahlisch company
The Adeena’s primary bathroom is a serene retreat designed for relaxation and everyday luxury. Featuring a spacious walk-in shower, dual vanities, and thoughtful finishes, it’s the perfect blend of comfort and style.
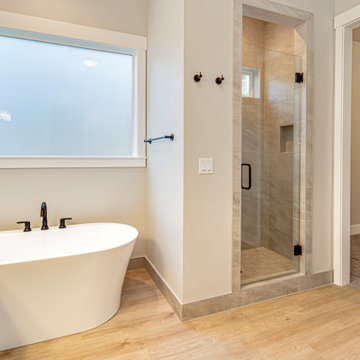 Select Design & Build, a pahlisch company
The Adeena’s primary bathroom is a serene retreat designed for relaxation and everyday luxury. Featuring a spacious walk-in shower, dual vanities, and thoughtful finishes, it’s the perfect blend of comfort and style.
Find the right local pro for your project
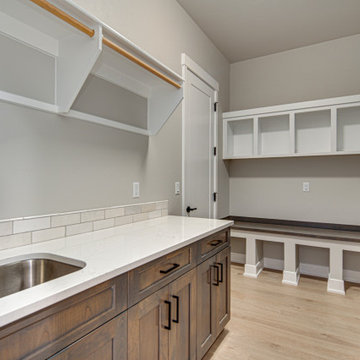 Select Design & Build, a pahlisch company
The Adeena’s laundry room is a practical and organized space designed to make chores easier. With ample storage, countertop workspace, and convenient layout, it combines efficiency with everyday comfort.
 Select Design & Build, a pahlisch company
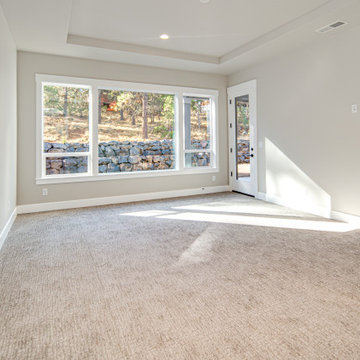
This bedroom in The Adeena offers a cozy, comfortable space perfect for family or guests. With ample natural light and thoughtful layout, it’s designed to feel welcoming and restful at any time of day.
 Select Design & Build, a pahlisch company
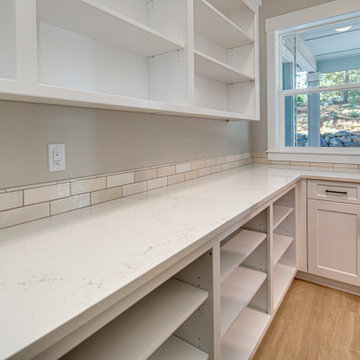
The Adeena’s walk-in pantry offers generous storage and smart organization for all your kitchen essentials. Its convenient location and thoughtful design make it easy to keep everything within reach while maintaining a clean, clutter-free kitchen.
 Select Design & Build, a pahlisch company
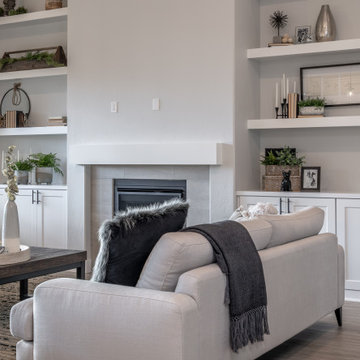
The Carrington’s living room is the heart of the home, designed with open-concept living in mind. Soaring ceilings, expansive windows, and clean architectural lines create a bright, airy space filled with natural light. A sleek modern fireplace anchors the room, complemented by neutral finishes and warm wood accents that add texture and depth. Perfect for both relaxing and entertaining, this living room seamlessly connects to the kitchen, dining, and outdoor living areas for a true indoor-outdoor lifestyle.

Sponsored
Columbus, OH

Trish Takacs Design
Award Winning & Highly Skilled Kitchen & Bath Designer in Columbus
 Select Design & Build, a pahlisch company
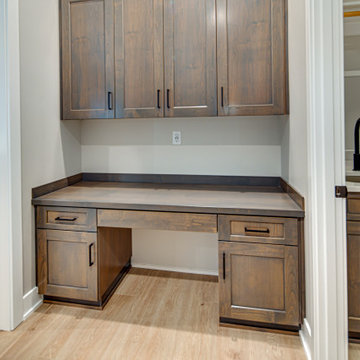
The Adeena’s wet bar is a stylish, functional feature perfect for entertaining and everyday convenience. Thoughtfully designed with ample counter space and storage, it’s the ideal spot for mixing drinks, serving snacks, or hosting family gatherings.
 Select Design & Build, a pahlisch company
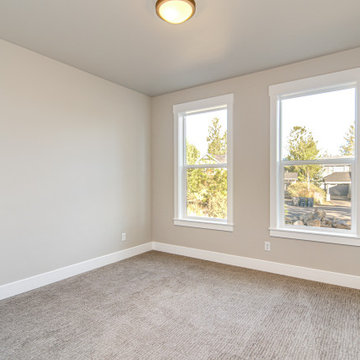
This bedroom in The Adeena offers a cozy, comfortable space perfect for family or guests. With ample natural light and thoughtful layout, it’s designed to feel welcoming and restful at any time of day.
 Select Design & Build, a pahlisch company
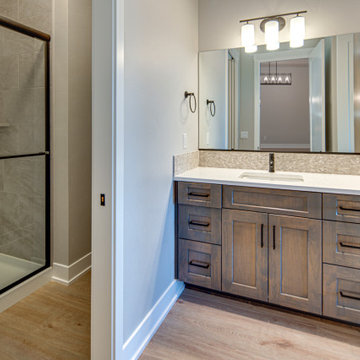
The Adeena’s bathroom features a clean, functional design with stylish finishes and ample storage. It’s a bright, comfortable space built for both daily routines and relaxed moments.
 Select Design & Build, a pahlisch company

The Adeena’s bathroom features a clean, functional design with stylish finishes and ample storage. It’s a bright, comfortable space built for both daily routines and relaxed moments.
 Select Design & Build, a pahlisch company
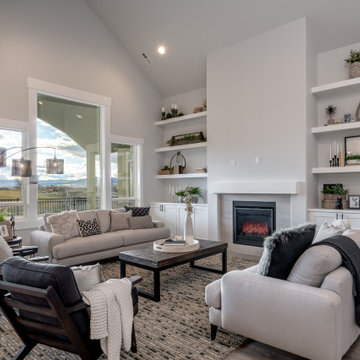
The Carrington’s living room is the heart of the home, designed with open-concept living in mind. Soaring ceilings, expansive windows, and clean architectural lines create a bright, airy space filled with natural light. A sleek modern fireplace anchors the room, complemented by neutral finishes and warm wood accents that add texture and depth. Perfect for both relaxing and entertaining, this living room seamlessly connects to the kitchen, dining, and outdoor living areas for a true indoor-outdoor lifestyle.
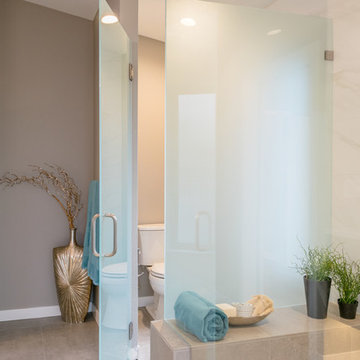
 Joanna Beale Interior Design
Example of a large trendy master white tile and marble tile beige floor and ceramic tile alcove shower design in Portland with flat-panel cabinets, dark wood cabinets, an undermount sink, a hinged shower door, a two-piece toilet, gray walls and solid surface countertops


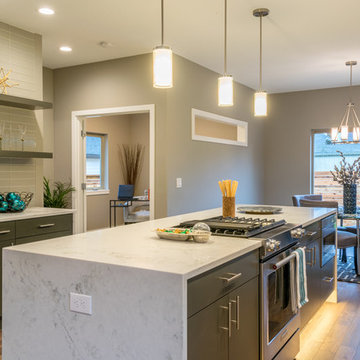 Joanna Beale Interior Design
Example of a small trendy single-wall medium tone wood floor and brown floor eat-in kitchen design in Portland with an undermount sink, an island, flat-panel cabinets, gray cabinets, stainless steel appliances, marble countertops, gray backsplash and ceramic backsplash
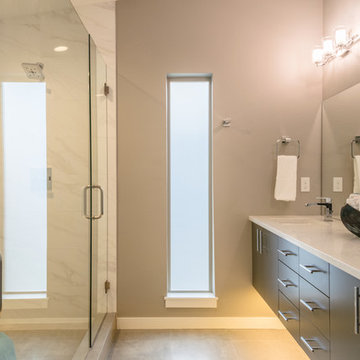 Joanna Beale Interior Design
Mid-sized trendy white tile and marble tile beige floor and ceramic tile alcove shower photo in Portland with flat-panel cabinets, dark wood cabinets, an undermount sink, a hinged shower door, a two-piece toilet, gray walls and solid surface countertops
 Joanna Beale Interior Design
Large trendy galley dedicated laundry room photo in Portland with an undermount sink, flat-panel cabinets, gray cabinets, gray walls and tile countertops
 Joanna Beale Interior Design
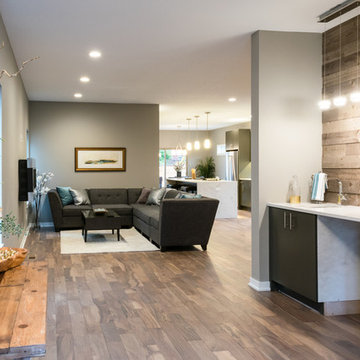
Large trendy medium tone wood floor and brown floor foyer photo in Portland with gray walls

Sponsored
Westerville, OH

Custom Home Works
Franklin County's Award-Winning Design, Build and Remodeling Expert
 Joanna Beale Interior Design
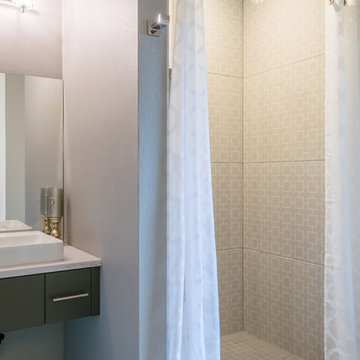
Powder room - small contemporary ceramic tile ceramic tile and gray floor powder room idea in Portland with flat-panel cabinets, dark wood cabinets, a two-piece toilet, gray walls and a vessel sink
 Joanna Beale Interior Design
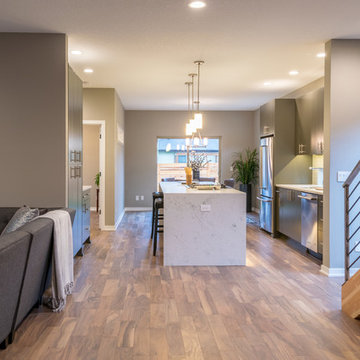
Eat-in kitchen - large contemporary single-wall medium tone wood floor and brown floor eat-in kitchen idea in Portland with an undermount sink, stainless steel appliances, an island, flat-panel cabinets, gray cabinets, marble countertops, gray backsplash and ceramic backsplash
 Joanna Beale Interior Design
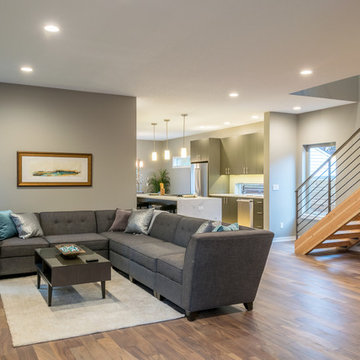
Small trendy formal and open concept brown floor and medium tone wood floor living room photo in Portland with beige walls, no fireplace and no tv
47