
Search results for "Selected design" in Home Design Ideas

 Deirdre Eagles Interior Design
Applied Photography

Inspiration for a mid-sized contemporary master blue tile and glass tile mosaic tile floor and white floor alcove shower remodel in Orange County with flat-panel cabinets, dark wood cabinets, a two-piece toilet, gray walls, a vessel sink, glass countertops, a hinged shower door and white countertops
Inspiration for a mid-sized contemporary master blue tile and glass tile mosaic tile floor and white floor alcove shower remodel in Orange County with flat-panel cabinets, dark wood cabinets, a two-piece toilet, gray walls, a vessel sink, glass countertops, a hinged shower door and white countertops
Find the right local pro for your project
 JRG Design
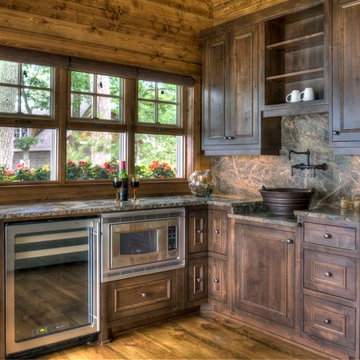
Inspiration for a small rustic l-shaped medium tone wood floor and beige floor kitchen remodel in Minneapolis with recessed-panel cabinets and dark wood cabinets
 Patricia O'Shaughnessy Design
Steven Mays Photography
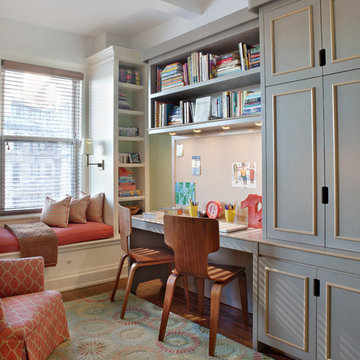
Inspiration for a mid-sized timeless gender-neutral medium tone wood floor kids' room remodel in New York with beige walls
Inspiration for a mid-sized timeless gender-neutral medium tone wood floor kids' room remodel in New York with beige walls
 Hendley & Co
Luke Williams

Mid-sized transitional enclosed carpeted family room library photo in New York with gray walls, no tv and no fireplace
Mid-sized transitional enclosed carpeted family room library photo in New York with gray walls, no tv and no fireplace
 Corinne Acampora Interiors & Art

Inspiration for a large transitional medium tone wood floor, brown floor, coffered ceiling and wainscoting kitchen/dining room combo remodel in Boston with gray walls


 Corinne Acampora Interiors & Art


Large elegant medium tone wood floor and brown floor dining room photo in Boston with white walls


 J.L. Thompson Design Group
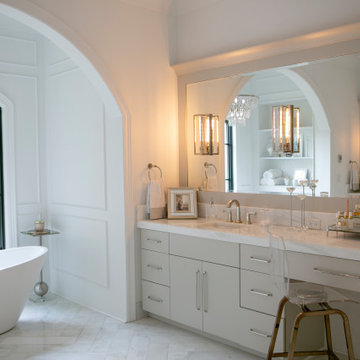
Reclaimed barn wood was used for the hood vent and we designed it as a custom element for the interior. This open plan makes for a great space to entertain and connect with family before and during meal times. The long island allows for interaction in the kitchen. This farmhouse kitchen displays a rustic elegance that people are really excited about these days.
 Select Design & Build, a pahlisch company
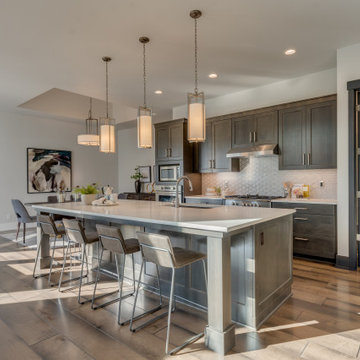
This luxury modern kitchen combines high-end finishes with thoughtful, functional design. Clean lines, custom cabinetry, and a spacious open layout make this kitchen the perfect centerpiece for entertaining and everyday living. A large central island with waterfall countertops offers ample seating and prep space, while statement pendant lighting adds a touch of modern elegance. The kitchen flows seamlessly into the adjacent living and dining areas, creating a cohesive, open-concept living experience.
 Select Design & Build, a pahlisch company
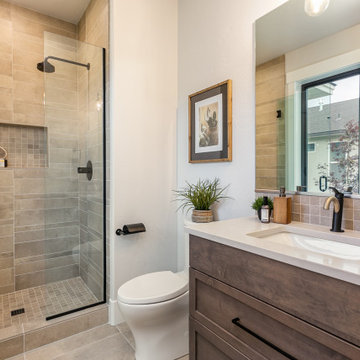
This guest bathroom combines modern fixtures and elegant finishes to create a stylish yet comfortable space. Thoughtfully designed for convenience and guest comfort, it's both functional and inviting.

Sponsored
Westerville, OH

Custom Home Works
Franklin County's Award-Winning Design, Build and Remodeling Expert
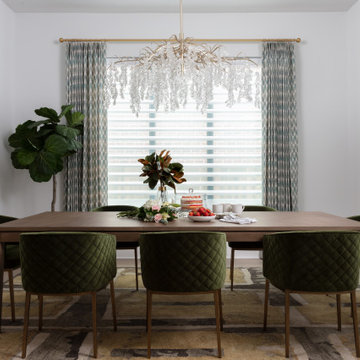
 Missy Stewart Designs
The ingredients for the perfect dining room: conversation sparking art, velvet chairs, and a mini bar for cocktail hour.
Mid-sized trendy medium tone wood floor and beige floor kitchen/dining room combo photo in Houston with white walls and no fireplace
Mid-sized trendy medium tone wood floor and beige floor kitchen/dining room combo photo in Houston with white walls and no fireplace

 Castles Interiors
Example of a trendy l-shaped dark wood floor kitchen design in Denver with a double-bowl sink, flat-panel cabinets, medium tone wood cabinets, metallic backsplash, stainless steel appliances and an island
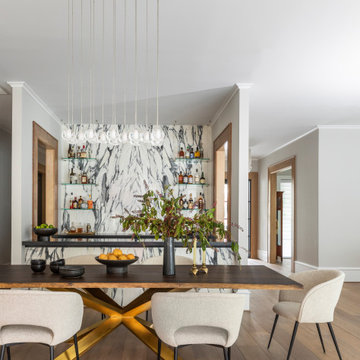
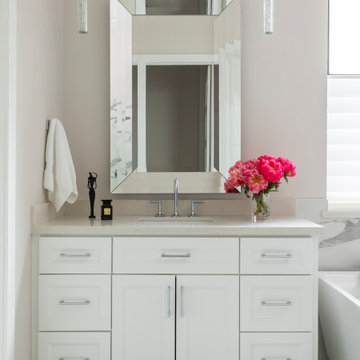


 My House Design|Build|Team
My House Design/Build Team | www.myhousedesignbuild.com | 604-694-6873 | Liz Dehn Photography
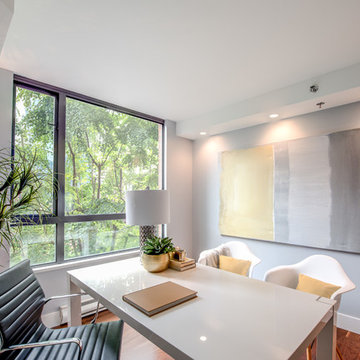
Inspiration for a mid-sized contemporary freestanding desk medium tone wood floor home office remodel in Vancouver with blue walls
Inspiration for a mid-sized contemporary freestanding desk medium tone wood floor home office remodel in Vancouver with blue walls

 Designer's Atelier
The key to creating a desirable bedroom which inspires a blissful night’s sleep was not just down to the bed and giant custom designed headboard, it came with all the added extras. The over bed storage, all in white was created to reflect our client’s taste and to suit her individual requirement for additional space. We incorporated spotlights and adjustable lamps within the storage space to provide her with greater flexibility. A druzy quartz knobs with gem-like shine were handpicked by our client for a natural finishing touch.
 Delano Designs
interior designer, interior, design, decorator, residential, commercial, staging, color consulting, product design, full service, custom home furnishing, space planning, full service design, furniture and finish selection, interior design consultation, functionality, award winning designers, conceptual design, kitchen and bathroom design, custom cabinetry design, interior elevations, interior renderings, hardware selections, lighting design, project management, design consultation, interior designer, interior, design, decorator, residential, commercial, staging, color consulting, product design, full service, custom home furnishing, space planning, full service design, furniture and finish selection, interior design consultation, functionality, award winning designers, conceptual design, kitchen and bathroom design, custom cabinetry design, interior elevations, interior renderings, hardware selections, lighting design, project management, design consultationinterior designer, interior, design, decorator, residential, commercial, staging, color consulting, product design, full service, custom home furnishing, space planning, full service design, furniture and finish selection, interior design consultation, functionality, award winning designers, conceptual design, kitchen and bathroom design, custom cabinetry design, interior elevations, interior renderings, hardware selections, lighting design, project management, design consultation, sunrooms
8