
Search results for "Selected op" in Home Design Ideas
 User

UserModern, open and airy - a dream come true. Beautiful dark espresso WayPoint cabinets (maple). Reflective, opulence Daltile for the back-splash. Giallo granite with standard eased edge.
 Bullseye Wood Specialties, L.L.C

Bullseye Wood designed the layout and cabinetry of this kitchen. The kitchen renovation included the removal of an interior wall to open up the tight space. New design includes dine in peninsula, custom shaker cherry cabinetry with a honey stain, wine rack, pull-out trash, 30" wall cabinets with 18" cabinet above, two glass display doors, architectural crown, faux cabinet with louvered door to enclose a steam radiator and another faux cabinet to enclose a dumb waiter and electric panel. The owner of this DC Co-Op chose to select her own tile, granite and general contractor for the project.
Photo: Jason Jasienowski
 CAGE Design Build

Family Room Addition and Remodel featuring patio door, bifold door, tiled fireplace and floating hearth, and floating shelves | Photo: Finger Photography
Find the right local pro for your project
 Mobilificio Marchese
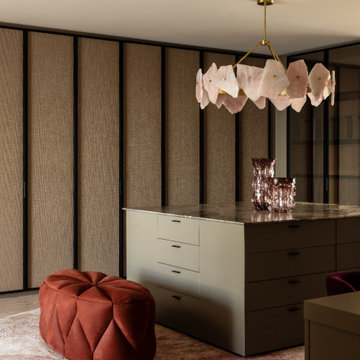
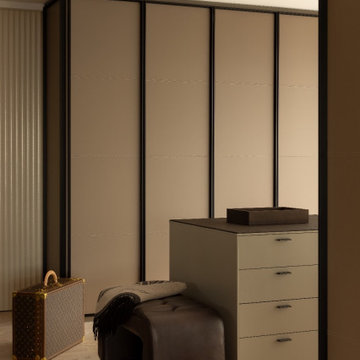
Our vision for the walk-in closet was to create distinct yet harmonious areas for both clients, reflecting their unique styles while ensuring a seamless flow throughout the space. We chose Lema's innovative Dandy doors as the centerpiece of our design. Known for their elegant lines and customizable options, the Dandy series was the perfect choice to achieve our goals.
For the women’s section, we opted for the Dandy doors covered in luxurious fabric. This choice not only adds a soft and inviting texture but also serves to create a cozy, personal atmosphere—a perfect fit for a space dedicated to clothing and accessories. The fabric selection was vital; we chose a high-quality, durable textile with a stylish pattern that would complement the rest of the room’s décor.
Details such as the Ops mirror by Porada add those touches of style that make the entire room perfect in every detail.
 Mobilificio Marchese
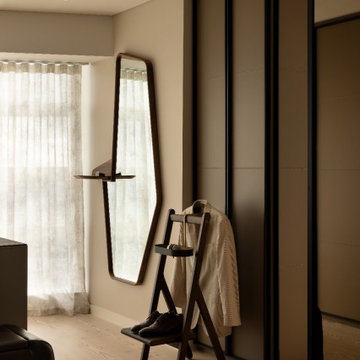
Our vision for the walk-in closet was to create distinct yet harmonious areas for both clients, reflecting their unique styles while ensuring a seamless flow throughout the space. We chose Lema's innovative Dandy doors as the centerpiece of our design. Known for their elegant lines and customizable options, the Dandy series was the perfect choice to achieve our goals.
For the women’s section, we opted for the Dandy doors covered in luxurious fabric. This choice not only adds a soft and inviting texture but also serves to create a cozy, personal atmosphere—a perfect fit for a space dedicated to clothing and accessories. The fabric selection was vital; we chose a high-quality, durable textile with a stylish pattern that would complement the rest of the room’s décor.
Details such as the Ops mirror by Porada add those touches of style that make the entire room perfect in every detail.
 Mobilificio Marchese
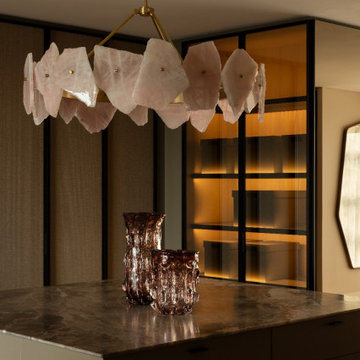
Our vision for the walk-in closet was to create distinct yet harmonious areas for both clients, reflecting their unique styles while ensuring a seamless flow throughout the space. We chose Lema's innovative Dandy doors as the centerpiece of our design. Known for their elegant lines and customizable options, the Dandy series was the perfect choice to achieve our goals.
For the women’s section, we opted for the Dandy doors covered in luxurious fabric. This choice not only adds a soft and inviting texture but also serves to create a cozy, personal atmosphere—a perfect fit for a space dedicated to clothing and accessories. The fabric selection was vital; we chose a high-quality, durable textile with a stylish pattern that would complement the rest of the room’s décor.
Details such as the Ops mirror by Porada add those touches of style that make the entire room perfect in every detail.
 Mobilificio Marchese
Our vision for the walk-in closet was to create distinct yet harmonious areas for both clients, reflecting their unique styles while ensuring a seamless flow throughout the space. We chose Lema's innovative Dandy doors as the centerpiece of our design. Known for their elegant lines and customizable options, the Dandy series was the perfect choice to achieve our goals.
For the women’s section, we opted for the Dandy doors covered in luxurious fabric. This choice not only adds a soft and inviting texture but also serves to create a cozy, personal atmosphere—a perfect fit for a space dedicated to clothing and accessories. The fabric selection was vital; we chose a high-quality, durable textile with a stylish pattern that would complement the rest of the room’s décor.
Details such as the Ops mirror by Porada add those touches of style that make the entire room perfect in every detail.


 Bullseye Wood Specialties, L.L.C

Bullseye Wood designed the layout and cabinetry of this kitchen. The kitchen renovation included the removal of an interior wall to open up the tight space. New design includes dine in peninsula, custom shaker cherry cabinetry with a honey stain, wine rack, pull-out trash, 30" wall cabinets with 18" cabinet above, two glass display doors, architectural crown, faux cabinet with louvered door to enclose a steam radiator and another faux cabinet to enclose a dumb waiter and electric panel. The owner of this DC Co-Op chose to select her own tile, granite and general contractor for the project.
 Top10renovation
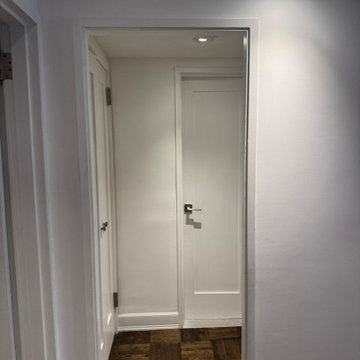
This door installation project showcases a perfect blend of style, functionality, and quality craftsmanship. The design features a modern door solution that enhances the overall character of the interior while providing durability and a refined aesthetic appeal. Carefully selected materials, precise installation, and attention to detail create a seamless finish that complements the surrounding space. From improving visual appeal to adding a polished touch to the interior design, this project reflects our commitment to delivering high-quality renovation solutions. The completed door installation enhances both the functionality and elegance of the home.
 Top10renovation
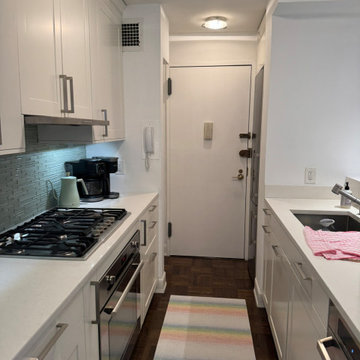
This modern kitchen renovation showcases a perfect blend of functionality, style, and high-quality craftsmanship. The space has been thoughtfully designed with elegant finishes, upgraded cabinetry, premium materials, and contemporary details to create a beautiful and efficient cooking environment. The layout focuses on maximizing storage, improving workflow, and enhancing the overall visual appeal of the kitchen. From refined surfaces to carefully selected fixtures, every element contributes to a sophisticated and practical design. This completed kitchen remodel reflects our commitment to creating customized interiors that combine modern aesthetics, durability, and timeless elegance.
 Elite Kitchen & Bath/Express Contracting

Glorious home bar situated right where all the action is - in the expansive living/dining space. Custom high gloss cabinetry adorns the wine bar which is surrounded by black glass cabinetry that is back-lit. An undercounter wine fridge, black quartz counter holds a fine selection of wine and liquor. The glass cabinets stores a multitude of glasses and displays beautiful artwork, Mirrored back splash finishes this wonderful design.
 Top10renovation
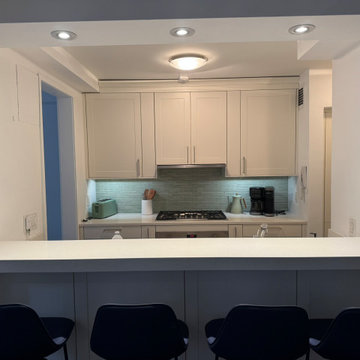
This modern kitchen renovation showcases a perfect blend of functionality, style, and high-quality craftsmanship. The space has been thoughtfully designed with elegant finishes, upgraded cabinetry, premium materials, and contemporary details to create a beautiful and efficient cooking environment. The layout focuses on maximizing storage, improving workflow, and enhancing the overall visual appeal of the kitchen. From refined surfaces to carefully selected fixtures, every element contributes to a sophisticated and practical design. This completed kitchen remodel reflects our commitment to creating customized interiors that combine modern aesthetics, durability, and timeless elegance.

 Gardner Architects LLC
Photography by Ken Wyner
2101 Connecticut Avenue (c.1928), an 8-story brick and limestone Beaux Arts style building with spacious apartments, is said to have been “the finest apartment house to appear in Washington between the two World Wars.” (James M. Goode, Best Addresses, 1988.) As advertised for rent in 1928, the apartments were designed “to incorporate many details that would aid the residents in establishing a home atmosphere, one possessing charm and dignity usually found only in a private house… the character and tenancy (being) assured through careful selection of guests.” Home to Senators, Ambassadors, a Vice President and a Supreme Court Justice as well as numerous Washington socialites, the building still stands as one of the undisputed “best addresses” in Washington, DC.)
So well laid-out was this gracious 3,000 sf apartment that the basic floor plan remains unchanged from the original architect’s 1927 design. The organizing feature was, and continues to be, the grand “gallery” space in the center of the unit. Every room in the apartment can be accessed via the gallery, thus preserving it as the centerpiece of the “charm and dignity” which the original design intended. Programmatic modifications consisted of the addition of a small powder room off of the foyer, and the conversion of a corner “sun room” into a room for meditation and study. The apartment received a thorough updating of all systems, services and finishes, including a new kitchen and new bathrooms, several new built-in cabinetry units, and the consolidation of numerous small closets and passageways into more accessible and efficient storage spaces.


 Top10renovation
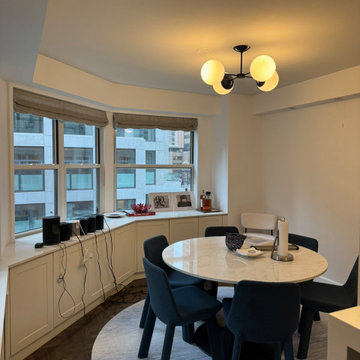
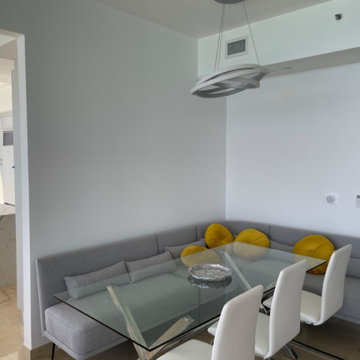
This open concept dining room renovation creates a seamless connection between style, comfort, and functionality. The design focuses on creating an inviting dining area with a spacious layout, elegant finishes, and modern interior elements. Carefully selected materials, refined lighting, and thoughtful details enhance the overall ambiance while maintaining a warm and welcoming atmosphere. The open layout improves flow between living spaces, making it ideal for everyday dining and entertaining guests. This project showcases our commitment to quality craftsmanship, innovative design solutions, and creating beautifully customized interiors that elevate the homeowner’s lifestyle.
 Amazing Spaces

Gray panels on the refrigerator and freezer doors compliment the white cabinetry and metal hardware. Warm tones in the stonewood granite backsplash and island countertop add interest and coordinate with the furnishings in the adjacent living area. Dark hardwood floors ground the space.
Ilir Rizaj

2