
Search results for "Selection" in Home Design Ideas

 Vermont Plank Flooring
This bright and airy Mar Vista home features Select Grade Rift & Quarter Sawn White Oak Plank Flooring, oak built-ins, and custom cabinetry. An open floor plan with vaulted ceilings and skylights creates a sunny and spacious SoCal ambiance.
Flooring: Select Rift & Quarter Sawn White Oak in 10″ Widths
Finish: Vermont Plank Flooring Landgrove Finish
Construction: Remodel by Mallis Workshop
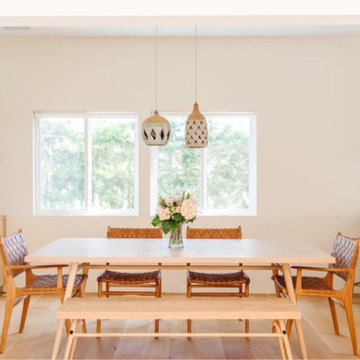 Vermont Plank Flooring
This bright and airy Mar Vista home features Select Grade Rift & Quarter Sawn White Oak Plank Flooring, oak built-ins, and custom cabinetry. An open floor plan with vaulted ceilings and skylights creates a sunny and spacious SoCal ambiance.
Flooring: Select Rift & Quarter Sawn White Oak in 10″ Widths
Finish: Vermont Plank Flooring Landgrove Finish
Construction: Remodel by Mallis Workshop
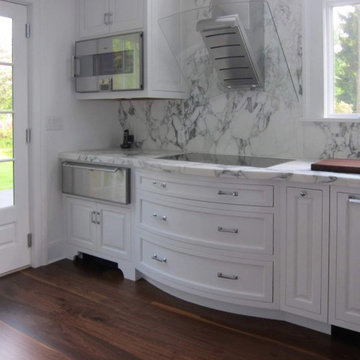 Vermont Plank Flooring
We love the contrast between the dark Select Walnut Plank Flooring and the light cabinetry in this upstate NY cottage.
Flooring: Select Walnut Plank Flooring in varied 7″ 9″ and 11″ widths
Finish: Vermont Plank Flooring Weston Finish
Find the right local pro for your project

 Garden Accents
Product Selection by Garden Accents - Urns selected for stone piers throughout property. Urn finish selected to both contrast and complement stone wall tones.
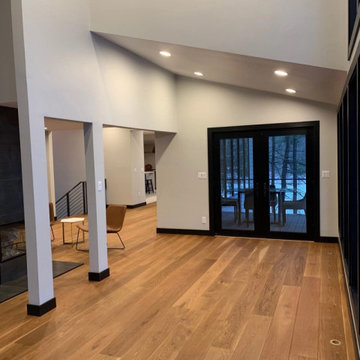 Vermont Plank Flooring
Select Plain Sawn White Oak in 8″ widths brings warmth and depth to this contemporary Massachusetts home.
Flooring: Select Grade White Oak in 8″ Widths
Finish: Vermont Plank Classic Brown Finish
 Weisz Selection Outdoor Living Specialists
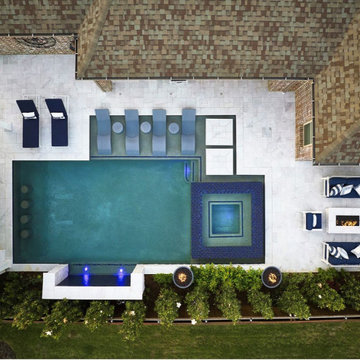
Quintessential Texas blue and white exudes modern luxury in this backyard transformation from ordinary to extraordinary by Weisz Selection! Every angle excites the viewer and beckons them to enjoy what this project has to offer. From gathering around the fire pit, jumping in the pool, soaking in the infinity edge spa framed by mesmerizing twin fire bowls, lounging on the tanning ledge, relaxing pool side on the platinum marble deck, sipping on your favorite beverage while sitting at the swim-up bar stools, savoring some delicious fare prepared in the outdoor kitchen, to watching a favorite event or show on the tv, all while listening to the Zen like trickling of water down the glass tile water feature, this project has it ALL!! One would think they need an expansive space to encompass all those wonderful features; however, our designers accomplished this in a backyard that is less than 90’ X 30’. Showcasing the expertise of our design team, we created a concept for our lucky clients that is an excellent utilization of space and encompasses all the items on their wish list! This gorgeous custom pool, spa, outdoor fire pit, and outdoor kitchen looks more like something you’d find at a luxury hotel instead of in your neighbor’s backyard. Maybe you’d like something similar in your backyard. Don’t let our next project be in your other neighbor’s yard. What is on your wish list? Contact Weisz Selection today to get started building your own dream staycation worthy backyard!
 Jane Reece Interiors

JRI works with Canyon Homes for interior surface selections including tile, flooring, countertops, lighting and more!
Example of a transitional laundry room design in Austin
Example of a transitional laundry room design in Austin



 Vermont Plank Flooring
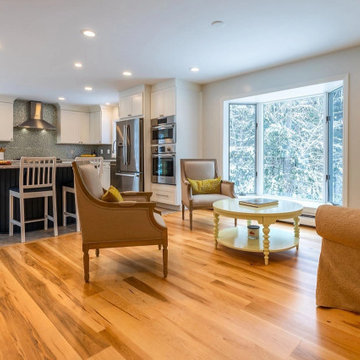
This sprawling 14-room home in Central Vermont features Select Grade Hickory Wide Plank Flooring on its first and second levels.
Flooring: Select Grade Hickory in 5″, 7″, & 9″ widths
Finish: Vermont Plank Flooring Mountain Top Finish
 Vermont Plank Flooring
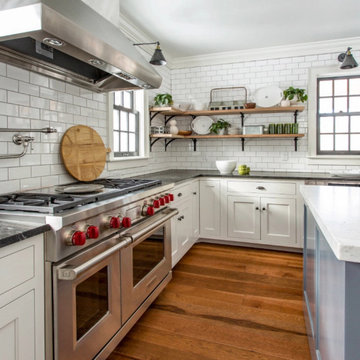
This renovated farmhouse in the North Shore area of Massachusetts used random-width Select Grade Hickory plank flooring, prefinished with an oil-based, satin finish.
Flooring: Select Hickory Flooring, Mixed 6″, 7″ 8″ & 9″ Widths
Finish: Vermont Plank Flooring Westminster Finish
Photography: Anthony Tieuli
 Vermont Plank Flooring
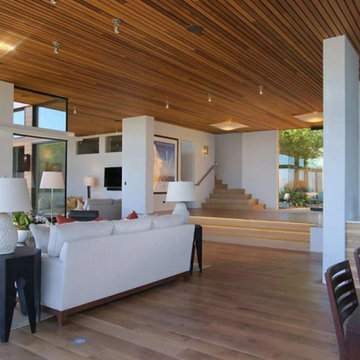
Overlooking San Francisco Bay, this Marin County home used engineered, Select Grade Rift & Quarter Sawn White Oak planks in 8″ widths, finished onsite with a water-based, satin-sheen finish.
Flooring: Select Grade Rift & Quarter Sawn White Oak in 8″ widths
Finish: VNC Hydro Laquer with VNC Clear Satin Finish
Photography by Vince Valdes
 USA Marble LLC
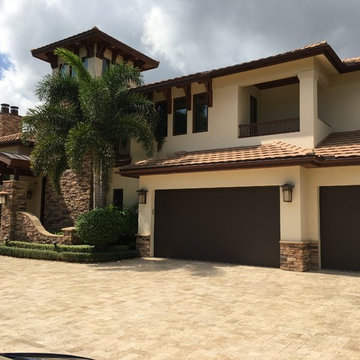
Driveway: 6x12 Walnut Select Travertine Tumbled Pavers
Example of an exterior home design in Miami
Example of an exterior home design in Miami
 Legend Lighting
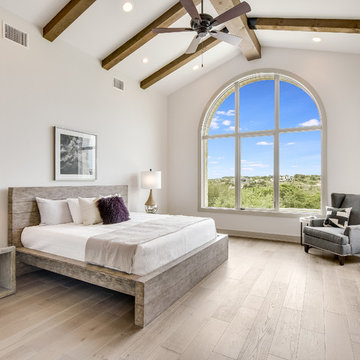
Designer: Interior Selections
Lighting: Cathy Shockey at Legend Lighting
Tuscan bedroom photo in Austin
Tuscan bedroom photo in Austin


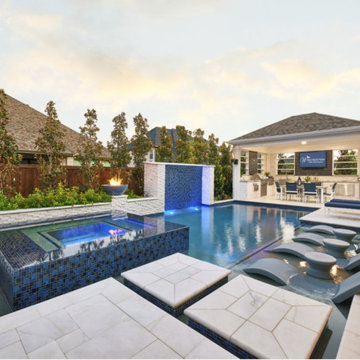 Weisz Selection Outdoor Living Specialists
Quintessential Texas blue and white exudes modern luxury in this backyard transformation from ordinary to extraordinary by Weisz Selection! Every angle excites the viewer and beckons them to enjoy what this project has to offer. From gathering around the fire pit, jumping in the pool, soaking in the infinity edge spa framed by mesmerizing twin fire bowls, lounging on the tanning ledge, relaxing pool side on the platinum marble deck, sipping on your favorite beverage while sitting at the swim-up bar stools, savoring some delicious fare prepared in the outdoor kitchen, to watching a favorite event or show on the tv, all while listening to the Zen like trickling of water down the glass tile water feature, this project has it ALL!! One would think they need an expansive space to encompass all those wonderful features; however, our designers accomplished this in a backyard that is less than 90’ X 30’. Showcasing the expertise of our design team, we created a concept for our lucky clients that is an excellent utilization of space and encompasses all the items on their wish list! This gorgeous custom pool, spa, outdoor fire pit, and outdoor kitchen looks more like something you’d find at a luxury hotel instead of in your neighbor’s backyard. Maybe you’d like something similar in your backyard. Don’t let our next project be in your other neighbor’s yard. What is on your wish list? Contact Weisz Selection today to get started building your own dream staycation worthy backyard!
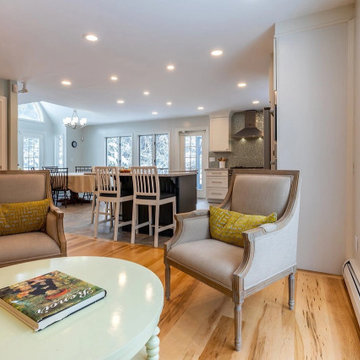 Vermont Plank Flooring
This sprawling 14-room home in Central Vermont features Select Grade Hickory Wide Plank Flooring on its first and second levels.
Flooring: Select Grade Hickory in 5″, 7″, & 9″ widths
Finish: Vermont Plank Flooring Mountain Top Finish
 Vermont Plank Flooring
This sprawling 14-room home in Central Vermont features Select Grade Hickory Wide Plank Flooring on its first and second levels.
Flooring: Select Grade Hickory in 5″, 7″, & 9″ widths
Finish: Vermont Plank Flooring Mountain Top Finish
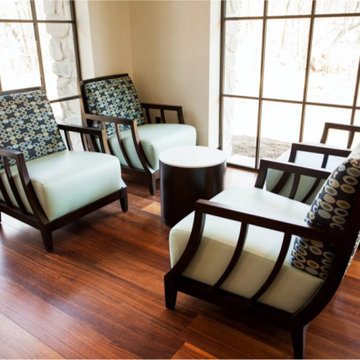 Vermont Plank Flooring
Installed in the newly-opened (March 2018) Padovano Commons, we crafted this engineered floor from Select Grade Rift & Quarter Sawn walnut. The 3/4″ thick planks have a 5mm wear layer, 7″ face, and range in length from 4′ to 12′. Finished with an oil-based, satin-sheen finish.
Flooring: Select Walnut Flooring
Finish: Vermont Plank Flooring Weston Finish
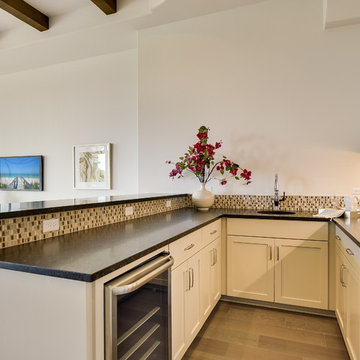 Legend Lighting
Designer: Interior Selections
Lighting: Cathy Shockey at Legend Lighting
Kitchen - mediterranean kitchen idea in Austin
Kitchen - mediterranean kitchen idea in Austin
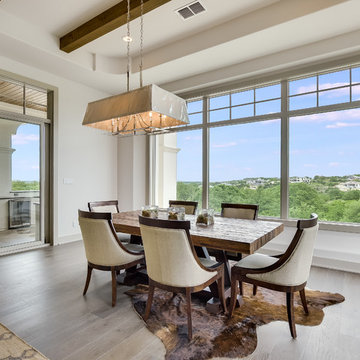 Legend Lighting
Designer: Interior Selections
Lighting: Cathy Shockey at Legend Lighting
Example of a tuscan dining room design in Austin
Example of a tuscan dining room design in Austin
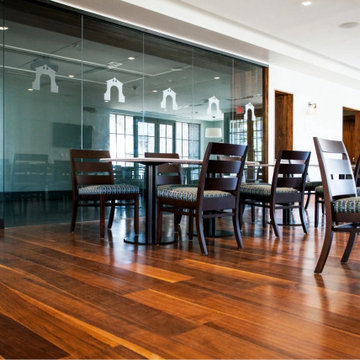 Vermont Plank Flooring
Installed in the newly-opened (March 2018) Padovano Commons, we crafted this engineered floor from Select Grade Rift & Quarter Sawn walnut. The 3/4″ thick planks have a 5mm wear layer, 7″ face, and range in length from 4′ to 12′. Finished with an oil-based, satin-sheen finish.
Flooring: Select Walnut Flooring
Finish: Vermont Plank Flooring Weston Finish
184