
Search results for "Selection" in Home Design Ideas

Find the right local pro for your project
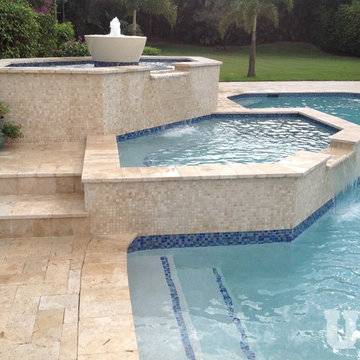
 USA Marble LLC
Pool Deck: 6x12 Ivory Select Tumbled Travertine Pavers
Coping: 6x12 Ivory Select Tumbled Travertine Pavers
Spa: 1x1 Ivory Mosaic
Trendy backyard stone and rectangular aboveground pool photo in Miami
Trendy backyard stone and rectangular aboveground pool photo in Miami

 Janette Mallory Interior Design Inc.
Inspiration for a timeless dark wood floor freestanding bathtub remodel in Los Angeles
 MAWR Design
Whittney Parkinson

Large country master white tile and ceramic tile ceramic tile freestanding bathtub photo in Indianapolis with an undermount sink, recessed-panel cabinets, gray cabinets, marble countertops and white walls
Large country master white tile and ceramic tile ceramic tile freestanding bathtub photo in Indianapolis with an undermount sink, recessed-panel cabinets, gray cabinets, marble countertops and white walls



 Vermont Plank Flooring
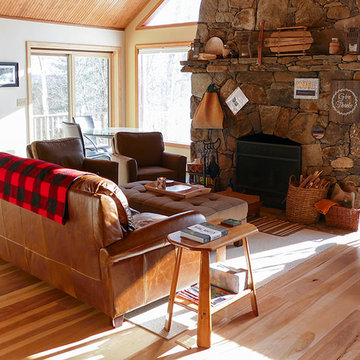
Select grade, engineered birch floor, pre-finished. Our engineered birch is available in widths up to 12", and can be nailed, stapled, or glued to a wood or concrete substrate. Available unfinished or pre-finished. ----- Call Vermont Plank at 877-645-4317.
 WindowTintLA.com
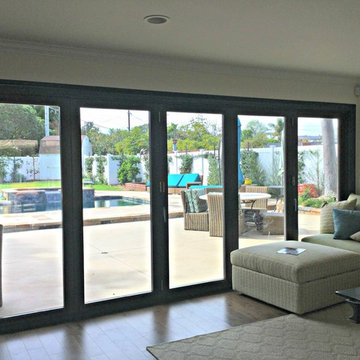
Hüper Optik Select films provide maximum protection with unrivaled high heat rejection performance. Due to the films’ spectrally selective technology, visibility is not compromised. These films reject damaging infra-red and ultra-violet light rays that cause heat and fading, all without significantly reducing visible light transmittance. They are also 100% dye-free and will not fade over time. Unlike conventional hybrid metallized films that use dyed polyester layers or apply dye in adhesives to tone down the metallic look, Hüper Optik Select films offer a neutral, soft tone that does not appear metallic or shiny.

 gardenUP®
This is an example of a mid-sized traditional partial sun front yard stone formal garden in Boston for spring.
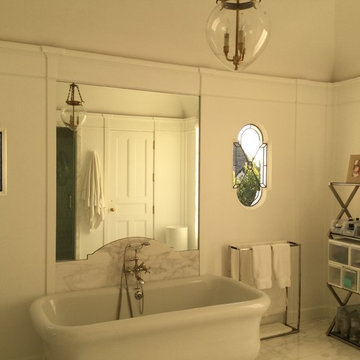 WindowTintLA.com
Huper Optik Select Sech and Drei Films were developed by NASA to block heat and provide crystal clear vision.


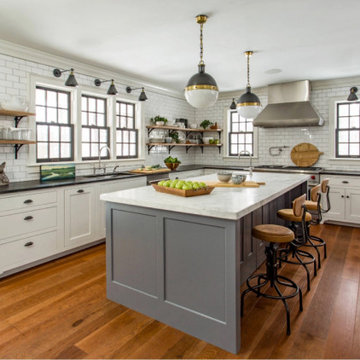 Vermont Plank Flooring
This renovated farmhouse in the North Shore area of Massachusetts used random-width Select Grade Hickory plank flooring, prefinished with an oil-based, satin finish.
Flooring: Select Hickory Flooring, Mixed 6″, 7″ 8″ & 9″ Widths
Finish: Vermont Plank Flooring Westminster Finish
Photography: Anthony Tieuli



 Deirdre Eagles Interior Design
Mark Lohman Photography
Inspiration for a large transitional u-shaped travertine floor and beige floor open concept kitchen remodel in Orange County with medium tone wood cabinets, stainless steel appliances, an undermount sink, recessed-panel cabinets, multicolored backsplash, an island and white countertops
Inspiration for a large transitional u-shaped travertine floor and beige floor open concept kitchen remodel in Orange County with medium tone wood cabinets, stainless steel appliances, an undermount sink, recessed-panel cabinets, multicolored backsplash, an island and white countertops
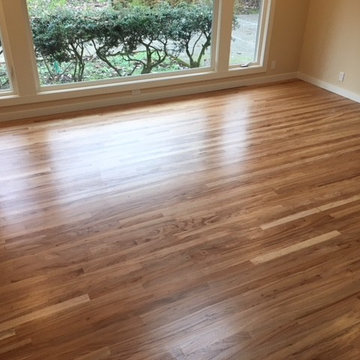
 New Dimension Hardwood Floors
2 1'4" Select Grade Pecan Hardwood with a Bona Intense Seal and Traffic HD Satin Finish. We added this flooring onto existing Pecan flooring and Sand & Finished all of it to make it look like a seamless match.

 Alexandra Crafton
Wall paint: Simply White, Benjamin Moore; hardwood floor: Southern Pecan Natural, Home Depot; cabinets: Veddinge, Ikea; sink: Undermount Deep Single Bowl, Zuhne; faucet: Ringskär, Ikea; range hood: Luftig, Ikea; shelves: Reclaimed Wood Shelving + Brackets, West Elm; backsplash: Retro 2" x 2" Hex Porcelain Mosaic Tile in Glossy White, EliteTile; hardware: Edgecliff Pull - Natural Brass, Schoolhouse Electric; dinnerware: Coupe Line in Opaque White, Heath Ceramics; countertop: Carrara Marble, The Stone Collection; pendant lights: Luna Pendant, Schoolhouse Electric
Photo: Allie Crafton © 2016 Houzz
Design: Annabode + Co

 Kungsäter Kök Göteborg
Kitchen - large scandinavian medium tone wood floor kitchen idea in Gothenburg with a single-bowl sink, shaker cabinets, black appliances and an island

 Hamlin Goldreyer Architects
A new contemporary kitchen for a family that loves to cook. The owners ' European preferences lead to the selection of the German made cabinets by Bulthaup. The crisp cabinet styling and sophisticated engineering allowed for a clean, minimal style. White cabinets and backsplash defined the walls. Darker cabinets and appliances defined areas of focus. Folding exterior doors enabled the entire corner to open to the deck and rear yard. Remote controlled screens lower from the ceiling to create a screened breakfast area.
DLux Images
 Vermont Plank Flooring
This two-story loft in Boston’s South End features walnut cladding along the wall and ceiling of the kitchen, along with Select Walnut plank flooring on the upper level. Finished with a water-based, matte-sheen finish.
Flooring: Select Walnut Plank Flooring in 4″ widths
Finish: Vermont Plank Flooring Weston Finish
Architecture & Design by ZeroEnergy Design
Construction by Ralph S Osmond
Photography by Eric Roth
 Hill Swift Architect, pllc
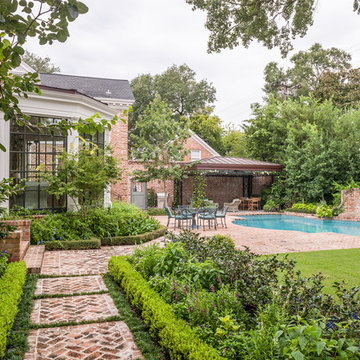
This is an example of a mid-sized traditional partial sun backyard brick formal garden in Houston for summer.
45