
Search results for "Selects" in Home Design Ideas
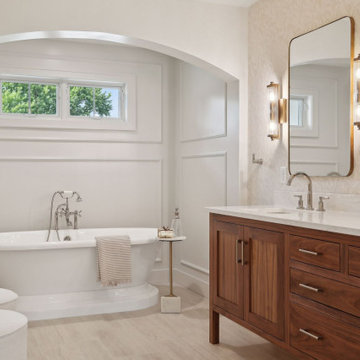
 Select Surfaces
Freestanding bathtub - transitional beige floor, double-sink and wall paneling freestanding bathtub idea in Minneapolis with shaker cabinets, medium tone wood cabinets, white walls, an undermount sink, white countertops and a freestanding vanity
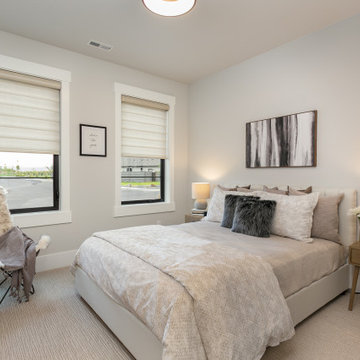
 Select Design & Build, a pahlisch company
This custom bedroom offers a serene retreat with ample natural light, soft finishes, and thoughtful design details for comfort and style. A perfect blend of relaxation and functionality tailored to your lifestyle.

 Select Fireplaces Ltd.
Example of a large transitional formal and open concept brown floor and wood wall living room design in Edmonton with white walls, a ribbon fireplace, a tile fireplace and no tv
Find the right local pro for your project
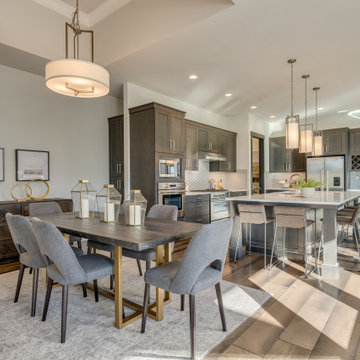 Select Design & Build, a pahlisch company
This modern dining room offers a seamless connection between the kitchen, living room, and outdoor entertaining spaces, making it ideal for both casual family dinners and stylish gatherings. Framed by expansive windows, the space is filled with natural light and views of the surrounding landscape. Clean, modern lines are softened with natural wood tones and layered lighting, while a statement chandelier anchors the room with a touch of contemporary elegance.

 Natural Selections LLC
Small dining area with unique lighting modern furnishings.
Example of a mid-sized trendy light wood floor enclosed dining room design in Dallas with white walls and no fireplace
Example of a mid-sized trendy light wood floor enclosed dining room design in Dallas with white walls and no fireplace
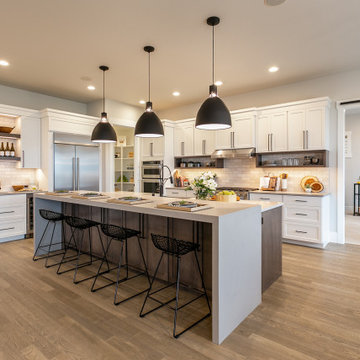 Select Design & Build, a pahlisch company
This modern kitchen pairs crisp white cabinetry with warm oak accents for a look that’s both fresh and timeless. An oversized island, sleek quartz countertops, and statement lighting complete the space, offering the perfect balance of function and modern elegance.


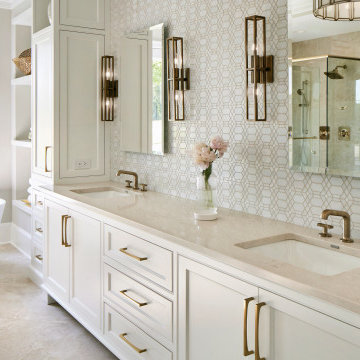 Select Surfaces
Soft, warm, and soothing. This Primary bath exudes relaxation vibes. It features a Cambria Montaaj countertop, which is the perfect surface for this space.
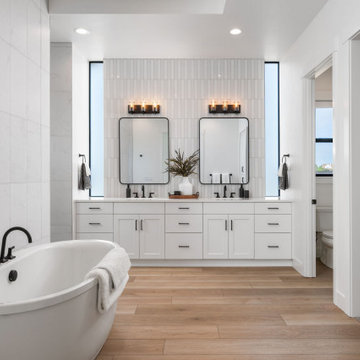
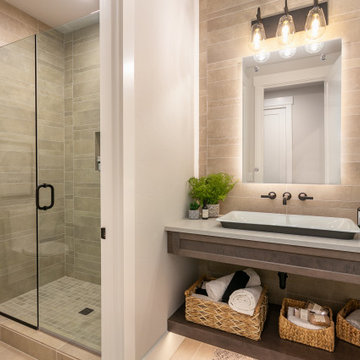 Select Design & Build, a pahlisch company
This guest bathroom combines stylish design with practical comfort, featuring elegant finishes, modern fixtures, and a thoughtfully curated layout. A refined space that ensures every guest feels at home.
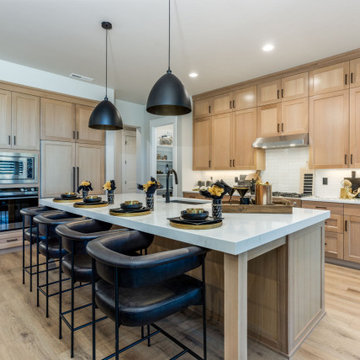 Select Design & Build, a pahlisch company
This beautifully designed kitchen blends affordable elegance with high-end touches. Featuring sleek quartz countertops, custom cabinetry, and designer lighting, the space delivers the look and feel of a luxury kitchen without the premium price tag.
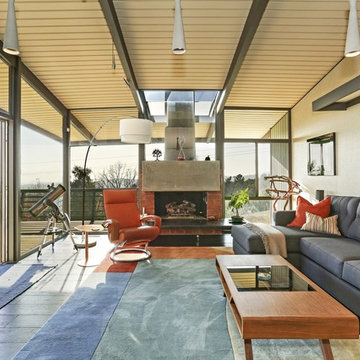
 Select Contractors Inc
Living room - 1950s dark wood floor and black floor living room idea in Los Angeles with white walls, a standard fireplace and a brick fireplace
 Select Surfaces
A deep, moody black Cambria quartz countertop with a hand-chiseled edge is the perfect choice for this family home wet bar.
Home bar - traditional home bar idea in Minneapolis with quartz countertops and black countertops
Home bar - traditional home bar idea in Minneapolis with quartz countertops and black countertops


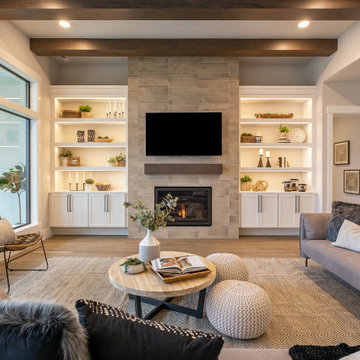 Select Design & Build, a pahlisch company
This custom living room features soaring ceilings, a statement fireplace, and built-in shelving—creating a space that’s both cozy and elevated. Perfect for relaxing or entertaining, it’s designed to be the true centerpiece of the home.
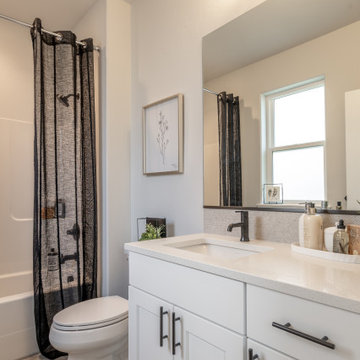 Select Design & Build, a pahlisch company
This bathroom in The Carrington combines modern simplicity with functional design. Featuring sleek cabinetry, quartz countertops, and contemporary fixtures, the space feels fresh and refined. A large, frameless mirror enhances the natural light, while neutral tile and clean-lined finishes create a timeless, calming atmosphere. Designed for both style and practicality, this bathroom offers a polished, effortless look that complements the home’s modern contemporary aesthetic.
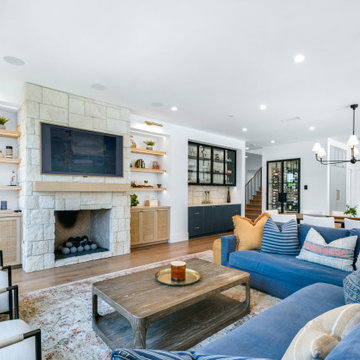
 SNAP - Select Network Architectural Photography
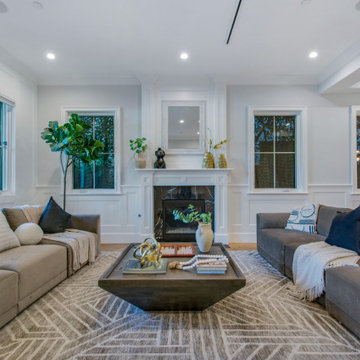
Example of a transitional living room design in Orange County
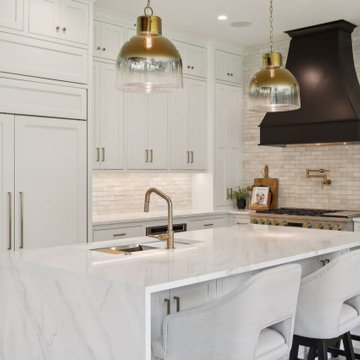 Select Surfaces
Kitchen - transitional l-shaped light wood floor and beige floor kitchen idea in Minneapolis with an undermount sink, shaker cabinets, white cabinets, beige backsplash, stainless steel appliances, an island and white countertops
 Select Surfaces
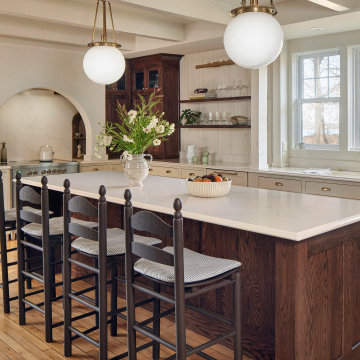
The heartbeat of this renovated home is the kitchen. Warm and inviting, functional and rich with special details, it will serve its occupants well for generations.
 SNAP - Select Network Architectural Photography
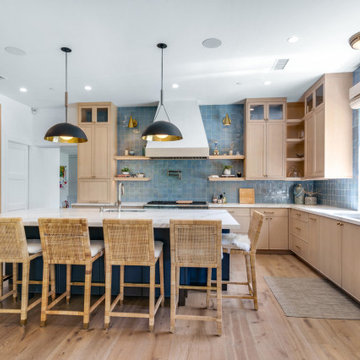
Inspiration for a transitional kitchen remodel in Orange County
76