
Search results for "Self coloured repose" in Home Design Ideas


 User
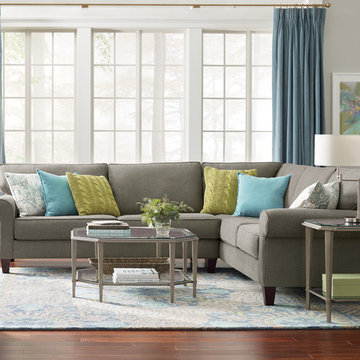
The Kingsley is classic and timeless for any living space. Sectional is stocked in a cozy, silver pine color fabric. Comes standard with dark tapered wood legs and feather self toss pillows.
 ProPacific Builders, Inc.
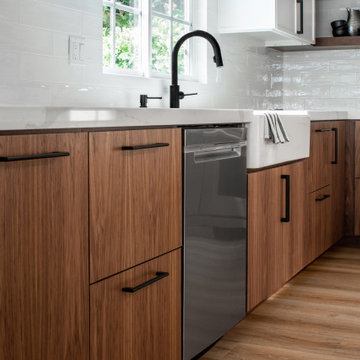
Open concept kitchen - mid-sized mid-century modern u-shaped laminate floor and beige floor open concept kitchen idea in San Diego with a farmhouse sink, flat-panel cabinets, medium tone wood cabinets, marble countertops, white backsplash, ceramic backsplash, stainless steel appliances, an island and white countertops
Find the right local pro for your project

 Brenso - architecture & design
The idea that furnitures could fulfil more functions drives, maybe, the most interesting fusions of contemporary design.
Since the first stages of the Twin Waves design, we were intrigued by how every single requirement would reveal a double aspect, starting from functionality. The client needed, in fact, at the same time a bookcase and a lightweight partition between the threshold and the living-room, where to accommodate either open shelves either drawers. The duplicity theme was thus chosen as compositive principle, with the creation of two continuous elements throughout the room height, characterized by two very different and recognizable colours, in harmony with existing accessories – one more neutral the other more vivid.
The structure is made of entirely self-supporting wood, assembled with joints and additional glue, reproducible in different sizes and colours for a further production and commercialization.
Photo by: Matteo Chiura

 Jetton Construction, Inc.
Denise Hall Montgomery Architecture
Ingrid Ballman Interior Design
Muffy Kibbey Photography
Small trendy 3/4 medium tone wood floor and brown floor alcove shower photo in San Francisco with a wall-mount toilet, white walls, a wall-mount sink and a hinged shower door
Small trendy 3/4 medium tone wood floor and brown floor alcove shower photo in San Francisco with a wall-mount toilet, white walls, a wall-mount sink and a hinged shower door


 Marilyn Hill Interiors
Interior Designer: Marilyn Kimberly Hill
Builder: RMB Building & Design
Photographer: G. Frank Hart Photography
Great room - mid-sized coastal light wood floor great room idea in Nashville with gray walls
Great room - mid-sized coastal light wood floor great room idea in Nashville with gray walls

Sponsored
Delaware, OH

Buckeye Basements, Inc.
Central Ohio's Basement Finishing ExpertsBest Of Houzz '13-'21

 ronaldlayman
The owner wanted a Tuscan feel to het kitchen, Ronald used a product that he imports from Italy, a hand applied self mottling glaze, that is plied by a brush and then using a trowel he compresses the material to create the color variation.

 Prodigy Homes Inc.
Mid-sized transitional marble floor and white floor entry hall photo in Seattle with gray walls and a white front door
 Prodigy Homes Inc.
Large transitional open concept porcelain tile and gray floor living room photo in Seattle with white walls, a ribbon fireplace, a tile fireplace and a media wall
 Prodigy Homes Inc.
Example of a mid-sized transitional medium tone wood floor mudroom design in Seattle with gray walls

 Mary Anne Smiley Interiors
Danny Piassick
Bedroom and mid-sized trendy boy porcelain tile kids' bedroom photo in Austin with beige walls
Bedroom and mid-sized trendy boy porcelain tile kids' bedroom photo in Austin with beige walls

 Exscape Designs
Example of a large classic backyard concrete paver and custom-shaped hot tub design in Cleveland

Sponsored
Plain City, OH

The Creative Kitchen Company
Columbus Area Kitchen Remodeling and Refacing Professional


 Nicole Zuber
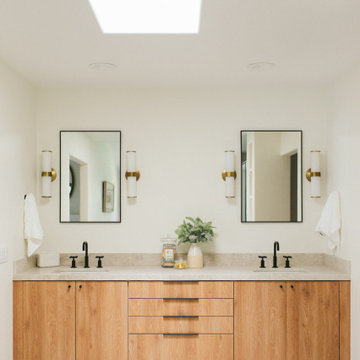
Inspiration for a mid-sized modern guest carpeted bedroom remodel in Calgary with beige walls

 Webber + Studio, Architects
© Paul Bardagjy Photography
Inspiration for a large contemporary red tile and mosaic tile powder room remodel in Austin with a vessel sink, red walls, wood countertops and brown countertops
Inspiration for a large contemporary red tile and mosaic tile powder room remodel in Austin with a vessel sink, red walls, wood countertops and brown countertops
 Livettes wallpaper
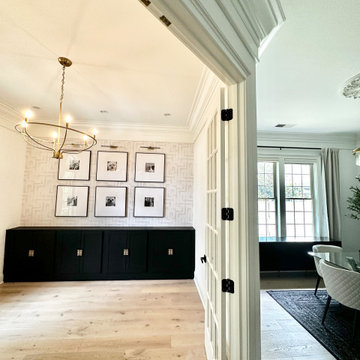
Luxurious front room design featuring our Neutral Color London Metro Lines Removable Wallpaper design.
Entryway - modern entryway idea
Entryway - modern entryway idea

Sponsored
Columbus, OH

Trish Takacs Design
Award Winning & Highly Skilled Kitchen & Bath Designer in Columbus
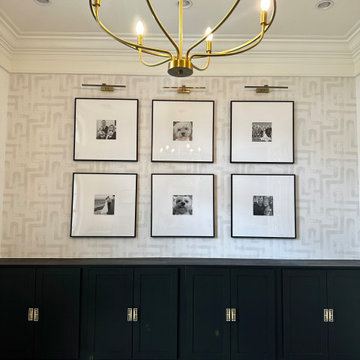 Livettes wallpaper
Make sure to visit our website www.livetteswallpaper.com for more neutral color wallpaper designs for your home.

 Marzi Sinks
HB-79-100, This sink can be installed as a self-rimming sink as seen here or as under mount
Bathroom - mid-sized traditional 3/4 beige tile and stone tile bathroom idea with a drop-in sink, recessed-panel cabinets, medium tone wood cabinets and granite countertops
Bathroom - mid-sized traditional 3/4 beige tile and stone tile bathroom idea with a drop-in sink, recessed-panel cabinets, medium tone wood cabinets and granite countertops
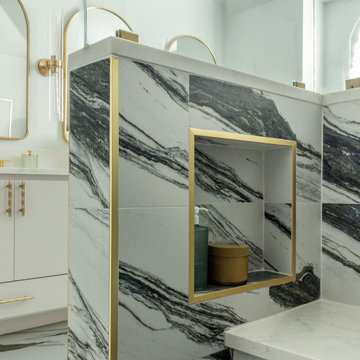
 Marker Girl Home
We removed the linen closet and used that space to create a much larger shower while still making room for a good-sized tub. The vanity was completely redesigned, and new flooring, tile, fixtures, paint and finishes gave the entire bathroom a new look. The biggest difference came from simply making better use of the space they already had. Vanity Color Sherwin Williams Repose Grey SW 7015. All details at markergirl.com
175