
Search results for "Self coloured repute" in Home Design Ideas

 Crowell + Co. Interiors
Q Avenue Photo
Eat-in kitchen - mid-sized 1950s u-shaped dark wood floor and brown floor eat-in kitchen idea in Nashville with an undermount sink, shaker cabinets, white cabinets, marble countertops, white backsplash, marble backsplash, stainless steel appliances and no island
Eat-in kitchen - mid-sized 1950s u-shaped dark wood floor and brown floor eat-in kitchen idea in Nashville with an undermount sink, shaker cabinets, white cabinets, marble countertops, white backsplash, marble backsplash, stainless steel appliances and no island

 Kiyohara Moffitt
View towards garden door from master bathroom
Rick Ueda, photographer
Freestanding bathtub - coastal master blue tile and ceramic tile mosaic tile floor freestanding bathtub idea in Los Angeles with recessed-panel cabinets, white cabinets, a two-piece toilet, blue walls, an undermount sink and zinc countertops
Freestanding bathtub - coastal master blue tile and ceramic tile mosaic tile floor freestanding bathtub idea in Los Angeles with recessed-panel cabinets, white cabinets, a two-piece toilet, blue walls, an undermount sink and zinc countertops

 Phoenix Home Builder
Example of a trendy gender-neutral concrete floor and gray floor walk-in closet design in Phoenix with open cabinets and medium tone wood cabinets
Find the right local pro for your project

 Monsen Collins Builders
Large minimalist master stone tile limestone floor alcove bathtub photo in San Francisco with open cabinets, dark wood cabinets, gray walls and granite countertops

 Ironwood Homes
Jake Boyd Photography
Elegant l-shaped eat-in kitchen photo with recessed-panel cabinets, dark wood cabinets, beige backsplash and stainless steel appliances
Elegant l-shaped eat-in kitchen photo with recessed-panel cabinets, dark wood cabinets, beige backsplash and stainless steel appliances

 Nantucket Looms
Kid’s Lower Level Bunk Room. Navy & orange color scheme, funky shag carpet, custom bean bags and nautical lighting. Custom built-in bunk beds, each with its own Every bunk has its own plug, charging station and self-controlled lighting.

 Four Brothers Design + Build
Mid-sized transitional wooden u-shaped living room photo in DC Metro with painted risers



 Darci Hether
This light and bright apartment in a midtown east high rise is home to a pair of avid readers looking for the perfect place to curl up with a good book. as a full-service design firm with a reputation for providing a seamless experience, we often (and eagerly) take on total gut renovations. in this instance, the apartment was brand new, and we would be working with predetermined fixtures, finishes, and architecture.

 Classic Cottages LLC
Inspiration for a transitional l-shaped dark wood floor open concept kitchen remodel in DC Metro with recessed-panel cabinets, white cabinets, solid surface countertops, multicolored backsplash, glass tile backsplash, stainless steel appliances, an island and an undermount sink


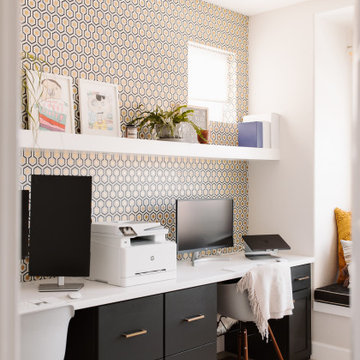


 Masha Rastatourova
Nuloom rug. DIY interior. Self made felt mobile, artwork, & pillow.
Inspiration for a bedroom and small eclectic gender-neutral medium tone wood floor and multicolored floor kids' bedroom remodel with gray walls
Inspiration for a bedroom and small eclectic gender-neutral medium tone wood floor and multicolored floor kids' bedroom remodel with gray walls

 Michael Nash Design, Build & Homes
• A busy family wanted to rejuvenate their entire first floor. As their family was growing, their spaces were getting more cramped and finding comfortable, usable space was no easy task. The goal of their remodel was to create a warm and inviting kitchen and family room, great room-like space that worked with the rest of the home’s floor plan.
The focal point of the new kitchen is a large center island around which the family can gather to prepare meals. Exotic granite countertops and furniture quality light-colored cabinets provide a warm, inviting feel. Commercial-grade stainless steel appliances make this gourmet kitchen a great place to prepare large meals.
A wide plank hardwood floor continues from the kitchen to the family room and beyond, tying the spaces together. The focal point of the family room is a beautiful stone fireplace hearth surrounded by built-in bookcases. Stunning craftsmanship created this beautiful wall of cabinetry which houses the home’s entertainment system. French doors lead out to the home’s deck and also let a lot of natural light into the space.
From its beautiful, functional kitchen to its elegant, comfortable family room, this renovation achieved the homeowners’ goals. Now the entire family has a great space to gather and spend quality time.

Sponsored
Columbus, OH

Hope Restoration & General Contracting
Columbus Design-Build, Kitchen & Bath Remodeling, Historic Renovations


 LQ Interiors & Landscapes
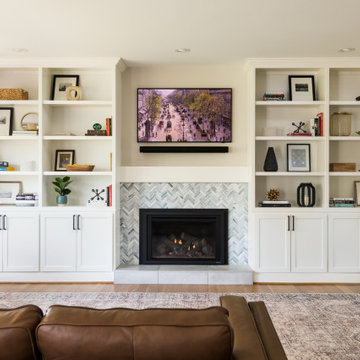
Inspiration for a timeless medium tone wood floor family room remodel in New York with a tv stand, a standard fireplace and a tile fireplace


 Blackwater Valley Development, Inc.
Self
Eat-in kitchen - large traditional u-shaped travertine floor eat-in kitchen idea in Chicago with a single-bowl sink, raised-panel cabinets, dark wood cabinets, granite countertops, multicolored backsplash, mosaic tile backsplash, stainless steel appliances and an island
Eat-in kitchen - large traditional u-shaped travertine floor eat-in kitchen idea in Chicago with a single-bowl sink, raised-panel cabinets, dark wood cabinets, granite countertops, multicolored backsplash, mosaic tile backsplash, stainless steel appliances and an island

Sponsored
Fredericksburg, OH

High Point Cabinets
Columbus' Experienced Custom Cabinet Builder | 4x Best of Houzz Winner

 London Stoneworks LLC
Designed by Pamela Self Landscape Architecture
Inspiration for a mid-sized transitional backyard stamped concrete patio remodel in Chicago with no cover
Inspiration for a mid-sized transitional backyard stamped concrete patio remodel in Chicago with no cover

 Lisa Jensen Design
Back Entry, photo by Lucy Edmonds
Trendy ceramic tile entryway photo in Kansas City with white walls
Trendy ceramic tile entryway photo in Kansas City with white walls

 Imagery Homes
 is a custom luxury home builder and remodeling company in the Milwaukee area that has combined beautiful home designs with outstanding customer service, to build a reputation as one of the Milwaukee area’s most well-respected custom home builders.
105