
Search results for "Self defense classes" in Home Design Ideas
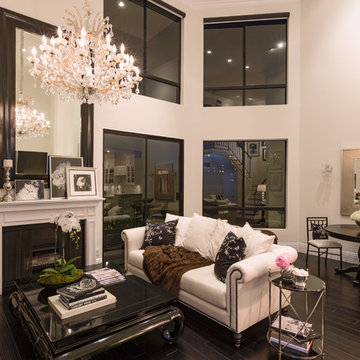
 Bruno Abisror - Sothebys International Realty
Stunningly remodeled 2-story penthouse offering everything a buyer is looking for: location, views and space. Luxury interiors with dramatic 18-foot ceilings, crown moldings, recessed lighting, hand-scraped wood floors, carrera marble countertops, custom cabinetry with self-closing hinges and stainless steel appliances. 2 large walk-in closets. Gorgeous Pool. HOA dues include EQ insurance, gas, water, and cable. 2 side by side parking spots. South facing with an abundance of natural light, great views and uniquely situated with no common walls with neighbors. Located in the highly sought after Norma Triangle - close to world class shopping, dining and entertainment.
 Ronbow Corp.
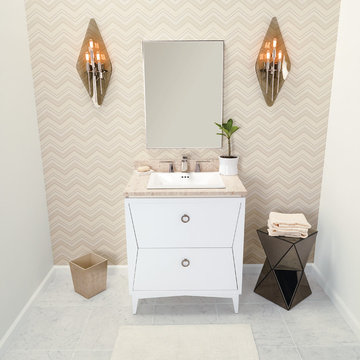
This freestanding single vanity will add a new dimension of class and style to your modern powder room with lovely hourglass shape and decadent LED border mirror. A white ceramic self-rimming sink rises gently from a Cream Beige natural stone marble vanity top that is pre-drilled to accommodate your favorite widespread fixture. The elegant White vanity base features two dovetail full-extension drawers with delicate ring pulls in a unique hourglass arrangement. Each drawer contains two separate interior compartments to keep your bathroom items well organized. The vanity base features fully finished interiors throughout and is made of solid wood and furniture grade plywood construction with real wood veneer, finished with non-toxic, eco-friendly polyurethane for maximum protection. A contemporary metal framed mirror with an LED light border hangs above the vanity adding pleasant accent lighting to your space.
 Ronbow Corp.
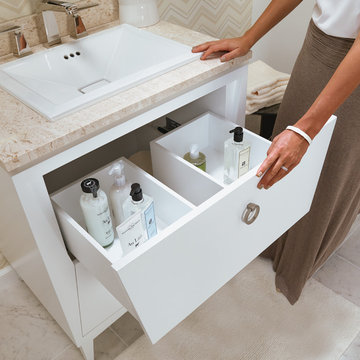
This freestanding single vanity will add a new dimension of class and style to your modern powder room with lovely hourglass shape and decadent LED border mirror. A white ceramic self-rimming sink rises gently from a Cream Beige natural stone marble vanity top that is pre-drilled to accommodate your favorite widespread fixture. The elegant White vanity base features two dovetail full-extension drawers with delicate ring pulls in a unique hourglass arrangement. Each drawer contains two separate interior compartments to keep your bathroom items well organized. The vanity base features fully finished interiors throughout and is made of solid wood and furniture grade plywood construction with real wood veneer, finished with non-toxic, eco-friendly polyurethane for maximum protection. A contemporary metal framed mirror with an LED light border hangs above the vanity adding pleasant accent lighting to your space.
Find the right local pro for your project
 Bruno Abisror - Sothebys International Realty
Stunningly remodeled 2-story penthouse offering everything a buyer is looking for: location, views and space. Luxury interiors with dramatic 18-foot ceilings, crown moldings, recessed lighting, hand-scraped wood floors, carrera marble countertops, custom cabinetry with self-closing hinges and stainless steel appliances. 2 large walk-in closets. Gorgeous Pool. HOA dues include EQ insurance, gas, water, and cable. 2 side by side parking spots. South facing with an abundance of natural light, great views and uniquely situated with no common walls with neighbors. Located in the highly sought after Norma Triangle - close to world class shopping, dining and entertainment.

 MacCracken Robinson Architects

Our introduction to the Tahoe site was in late winter, on a clear sunny day with filtered light and long shadows through snow-laden fir and pine bows. It made a strong impression, stored for future consideration but the impetus for the design came soon after the spring snow melt. A powerful sense of horizontal layering of vegetation and various stages of decomposing downed timber on the two-acre site, juxtaposed with pine and fir trees and the dense canopy of the surrounding forest. The site is located near the historic 1960 Olympic Nordic track, situated on the edge of wetlands and seasonal streams.
The homeowners were previous clients and dreamt of having a retreat in the Sierras away from their home base in Berkeley, CA. Among skiers, bike riders, hikers, and boaters, they found the ideal central location for their home base near Lake Tahoe.
The home is organized as a series of linked spaces, each providing a unique sensory experience and connection to different parts of the site, both vertically and horizontally. The design includes extensive use of glass to create a true indoor/outdoor connection and maximize natural light. At the center of the site are two large fir trees, which the building respectfully wraps around in an L shape to create a focal point in the landscaped courtyard.
A refined, context-driven palette of natural materials including cedar, oak, fir, and steel is used to harmoniously blend in among the surroundings. The construction includes advanced details such as thermally broken steel beams supporting layered roof planes engineered to hold snow rather than shed it. Designed to resist significant load, we exposed the steel structure as a recurring element in the interior spaces. The resulting columns and support beams contribute to the familiar design aspects of each room and provide a better understanding of how the building was constructed. The second floor features cantilevered volumes that reach out into the nearby evergreen limbs, likening the experience to being in a tree house. The house incorporates features such as radiant heating, solar panels, and operable windows for passive cooling. Fire safety measures include the use of naturally fire-resistant materials, a Class A roof construction, sprinklers, and drought-tolerant landscaping beyond the defensible space.
 Ronbow Corp.
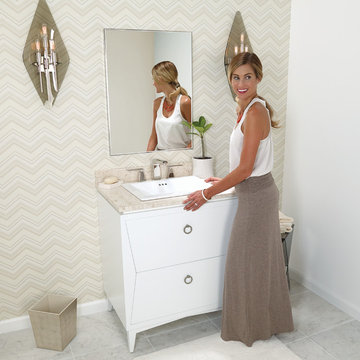
This freestanding single vanity will add a new dimension of class and style to your modern powder room with lovely hourglass shape and decadent LED border mirror. A white ceramic self-rimming sink rises gently from a Cream Beige natural stone marble vanity top that is pre-drilled to accommodate your favorite widespread fixture. The elegant White vanity base features two dovetail full-extension drawers with delicate ring pulls in a unique hourglass arrangement. Each drawer contains two separate interior compartments to keep your bathroom items well organized. The vanity base features fully finished interiors throughout and is made of solid wood and furniture grade plywood construction with real wood veneer, finished with non-toxic, eco-friendly polyurethane for maximum protection. A contemporary metal framed mirror with an LED light border hangs above the vanity adding pleasant accent lighting to your space.
 MacCracken Robinson Architects
Our introduction to the Tahoe site was in late winter, on a clear sunny day with filtered light and long shadows through snow-laden fir and pine bows. It made a strong impression, stored for future consideration but the impetus for the design came soon after the spring snow melt. A powerful sense of horizontal layering of vegetation and various stages of decomposing downed timber on the two-acre site, juxtaposed with pine and fir trees and the dense canopy of the surrounding forest. The site is located near the historic 1960 Olympic Nordic track, situated on the edge of wetlands and seasonal streams.
The homeowners were previous clients and dreamt of having a retreat in the Sierras away from their home base in Berkeley, CA. Among skiers, bike riders, hikers, and boaters, they found the ideal central location for their home base near Lake Tahoe.
The home is organized as a series of linked spaces, each providing a unique sensory experience and connection to different parts of the site, both vertically and horizontally. The design includes extensive use of glass to create a true indoor/outdoor connection and maximize natural light. At the center of the site are two large fir trees, which the building respectfully wraps around in an L shape to create a focal point in the landscaped courtyard.
A refined, context-driven palette of natural materials including cedar, oak, fir, and steel is used to harmoniously blend in among the surroundings. The construction includes advanced details such as thermally broken steel beams supporting layered roof planes engineered to hold snow rather than shed it. Designed to resist significant load, we exposed the steel structure as a recurring element in the interior spaces. The resulting columns and support beams contribute to the familiar design aspects of each room and provide a better understanding of how the building was constructed. The second floor features cantilevered volumes that reach out into the nearby evergreen limbs, likening the experience to being in a tree house. The house incorporates features such as radiant heating, solar panels, and operable windows for passive cooling. Fire safety measures include the use of naturally fire-resistant materials, a Class A roof construction, sprinklers, and drought-tolerant landscaping beyond the defensible space.
 User
UserA design that incorporates style, class, luxury and grandeur into a home kitchen. One such kitchen remodeling contractor in Hacienda Heights is AAA Kitchen Remodeling that helps in transforming dull & bland looking kitchens into self-sufficient and fully functional working spaces.
Kitchen Remodel in Hacienda Heights CA
Kitchen Renovation in Hacienda Heights CA
Kitchen Remodelers, Hacienda Heights, CA - http://www.aaakitchenremodeling.com/
 ADU Builders
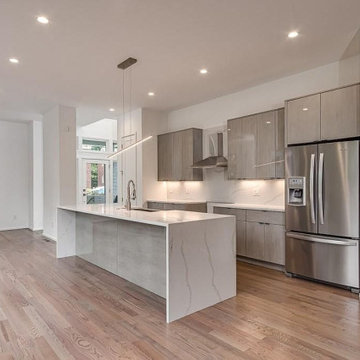
A design that incorporates style, class, luxury and grandeur into a home kitchen. One such kitchen remodeling contractor in Los Angeles is ADU Builders that helps in transforming dull & bland looking kitchens into self-sufficient and fully functional working spaces.
Kitchen Remodeling Contractors in Los Angeles, CA - https://www.adubuildersca.com/
 MacCracken Robinson Architects
Our introduction to the Tahoe site was in late winter, on a clear sunny day with filtered light and long shadows through snow-laden fir and pine bows. It made a strong impression, stored for future consideration but the impetus for the design came soon after the spring snow melt. A powerful sense of horizontal layering of vegetation and various stages of decomposing downed timber on the two-acre site, juxtaposed with pine and fir trees and the dense canopy of the surrounding forest. The site is located near the historic 1960 Olympic Nordic track, situated on the edge of wetlands and seasonal streams.
The homeowners were previous clients and dreamt of having a retreat in the Sierras away from their home base in Berkeley, CA. Among skiers, bike riders, hikers, and boaters, they found the ideal central location for their home base near Lake Tahoe.
The home is organized as a series of linked spaces, each providing a unique sensory experience and connection to different parts of the site, both vertically and horizontally. The design includes extensive use of glass to create a true indoor/outdoor connection and maximize natural light. At the center of the site are two large fir trees, which the building respectfully wraps around in an L shape to create a focal point in the landscaped courtyard.
A refined, context-driven palette of natural materials including cedar, oak, fir, and steel is used to harmoniously blend in among the surroundings. The construction includes advanced details such as thermally broken steel beams supporting layered roof planes engineered to hold snow rather than shed it. Designed to resist significant load, we exposed the steel structure as a recurring element in the interior spaces. The resulting columns and support beams contribute to the familiar design aspects of each room and provide a better understanding of how the building was constructed. The second floor features cantilevered volumes that reach out into the nearby evergreen limbs, likening the experience to being in a tree house. The house incorporates features such as radiant heating, solar panels, and operable windows for passive cooling. Fire safety measures include the use of naturally fire-resistant materials, a Class A roof construction, sprinklers, and drought-tolerant landscaping beyond the defensible space.
 Seachrome Corporation
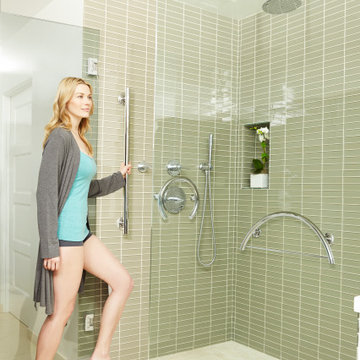
Our in-depth knowledge of manufacturing and craftsmanship assures that Seachrome’s Lifestyle & Wellness Series meets the highest standards in its class. Comfort, safety, and beauty combine in each of these bold, innovative designs. The Lifestyle & Wellness Series integrates our decades of experience in providing stable and secure structural options in a bathroom environment — proven to create confidence, self-reliance — and peace of mind — for the elderly and physically impaired. Underlying the fluid lines and elegant simplicity is our commitment to functional support, durability, and intelligent style — all in service to health and quality of life.
 MacCracken Robinson Architects
Our introduction to the Tahoe site was in late winter, on a clear sunny day with filtered light and long shadows through snow-laden fir and pine bows. It made a strong impression, stored for future consideration but the impetus for the design came soon after the spring snow melt. A powerful sense of horizontal layering of vegetation and various stages of decomposing downed timber on the two-acre site, juxtaposed with pine and fir trees and the dense canopy of the surrounding forest. The site is located near the historic 1960 Olympic Nordic track, situated on the edge of wetlands and seasonal streams.
The homeowners were previous clients and dreamt of having a retreat in the Sierras away from their home base in Berkeley, CA. Among skiers, bike riders, hikers, and boaters, they found the ideal central location for their home base near Lake Tahoe.
The home is organized as a series of linked spaces, each providing a unique sensory experience and connection to different parts of the site, both vertically and horizontally. The design includes extensive use of glass to create a true indoor/outdoor connection and maximize natural light. At the center of the site are two large fir trees, which the building respectfully wraps around in an L shape to create a focal point in the landscaped courtyard.
A refined, context-driven palette of natural materials including cedar, oak, fir, and steel is used to harmoniously blend in among the surroundings. The construction includes advanced details such as thermally broken steel beams supporting layered roof planes engineered to hold snow rather than shed it. Designed to resist significant load, we exposed the steel structure as a recurring element in the interior spaces. The resulting columns and support beams contribute to the familiar design aspects of each room and provide a better understanding of how the building was constructed. The second floor features cantilevered volumes that reach out into the nearby evergreen limbs, likening the experience to being in a tree house. The house incorporates features such as radiant heating, solar panels, and operable windows for passive cooling. Fire safety measures include the use of naturally fire-resistant materials, a Class A roof construction, sprinklers, and drought-tolerant landscaping beyond the defensible space.
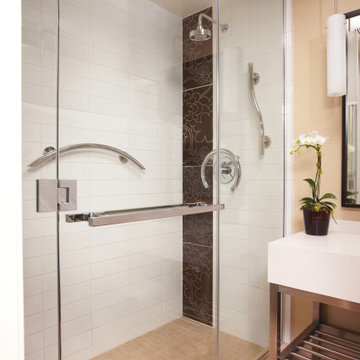 Seachrome Corporation
Our in-depth knowledge of manufacturing and craftsmanship assures that Seachrome’s Lifestyle & Wellness Series meets the highest standards in its class. Comfort, safety, and beauty combine in each of these bold, innovative designs. The Lifestyle & Wellness Series integrates our decades of experience in providing stable and secure structural options in a bathroom environment — proven to create confidence, self-reliance — and peace of mind — for the elderly and physically impaired. Underlying the fluid lines and elegant simplicity is our commitment to functional support, durability, and intelligent style — all in service to health and quality of life.
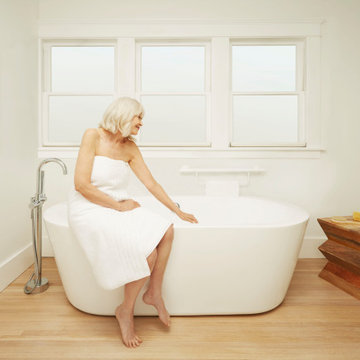 Seachrome Corporation
Our in-depth knowledge of manufacturing and craftsmanship assures that Seachrome’s Lifestyle & Wellness Series meets the highest standards in its class. Comfort, safety, and beauty combine in each of these bold, innovative designs. The Lifestyle & Wellness Series integrates our decades of experience in providing stable and secure structural options in a bathroom environment — proven to create confidence, self-reliance — and peace of mind — for the elderly and physically impaired. Underlying the fluid lines and elegant simplicity is our commitment to functional support, durability, and intelligent style — all in service to health and quality of life.
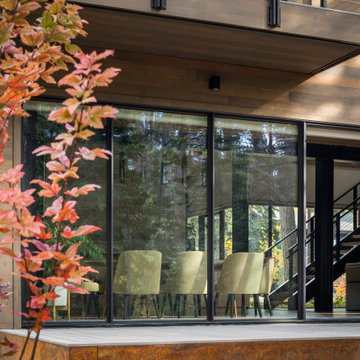 MacCracken Robinson Architects
Our introduction to the Tahoe site was in late winter, on a clear sunny day with filtered light and long shadows through snow-laden fir and pine bows. It made a strong impression, stored for future consideration but the impetus for the design came soon after the spring snow melt. A powerful sense of horizontal layering of vegetation and various stages of decomposing downed timber on the two-acre site, juxtaposed with pine and fir trees and the dense canopy of the surrounding forest. The site is located near the historic 1960 Olympic Nordic track, situated on the edge of wetlands and seasonal streams.
The homeowners were previous clients and dreamt of having a retreat in the Sierras away from their home base in Berkeley, CA. Among skiers, bike riders, hikers, and boaters, they found the ideal central location for their home base near Lake Tahoe.
The home is organized as a series of linked spaces, each providing a unique sensory experience and connection to different parts of the site, both vertically and horizontally. The design includes extensive use of glass to create a true indoor/outdoor connection and maximize natural light. At the center of the site are two large fir trees, which the building respectfully wraps around in an L shape to create a focal point in the landscaped courtyard.
A refined, context-driven palette of natural materials including cedar, oak, fir, and steel is used to harmoniously blend in among the surroundings. The construction includes advanced details such as thermally broken steel beams supporting layered roof planes engineered to hold snow rather than shed it. Designed to resist significant load, we exposed the steel structure as a recurring element in the interior spaces. The resulting columns and support beams contribute to the familiar design aspects of each room and provide a better understanding of how the building was constructed. The second floor features cantilevered volumes that reach out into the nearby evergreen limbs, likening the experience to being in a tree house. The house incorporates features such as radiant heating, solar panels, and operable windows for passive cooling. Fire safety measures include the use of naturally fire-resistant materials, a Class A roof construction, sprinklers, and drought-tolerant landscaping beyond the defensible space.
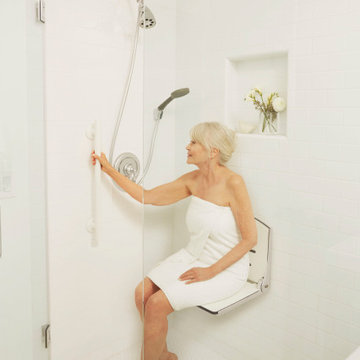 Seachrome Corporation
Our in-depth knowledge of manufacturing and craftsmanship assures that Seachrome’s Lifestyle & Wellness Series meets the highest standards in its class. Comfort, safety, and beauty combine in each of these bold, innovative designs. The Lifestyle & Wellness Series integrates our decades of experience in providing stable and secure structural options in a bathroom environment — proven to create confidence, self-reliance — and peace of mind — for the elderly and physically impaired. Underlying the fluid lines and elegant simplicity is our commitment to functional support, durability, and intelligent style — all in service to health and quality of life.
 Seachrome Corporation
Our in-depth knowledge of manufacturing and craftsmanship assures that Seachrome’s Lifestyle & Wellness Series meets the highest standards in its class. Comfort, safety, and beauty combine in each of these bold, innovative designs. The Lifestyle & Wellness Series integrates our decades of experience in providing stable and secure structural options in a bathroom environment — proven to create confidence, self-reliance — and peace of mind — for the elderly and physically impaired. Underlying the fluid lines and elegant simplicity is our commitment to functional support, durability, and intelligent style — all in service to health and quality of life.
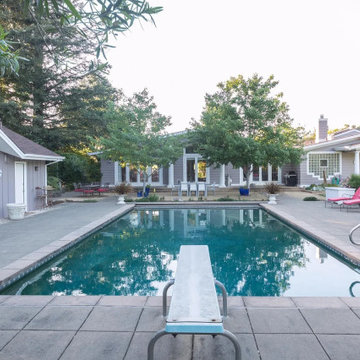
 Prima Luxe Property
The perfect blend of design, relaxation, and wine country charm at this stunning 4-bedroom, 2-bathroom Santa Rosa vacation rental. A true mid-century modern masterpiece, this architectural gem offers panoramic vineyard views, a private pool, and seamless indoor-outdoor living—ideal for wine lovers, design enthusiasts, and group getaways.
✨ Why You’ll Love This Santa Rosa Escape
✔️ 4 Stylish Bedrooms – Plush bedding, chic mid-century decor & thoughtfully curated furnishings
✔️ 2 Spa-Inspired Bathrooms – Walk-in showers, modern vanities & luxury amenities
✔️ Private Pool & Sun Deck – Lounge under the California sun with a glass of wine in hand
✔️ Breathtaking Vineyard Views – Wake up to stunning sunrises over rolling hills
✔️ Seamless Indoor-Outdoor Living – Sliding glass doors open to a private patio oasis
✔️ Chef’s Kitchen – Premium appliances, sleek cabinetry & gourmet-ready design
? Timeless Mid-Century Elegance with Modern Comforts
Step inside a sun-drenched retreat where mid-century aesthetics meet contemporary luxury. Whether you're sipping wine on the deck, preparing a farm-to-table meal, or relaxing by the pool, every detail of this home is designed to elevate your stay.
Perfect For:
? Wine Country Weekends – Minutes from Sonoma’s finest vineyards
? Romantic Getaways – A secluded and stylish escape
???? Small Group Retreats – Ideal for friends & family vacations
? Luxury Stays – Experience high-end design & comfort
? Prime Location in Sonoma Wine Country
Explore Northern California’s best wineries, fine dining, and outdoor adventures, all just moments away:
? World-Class Wineries & Tasting Rooms – Minutes from Sonoma & Napa Valley vineyards
?️ Michelin-Star Dining – Indulge in farm-to-table cuisine & wine-pairing experiences
?️ Scenic Hiking & Biking Trails – Adventure through rolling vineyards & redwood forests
? Hot Air Balloon Rides – A bucket-list experience over wine country
?️ Boutique Shopping & Local Culture – Stroll through Healdsburg, Calistoga & St. Helena
? Premium Amenities for a Seamless Stay
✔️ Exclusive Access – Enjoy a private pool, sun deck & outdoor lounge
✔️ Fast Wi-Fi & Smart TVs – Stay connected or stream your favorite shows
✔️ Self Check-In with Smart Lock – Hassle-free & flexible arrival
✔️ Dedicated Host Support – A local team available for recommendations & assistance
✔️ Fully Licensed Rental – Vacation Rental License #LIC23-0050 ensures a worry-free stay
? Book Your Sonoma Wine Country Escape Today
Whether you're planning a luxury retreat, a romantic getaway, or a wine-tasting adventure, this designer Santa Rosa home offers the perfect setting.
? Availability is limited—secure your preferred dates now!
https://primaluxeproperty.holidayfuture.com/listings/356535

 DigitsDesign.eu
One Lake Residence is luxurious neoclassical residential estate complex located in a quiet part of Latvian capital city on the shore of lake Kishezers. This residential complex is a unique combination of elegant design, high-class amenities and spacious apartments created for true comfort and pleasure of living.
The apartments feature high ceilings and large windows that allow natural light to fill the space, creating a feeling of spaciousness and freedom. Each apartment is designed in the neoclassical style, using high-quality materials, giving it an elegant and sophisticated look.
Kitchens are equipped with the most modern appliances and technology, ensuring the highest level of comfort and convenience. Natural materials and high-quality plumbing fixtures are used in the bathrooms to create a luxurious atmosphere for relaxation and self-care.
All of this makes living in this complex truly comfortable and safe.
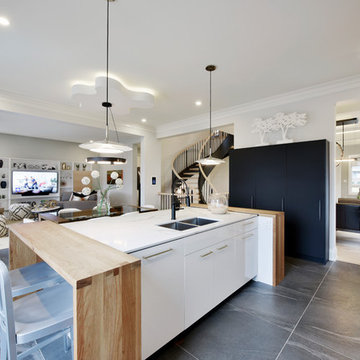
 Potvin Kitchens & Cabinetry
Every year, Potvin designs and builds a kitchen for the Minto Dream Home, the grand prize of the CHEO Dream of a Lifetime Lottery. In 2016, we were inspired by the black, white and gold classiness of a black tie event.
The tuxedo black pantry is built with a self-mending, non-marring nano material. Perfect for rambunctious kids or raucous adults. To complement the starkness of the black, we included crisp white, high gloss cabinets with golden accents of white oak and the veins in the quartz surface. Nothing but class!
But this kitchen is not just about looks. Designed to minimise clutter, all appliances were fully integrated and the two built-in refrigerators completely disappear. The large island, extensive counter space and storage make this kitchen as functional as it is gorgeous.
Photo credit: Gordon King
7