
Search results for "Self directed ira" in Home Design Ideas
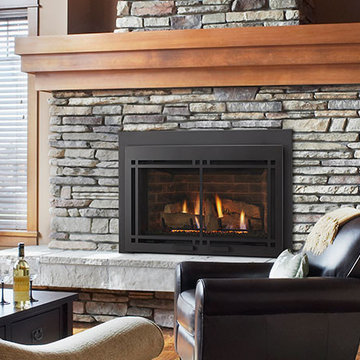
 HomeClick
Majestic Ruby 30" Medium Direct Vent Gas Insert with IntelliFire Plus Ignition System
Ruby series gas inserts make relaxing simple. Convert your high-maintenance wood fireplace into a source of warmth and enjoyment. Realistic split logs and flames give the Ruby Series the ambiance and look you expect, while removing the effort wood fireplaces require.


Find the right local pro for your project
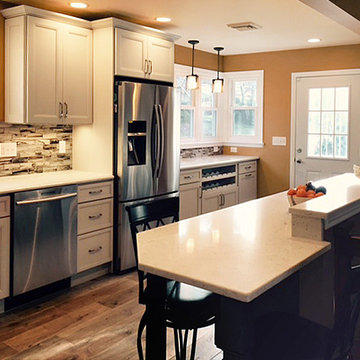
 Direct Depot Kitchen Wholesalers
Elegant kitchen in Lake Hopatcong, NJ with white shaker cabinets, stainless steel appliances, and an island.
Elegant single-wall light wood floor and brown floor kitchen photo in New York with shaker cabinets, white cabinets, multicolored backsplash, stainless steel appliances, an island and white countertops
Elegant single-wall light wood floor and brown floor kitchen photo in New York with shaker cabinets, white cabinets, multicolored backsplash, stainless steel appliances, an island and white countertops
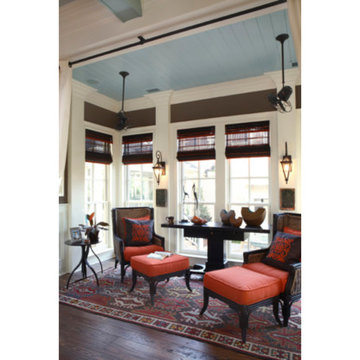
 Matthews Fan Company
Unique and versatile, the fan head of the Bianca Directional ceiling fan can be infinitely positioned in a 180-degree arc, forward and reverse, to provide maximum, directional airflow.
The Bianca can be hung in small, awkward spaces or in front of HVAC ducts to make more efficient the heating, ventilation or air conditioning of any room.
Constructed of cast aluminum, heavy spun and stamped steel.
Each unique motor mount and fan head knob are made of genuine marbleized Bakelite.
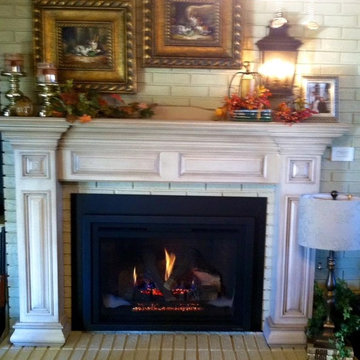
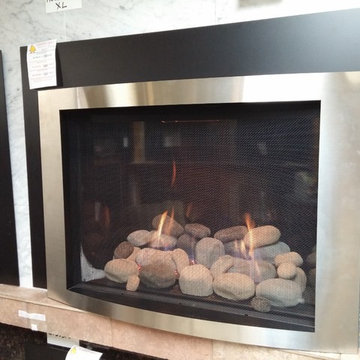
 Jackson Propane Plus
Heat & Glo Direct Vent Gas Fireplace Insert
Escape I35
Living room - mid-sized shabby-chic style living room idea in Other with a standard fireplace and a brick fireplace
Living room - mid-sized shabby-chic style living room idea in Other with a standard fireplace and a brick fireplace
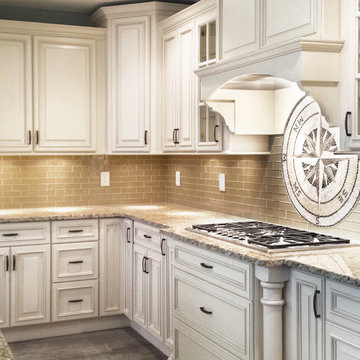 Direct Depot Kitchen Wholesalers
An all white staggered height kitchen in Stafford Township, NJ.
Inspiration for a timeless kitchen remodel in New York with white cabinets and beige backsplash
Inspiration for a timeless kitchen remodel in New York with white cabinets and beige backsplash

Sponsored
Sunbury, OH

J.Holderby - Renovations
Franklin County's Leading General Contractors - 2X Best of Houzz!

 User
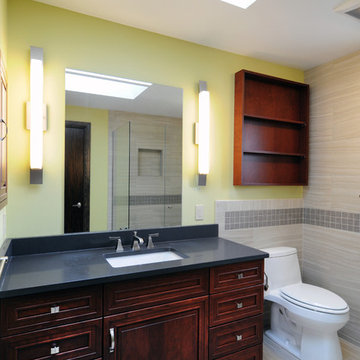
UserGorgeous high-end master 3/4 bathroom remodel that provides "spa" feeling with heated floor under ceramic tile.
Interior Design by Ten Directions Design
General Contractor: Vickers Construction, Inc
Photo by Ten Directions Design
 Direct Depot Kitchen Wholesalers
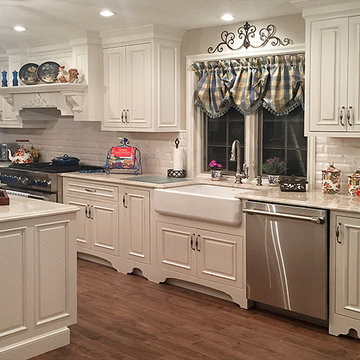
Starmark Inset Custom Cabinetry
Designed by Lisa Finan | Direct Depot Kitchen Wholesalers, Little Falls, NJ
Large elegant kitchen photo in New York with a farmhouse sink, raised-panel cabinets, white cabinets, stainless steel appliances and an island
Large elegant kitchen photo in New York with a farmhouse sink, raised-panel cabinets, white cabinets, stainless steel appliances and an island

 Constructive Alternatives
SUSTAINABLE, COOL, AND A SMOOTH FLIGHT FOR YOU
This was the first Executive VIP CAT I & II Airport Hangar ever sold at the Boulder Municipal Airport. We completed the first phase of this pilot project in 2019. We completed a remodel for a national shoe brand's headquarters in 2022.
The original build made it perfect for private aircraft/jet owners who want to be based right in the heart of the developing area of Boulder City.
The first of three planned executive hangars is nestled in the premium south-west location of Boulder Airport with stunning waterfront & mountain views of Hayden Lake, the iconic Flatirons, Boulder Foothills, and white capped Front Range.
Before being remodeled primarily for office space, the 4,650 SF executive hangar could accommodate as many as 5 aircraft and included a 30’x15’ 2nd floor mezzanine office flooded with natural light, operable skylight providing ventilation, large picture window and phenomenal Skydeck with panoramic views of the lake and flatirons. The new owners added more mezzanine square footage and windows to section off the area for an executive office space and multi-purpose/multi-media room.
This is one of the only high-performance renewable energy executive airport hangars in the country, exempt from energy code requirements due to low energy usage of less than 1 watt/SF. It was designed with a 6 hour fire-rating, fire sprinkling system, and built with high performance hybrid engineering and technologies to offset the energy load pathways so when all renewables are added it can operate completely standalone and self-sustainable. The building envelope insulation & sound attenuation systems includes 10” Insulated Concrete Form walls using recycled materials & radiant in-floor heat. In the recent remodel we added geothermal loops to utilize the in-floor tubing for renewable cooling in the hot summer months.
The 58’x18’ Schweiss hydraulic hangar door features insulated panels (like what NASA uses inside their rockets) and 6 windows. There’s an additional 10’x10’ overhead door & 2 personnel doors. The 4,095 SF new structural concrete slab apron was constructed to CDOT spec with 65’ trench drain at apron entrance. The main floor features an ADA bathroom with shower, utility floor sink, 2 interior hot & cold hose bibs. Electrical service is a commercial 480-volt, 3-phase with 400 amps with outlets throughout. Ready with 2 EV (Electric vehicle) charging outlets on the west exterior.
As mentioned, after the hangar was purchased by a sustainable national shoe brand, we remodeled it for the new owner's work and warehousing requirements. We added 3 Viessman Solar thermal collectors, HRV-Geothermal Pre-Heating and Cooling System & Battery Power Back-Up System, portable work station “pods”, a large bar, kitchen area, eating spaces, lounge, multimedia room, shoe display areas, more natural lighting and other custom finishes.
Once a solar PV system is added to the south-facing rooftop, the hangar will achieve better than a net zero designation, it could in fact help power some of the other facilities at the airport as well as several EVs through outdoor charging stations.
Contact Constructive Alternatives if you’re interested in a similar self-sustainable executive hangar, built to suit.
 Constructive Alternatives
SUSTAINABLE, COOL, AND A SMOOTH FLIGHT FOR YOU
This was the first Executive VIP CAT I & II Airport Hangar ever sold at the Boulder Municipal Airport. We completed the first phase of this pilot project in 2019. We completed a remodel for a national shoe brand's headquarters in 2022.
The original build made it perfect for private aircraft/jet owners who want to be based right in the heart of the developing area of Boulder City.
The first of three planned executive hangars is nestled in the premium south-west location of Boulder Airport with stunning waterfront & mountain views of Hayden Lake, the iconic Flatirons, Boulder Foothills, and white capped Front Range.
Before being remodeled primarily for office space, the 4,650 SF executive hangar could accommodate as many as 5 aircraft and included a 30’x15’ 2nd floor mezzanine office flooded with natural light, operable skylight providing ventilation, large picture window and phenomenal Skydeck with panoramic views of the lake and flatirons. The new owners added more mezzanine square footage and windows to section off the area for an executive office space and multi-purpose/multi-media room.
This is one of the only high-performance renewable energy executive airport hangars in the country, exempt from energy code requirements due to low energy usage of less than 1 watt/SF. It was designed with a 6 hour fire-rating, fire sprinkling system, and built with high performance hybrid engineering and technologies to offset the energy load pathways so when all renewables are added it can operate completely standalone and self-sustainable. The building envelope insulation & sound attenuation systems includes 10” Insulated Concrete Form walls using recycled materials & radiant in-floor heat. In the recent remodel we added geothermal loops to utilize the in-floor tubing for renewable cooling in the hot summer months.
The 58’x18’ Schweiss hydraulic hangar door features insulated panels (like what NASA uses inside their rockets) and 6 windows. There’s an additional 10’x10’ overhead door & 2 personnel doors. The 4,095 SF new structural concrete slab apron was constructed to CDOT spec with 65’ trench drain at apron entrance. The main floor features an ADA bathroom with shower, utility floor sink, 2 interior hot & cold hose bibs. Electrical service is a commercial 480-volt, 3-phase with 400 amps with outlets throughout. Ready with 2 EV (Electric vehicle) charging outlets on the west exterior.
As mentioned, after the hangar was purchased by a sustainable national shoe brand, we remodeled it for the new owner's work and warehousing requirements. We added 3 Viessman Solar thermal collectors, HRV-Geothermal Pre-Heating and Cooling System & Battery Power Back-Up System, portable work station “pods”, a large bar, kitchen area, eating spaces, lounge, multimedia room, shoe display areas, more natural lighting and other custom finishes.
Once a solar PV system is added to the south-facing rooftop, the hangar will achieve better than a net zero designation, it could in fact help power some of the other facilities at the airport as well as several EVs through outdoor charging stations.
Contact Constructive Alternatives if you’re interested in a similar self-sustainable executive hangar, built to suit.

 Good Directions, Inc.
Add ambience to a lawn, deck, or patio with our beautiful Yard and Garden Torches. A stylish way to create mood lighting and keep insects in check. These elegant copper torches come in two sizes and finishes. Using our Yard and Garden Torches will enlighten any evening.


 Direct Depot Kitchen Wholesalers
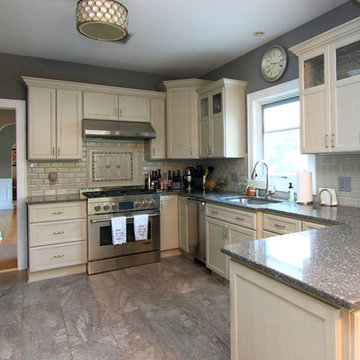
Traditional kitchen with off-white cabinets in Woodland Park, NJ.
Inspiration for a timeless kitchen remodel in New York with stainless steel appliances and no island
Inspiration for a timeless kitchen remodel in New York with stainless steel appliances and no island
 Good Directions, Inc.
Originating hundreds of years ago in Japan, Rain Chains act as linked funnels and are a decorative alternative to a cheerless gutter downspout. Rainwater playfully dances and flows down these handcrafted copper channels as it is guided from the rooftop to the ground. You will pray for rain once you attach your Rain Chain. A natural patina will develop on the polished copper styles over time, adding to the character and charm of these delightful chains.
 Direct Home Remodeling, Inc.
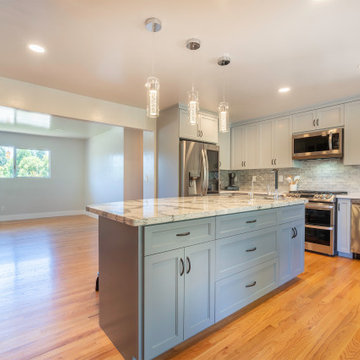
Complete Kitchen Remodel in Gilroy by Direct Home Remodeling Inc.
Minimalist kitchen photo in San Francisco with an island
Minimalist kitchen photo in San Francisco with an island
 Matthews Fan Company
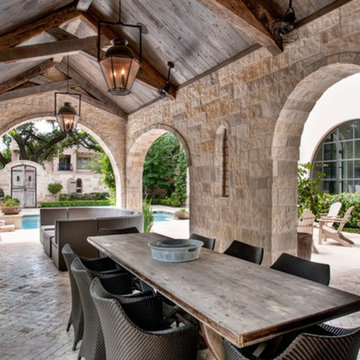
Unique and versatile, the fan head of the Bianca Directional ceiling fan can be infinitely positioned in a 180-degree arc, forward and reverse, to provide maximum, directional airflow.
The Bianca can be hung in small, awkward spaces or in front of HVAC ducts to make more efficient the heating, ventilation or air conditioning of any room.
Constructed of cast aluminum, heavy spun and stamped steel.
Each unique motor mount and fan head knob are made of genuine marbleized Bakelite.


 TaiTao Ceramics Factory
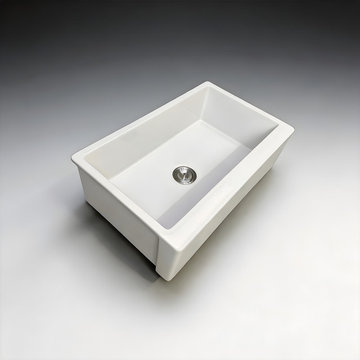
Professional Grade 33-inch Fireclay Farmhouse Sink - Timeless Elegance & Durability
Upgrade your kitchen projects with the TAITAO S332018P, a classic 33-inch fireclay farmhouse sink designed for both modern and traditional aesthetics. Each sink is masterfully crafted from high-density fireclay and kiln-fired at 1280°C, resulting in a rock-hard, non-porous surface that resists stains, scratches, and thermal shock.
As an ISO9001 certified manufacturer, we specialize in delivering top-tier kitchen fixtures to developers, wholesalers, and designers worldwide.
Key Product Advantages:
1. Minimalist Deep Bowl: The spacious 9-inch depth provides ample room for oversized cookware while maintaining a sleek, clean look.
2. Superior Fireclay Material: Heavier and more durable than standard ceramic, with a brilliant white glaze that won't fade over time.
3. Certified for Excellence: Fully compliant with cUPC, CE, and UKCA standards, ensuring easy approval for North American and European projects.
4.High Net Weight: 49.35 KG of solid construction, reflecting the premium density of our material.
Partnership & Sourcing:
We provide reliable supply chains, OEM customization, and competitive factory pricing for bulk requirements.
? Explore our full product range at: https://www.taitao-hs.com/product/fireclay-farmhouse-single-bowl-kitchen-sink-s332018p/
 Direct Home Remodeling, Inc.
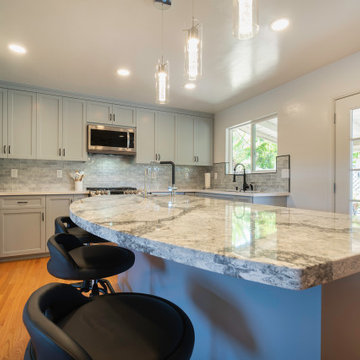
Complete Kitchen Remodel in Gilroy by Direct Home Remodeling Inc.
Example of a minimalist kitchen design in San Francisco
Example of a minimalist kitchen design in San Francisco
40