
Search results for "Self directed roth" in Home Design Ideas
 Ronnette Riley Architect
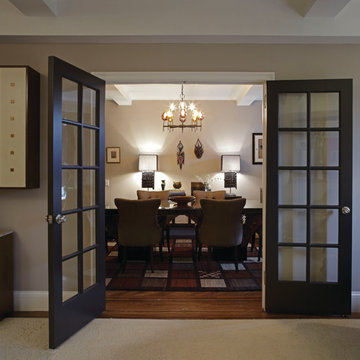
Ronnette Riley Architects restored this 6,300sf triplex penthouse to the grandeur of the original 1928 Emory Roth design.Retained the pre-war feel of the building, but modernized the kitchen, pantries and 5 ½ baths.
The penthouse has access to 5,000sf of private roof terraces on two of three floors, all of which RRA re-tiled with terra-cotta, and commanding views in all four directions.
The original 3-story spiral staircase was rebuilt in the existing well, of which only a remnant remained. The new floor plan consists of a large kitchen, master suite plus seven additional bedrooms, library, gallery, dressing room, two wetbars and laundry room.
 AIA Pittsburgh
DESIGN + INNOVATION: Award of Excellence
PROJECT: The Prairie House
CLIENT: Name Withheld
ARCHITECTURE FIRM: Fisher ARCHitecture
PHOTOGRAPHER: Fisher ARCHitecture
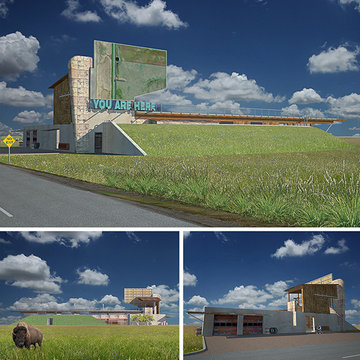
DESCRIPTION: Designed to relate directly to its location, the Prairie House recontextualizes Midwestern building motifs from the 1950s and ’60s, simultaneously old fashioned and tough yet ambiguously futuristic. Interior spaces are nestled in the ground, with earth sheltered construction protecting from high winds and variable temperatures that characterize this part of the country; rooms have a direct relationship with one of three partially enclosed courtyards that are carved from the solid mass of earth.
JURY COMMENTS: The interesting aspect of this project is the self-imposed exploration of contextualizing a Midwest site where there are only roads and cornfields. The iconographic images remind us of Venturi’s Learning from Las Vegas, from the large-scale billboard and letters to the symbolic buffalo on the renderings. The design gestures all seem responsive to its site both in terms of its cultural heritage and to its environmental realities.
 Leicht San Diego
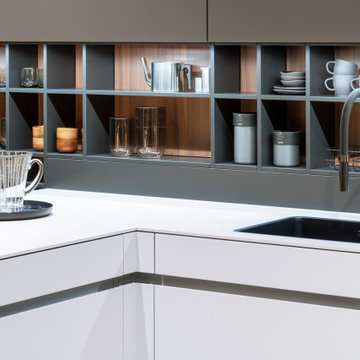
In an elegantly coordinated colour and material constellation inspired by nature, this handle-less AVANCE kitchen radiates pleasant calm. This feeling of space is conveyed above all by its clear, U-shaped
floor plan with a self-contained functional area, and a sitting and living area directly adjoining the kitchen
run. The design idea is compelling with light colours for the floor unit level, which is clasped by dark shelving thus creating a very exciting room division. This effect is further enhanced by the select materials used: the first thing you notice is the ceiling-high unit in “walnut le midi” in the ORLANDO surface programme. The deep shade of the wood and the visible veneer pattern, which runs over the entire height of the surface perfectly aligned, radiate a pleasant warmth. In harmonious contrast, the kitchen run, directly adjacent to the tall unit in light “olive grey”, brings a gentle coolness to the overall scenario.
The back wall overlooking the entire work surface in a natural marble look in dark “marmonero” matches the colour family. From the marbled surface your eyes will be drawn to a stylish shelving system with an ORLANDO “walnut le midi” back panel identical to the tall unit.
Find the right local pro for your project
 Leicht San Diego
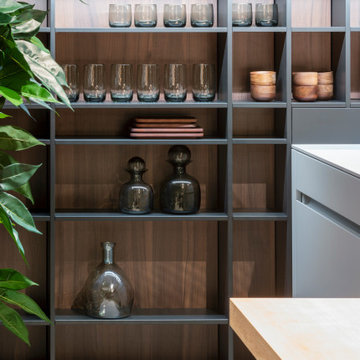
In an elegantly coordinated colour and material constellation inspired by nature, this handle-less AVANCE kitchen radiates pleasant calm. This feeling of space is conveyed above all by its clear, U-shaped
floor plan with a self-contained functional area, and a sitting and living area directly adjoining the kitchen
run. The design idea is compelling with light colours for the floor unit level, which is clasped by dark shelving thus creating a very exciting room division. This effect is further enhanced by the select materials used: the first thing you notice is the ceiling-high unit in “walnut le midi” in the ORLANDO surface programme. The deep shade of the wood and the visible veneer pattern, which runs over the entire height of the surface perfectly aligned, radiate a pleasant warmth. In harmonious contrast, the kitchen run, directly adjacent to the tall unit in light “olive grey”, brings a gentle coolness to the overall scenario.
The back wall overlooking the entire work surface in a natural marble look in dark “marmonero” matches the colour family. From the marbled surface your eyes will be drawn to a stylish shelving system with an ORLANDO “walnut le midi” back panel identical to the tall unit.

 Moonwallstickers
Moonwallstickers.com
Traditional Spanish Tile Stickers
This set consists of 16 wall tile stickers which you can attach easily.
Designed to makeover your kitchen tiles , backsplash tiles or bathroom tiles , each sticker perfectly matches your tile-size (please select a size above) since we deliver pre-cut parts.
These wall tile covers can be added to liven up your tiles without any real work or commitment, Traditional Spanish Tiles are the perfect choice.
Just peel them off when you get tired of them.
Transform your bathroom or kitchen wall tiles, quick and mess free with Traditional Spanish Tiles .
All our self adhesive stickers for wall tiles are:
Very easy to install on any sleek and clean surface.
Ideal for renters to improve a kitchen backsplash
Ideal for both Kitchen and Bathroom tiling.
Made from solid, durable material.
Heat and water resistant.
Can be applied over existing tiles, directly onto the wall or onto any smooth non-porous surface.
Will cover existing tiles without showing the tile underneath.
Complete instructions included with each set.
Instalation Instructions:
Clean the tiles you wish to cover using a non-abrasive cleaner.
Align Tile with the top of the tile.
Adjust as needed then press firmly with a straight edge tool (a credit card works perfectly) from top to bottom, carefully pushing out any air bubbles.
The tiles can be installed by anyone without making any mess.
Note: Your tiles should be clean, smooth and free of irregularities.
Materials & Characteristics for your sticker
.Made of Antibacterial PVC, high quality and resistant to abrasion or washing.
.This wall tile stickers are water-resistant and can bear temperature up to 70°C / 158ºF.
.For cleaning just use a cloth and normal bathroom cleanser.
.They’re fully waterproof.
.Fitting instructions are supplied with all our tile stickers and installation is as easy as peeling from the backing sheet and applying the design to the tile smoothing down with your finger.
.Printed on a white background .

 Tucker Cline Design
The best way to dry out your shower stall is to blow it dry. The only truly foolproof way to make certain your shower stall is completely dry after every shower is to blow it dry with Airmada, the built-in shower drying system that blasts forced air through a series of Air-jet nozzles integrated into the ceiling of your shower stall.
Airmada blows powerful jets of air directly down into the shower stall from above. This jet airstream blows water off of all of the shower walls and also the shower floor and down into the drain.
The result is a completely dry shower with virtually no opportunity for mold growth and no wet, humid after-smell. And all you do is flip a switch, which can even be on a timer.
Airmada is designed to be built directly into the ceiling of your shower. six to twelve (depending on size of your shower) Air-jet brass nozzles set flush to the ceiling surface. A hidden-behind-the -walls plumbing system is hooked to Airmada's quiet AirMax blower with 2" plumbing. The AirMax blower can be located virtually anywhere.
Airmada is clean and simple. it uses just air to solve a problem-wet and moldy showers-that has required ongoing diligence with a squeegee and/or the laundering of wet towels in the past. Finally there is an opportunity to break the mold and stave off the repercussions of wet showers with jet powered air and Airmada!
The Airmada pocket door/steam shower
Airmada Air-Jet technology also allows for the revolutionary new Airmada Pocket Door, a slide-in door that replaces the traditional swinging shower door thereby freeing up space in your bathroom. it also allows you to turn your shower into a combination walk-in shower/steam shower as the door can create a full shower seal. This walk-in/steam shower can be accompanied by either a flush or raised threshold Contact ron@tuckercline.com for pricing and more details.
 Stoneshop

This bright kitchen features white cabinets with a gray island. Beautiful Quartz Master Statuario Venato engineered quartz countertops are used in both the main kitchen and bar area to provide the timeless look of marble without all of the maintenance. The backsplash tile is a simple beveled white subway tile. Gorgeous classic selections that will stand the test of time!


 Ronnette Riley Architect
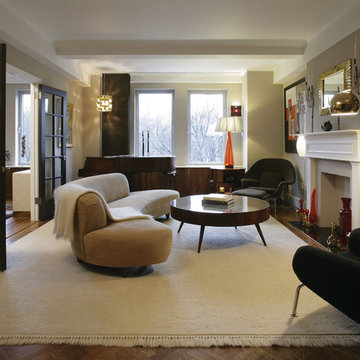
Ronnette Riley Architects restored this 6,300sf triplex penthouse to the grandeur of the original 1928 Emory Roth design.Retained the pre-war feel of the building, but modernized the kitchen, pantries and 5 ½ baths.
The penthouse has access to 5,000sf of private roof terraces on two of three floors, all of which RRA re-tiled with terra-cotta, and commanding views in all four directions.
The original 3-story spiral staircase was rebuilt in the existing well, of which only a remnant remained. The new floor plan consists of a large kitchen, master suite plus seven additional bedrooms, library, gallery, dressing room, two wetbars and laundry room.

 ZeroEnergy Design
ZeroEnergy Design (ZED) created this modern home for a progressive family in the desirable community of Lexington.
Thoughtful Land Connection. The residence is carefully sited on the infill lot so as to create privacy from the road and neighbors, while cultivating a side yard that captures the southern sun. The terraced grade rises to meet the house, allowing for it to maintain a structured connection with the ground while also sitting above the high water table. The elevated outdoor living space maintains a strong connection with the indoor living space, while the stepped edge ties it back to the true ground plane. Siting and outdoor connections were completed by ZED in collaboration with landscape designer Soren Deniord Design Studio.
Exterior Finishes and Solar. The exterior finish materials include a palette of shiplapped wood siding, through-colored fiber cement panels and stucco. A rooftop parapet hides the solar panels above, while a gutter and site drainage system directs rainwater into an irrigation cistern and dry wells that recharge the groundwater.
Cooking, Dining, Living. Inside, the kitchen, fabricated by Henrybuilt, is located between the indoor and outdoor dining areas. The expansive south-facing sliding door opens to seamlessly connect the spaces, using a retractable awning to provide shade during the summer while still admitting the warming winter sun. The indoor living space continues from the dining areas across to the sunken living area, with a view that returns again to the outside through the corner wall of glass.
Accessible Guest Suite. The design of the first level guest suite provides for both aging in place and guests who regularly visit for extended stays. The patio off the north side of the house affords guests their own private outdoor space, and privacy from the neighbor. Similarly, the second level master suite opens to an outdoor private roof deck.
Light and Access. The wide open interior stair with a glass panel rail leads from the top level down to the well insulated basement. The design of the basement, used as an away/play space, addresses the need for both natural light and easy access. In addition to the open stairwell, light is admitted to the north side of the area with a high performance, Passive House (PHI) certified skylight, covering a six by sixteen foot area. On the south side, a unique roof hatch set flush with the deck opens to reveal a glass door at the base of the stairwell which provides additional light and access from the deck above down to the play space.
Energy. Energy consumption is reduced by the high performance building envelope, high efficiency mechanical systems, and then offset with renewable energy. All windows and doors are made of high performance triple paned glass with thermally broken aluminum frames. The exterior wall assembly employs dense pack cellulose in the stud cavity, a continuous air barrier, and four inches exterior rigid foam insulation. The 10kW rooftop solar electric system provides clean energy production. The final air leakage testing yielded 0.6 ACH 50 - an extremely air tight house, a testament to the well-designed details, progress testing and quality construction. When compared to a new house built to code requirements, this home consumes only 19% of the energy.
Architecture & Energy Consulting: ZeroEnergy Design
Landscape Design: Soren Deniord Design
Paintings: Bernd Haussmann Studio
Photos: Eric Roth Photography
 Ronnette Riley Architect
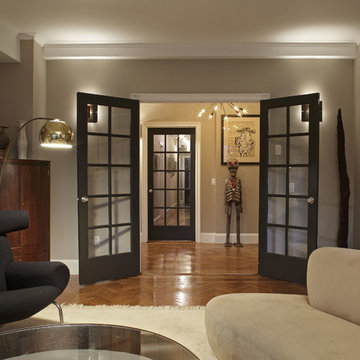
Ronnette Riley Architects restored this 6,300sf triplex penthouse to the grandeur of the original 1928 Emory Roth design.Retained the pre-war feel of the building, but modernized the kitchen, pantries and 5 ½ baths.
The penthouse has access to 5,000sf of private roof terraces on two of three floors, all of which RRA re-tiled with terra-cotta, and commanding views in all four directions.
The original 3-story spiral staircase was rebuilt in the existing well, of which only a remnant remained. The new floor plan consists of a large kitchen, master suite plus seven additional bedrooms, library, gallery, dressing room, two wetbars and laundry room.
 Ronnette Riley Architect
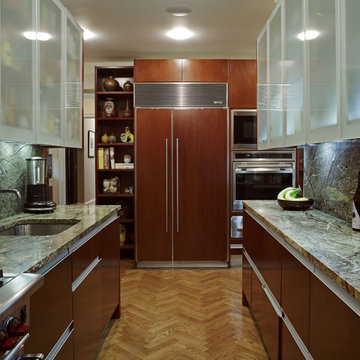
Ronnette Riley Architects restored this 6,300sf triplex penthouse to the grandeur of the original 1928 Emory Roth design.Retained the pre-war feel of the building, but modernized the kitchen, pantries and 5 ½ baths.
The penthouse has access to 5,000sf of private roof terraces on two of three floors, all of which RRA re-tiled with terra-cotta, and commanding views in all four directions.
The original 3-story spiral staircase was rebuilt in the existing well, of which only a remnant remained. The new floor plan consists of a large kitchen, master suite plus seven additional bedrooms, library, gallery, dressing room, two wetbars and laundry room.
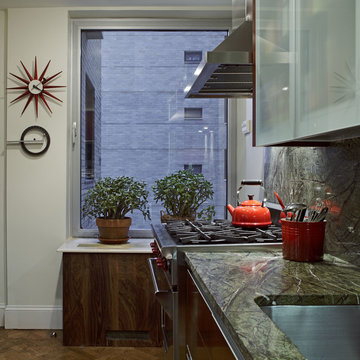 Ronnette Riley Architect
Ronnette Riley Architects restored this 6,300sf triplex penthouse to the grandeur of the original 1928 Emory Roth design.Retained the pre-war feel of the building, but modernized the kitchen, pantries and 5 ½ baths.
The penthouse has access to 5,000sf of private roof terraces on two of three floors, all of which RRA re-tiled with terra-cotta, and commanding views in all four directions.
The original 3-story spiral staircase was rebuilt in the existing well, of which only a remnant remained. The new floor plan consists of a large kitchen, master suite plus seven additional bedrooms, library, gallery, dressing room, two wetbars and laundry room.
 AFT Construction
High Res Media

Example of a trendy medium tone wood floor hallway design in Phoenix with brown walls
Example of a trendy medium tone wood floor hallway design in Phoenix with brown walls

Sponsored
Sunbury, OH

J.Holderby - Renovations
Franklin County's Leading General Contractors - 2X Best of Houzz!

 Valentini Kids Furniture Brooklyn NY
Italian Kids Corner Bunk Bedroom Set WEB-69 by SPAR
Made in Italy by Spar
WEB Junior by Spar is an Italian kids bedroom furniture collection that is remarkable for its innovative modern solutions that help not only safe so valuable space, but get maximum out of every inch of your kids room. Modern technologies, brilliant design and outstanding quality are met within this collection, giving you endless opportunities for color and size customization, so you could realize all your individuality and meet all the requirements. WEB Bedroom line by Spar thinks about you and your lovely kids, or teenagers, providing designer bedroom solutions for all occasions, making your child's room awesome for everything: sleeping, studying and playing. WEB Junior Bedroom Furniture collection is here to realize all your biggest dreams and take care of your kids!
All the pieces can be mixed & matched from one set to another and are available in a variety of sizes and colors. Please contact our office regarding customization of this kids bedroom set.
The starting price is for the "As Shown" kids bedroom set WEB 69 that includes the following items:
1 Bottom Twin Size Bed (bed fits US standard Twin size mattress 39" x 75")
1 Top Bed (bed requires special sized mattress 31.5" x 75")
1 Safety Bar (for top bed)
1 Storage Ladder with storage extension-platform
1 2-Drawer Nightstand
1 Storage Composition "Corner Loft-Bed"
1 Wardrobe (2 Doors)
Please Note: Room/Bed decorative accessories and the mattress are not included in the price.
MATERIAL/CONSTRUCTION:
E1-Class ecological panels, which are produced exclusively trough a wood recycling production process
Used lacquers conform to the norm 71/3 (toys directive)
Structure: 18 mm thick melamine-coated particle board
Shelves: 25mm thick melamine-coated particle board
Back panels: medium density coated fibreboard 5mm thick
Doors: 18 mm thick melamine-coated particle board finished on 4 sides
Hardware: metal runners with self-closing system and double stop; adjustable self closing hinges; quick-mount and braking systems
Dimensions:
Bottom Twin Size Bed: W44.5" x D79" x H43" (internal 39" x 75" US Standard)
Bottom Full Size Bed: W59.5" x D79" x H43" (internal 54" x 75" US Standard)
Top Bed (internal size): W31.5" x D75" (requires special sized mattress)
Storage Ladder (with Extension): W19.7" x D85.5" x H35.4"
Nightstand: W35.6" x D16.5" x H15.4"
Corner Loft-Bed Composition: W(85.4" x 79.5")" x D23.6"/34.5" x H89.8" or H102.4"
2-Door Wardrobe: W36.2" x D23.6" x H89.8" or H102.4"
 Aquatica Plumbing Group
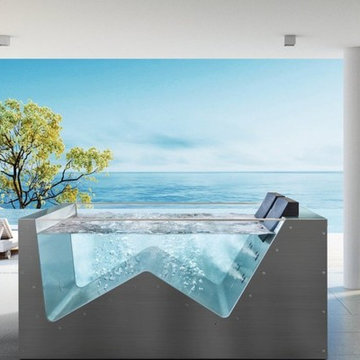
Santosa 03 is the above the ground outdoor or indoor solution that confers a touch of style and all the wellbeing of an Egoè Spa to any environment. The wide range of coatings and the optional high-tech equipment available, turn Santosa into a small, comfortable and elegant jewel that can be enjoyed in your own home or in the charming atmosphere of a green garden.
Self-supporting structure in stainless steel AISI 316L fully TIG welded, reinforced with a tubular frame that can be disassembled into two sections: the technical part and the tub part only, so that it can fit into the smallest spaces.
Removable panels on all four sides to allow easy access to the technical compartments and equipment.
Microperforated plates, directly on the tub's frame to make the internal shapes look linear and clean; one at the bottom for suction and three to release the filtered water evenly over the entire surface of the tub.
4 microperforated areas for the AIR-MASSAGE system, directly on the tub's frame to make the internal shapes look linear and clean, each with 49 micro-holes and located in the lower back and calf area.
 ADM Flooring
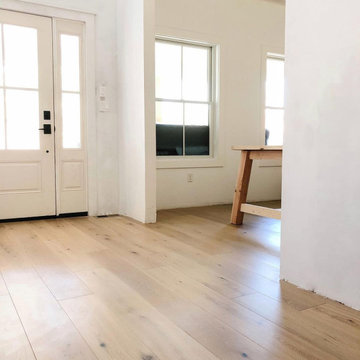
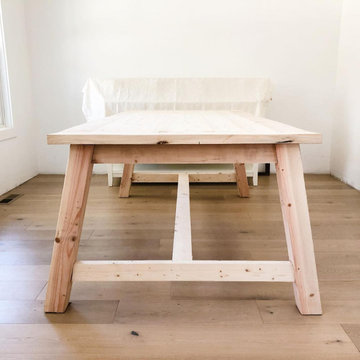
?❤️ Elevate your living space with the beauty and uniqueness of hardwood flooring.
?❤️ This flooring option is not only beautiful but also practical and versatile, making it an excellent choice for various design styles, including the Modern Farmhouse trend. Its light-tan brown colors, unique undertones, semi-matte, textured finish create a calming and relaxing atmosphere in your home. By incorporating natural materials, global patterns, and textured fabrics into your design, you can achieve a warm and organic farmhouse style you'll surely love.
?❤️ Thank you so much Lindsay @thewatsonfarmhouse , your home looks so fantastic!. Thank you for choosing our Vicenza floor.
?? Lindsay | The Watson Farmhouse
Entrepreneur
Making It Work: DIY & Marriage on a budget ??
Self built our Modern Farmhouse
Making it home one #diy at a time
• DM/Email to collab •
? Flooring: VICENZA?
Plank Width: 7-1/2"
Wear Layer: 5/8"
Character Grade/UV Lacquer
** Free samples directly to your door!
https://admflooring.com/vicenza
 ZeroEnergy Design
ZeroEnergy Design (ZED) created this modern home for a progressive family in the desirable community of Lexington.
Thoughtful Land Connection. The residence is carefully sited on the infill lot so as to create privacy from the road and neighbors, while cultivating a side yard that captures the southern sun. The terraced grade rises to meet the house, allowing for it to maintain a structured connection with the ground while also sitting above the high water table. The elevated outdoor living space maintains a strong connection with the indoor living space, while the stepped edge ties it back to the true ground plane. Siting and outdoor connections were completed by ZED in collaboration with landscape designer Soren Deniord Design Studio.
Exterior Finishes and Solar. The exterior finish materials include a palette of shiplapped wood siding, through-colored fiber cement panels and stucco. A rooftop parapet hides the solar panels above, while a gutter and site drainage system directs rainwater into an irrigation cistern and dry wells that recharge the groundwater.
Cooking, Dining, Living. Inside, the kitchen, fabricated by Henrybuilt, is located between the indoor and outdoor dining areas. The expansive south-facing sliding door opens to seamlessly connect the spaces, using a retractable awning to provide shade during the summer while still admitting the warming winter sun. The indoor living space continues from the dining areas across to the sunken living area, with a view that returns again to the outside through the corner wall of glass.
Accessible Guest Suite. The design of the first level guest suite provides for both aging in place and guests who regularly visit for extended stays. The patio off the north side of the house affords guests their own private outdoor space, and privacy from the neighbor. Similarly, the second level master suite opens to an outdoor private roof deck.
Light and Access. The wide open interior stair with a glass panel rail leads from the top level down to the well insulated basement. The design of the basement, used as an away/play space, addresses the need for both natural light and easy access. In addition to the open stairwell, light is admitted to the north side of the area with a high performance, Passive House (PHI) certified skylight, covering a six by sixteen foot area. On the south side, a unique roof hatch set flush with the deck opens to reveal a glass door at the base of the stairwell which provides additional light and access from the deck above down to the play space.
Energy. Energy consumption is reduced by the high performance building envelope, high efficiency mechanical systems, and then offset with renewable energy. All windows and doors are made of high performance triple paned glass with thermally broken aluminum frames. The exterior wall assembly employs dense pack cellulose in the stud cavity, a continuous air barrier, and four inches exterior rigid foam insulation. The 10kW rooftop solar electric system provides clean energy production. The final air leakage testing yielded 0.6 ACH 50 - an extremely air tight house, a testament to the well-designed details, progress testing and quality construction. When compared to a new house built to code requirements, this home consumes only 19% of the energy.
Architecture & Energy Consulting: ZeroEnergy Design
Landscape Design: Soren Deniord Design
Paintings: Bernd Haussmann Studio
Photos: Eric Roth Photography


 ADM Flooring
?❤️ Elevate your living space with the beauty and uniqueness of hardwood flooring.
?❤️ This flooring option is not only beautiful but also practical and versatile, making it an excellent choice for various design styles, including the Modern Farmhouse trend. Its light-tan brown colors, unique undertones, semi-matte, textured finish create a calming and relaxing atmosphere in your home. By incorporating natural materials, global patterns, and textured fabrics into your design, you can achieve a warm and organic farmhouse style you'll surely love.
?❤️ Thank you so much Lindsay @thewatsonfarmhouse , your home looks so fantastic!. Thank you for choosing our Vicenza floor.
?? Lindsay | The Watson Farmhouse
Entrepreneur
Making It Work: DIY & Marriage on a budget ??
Self built our Modern Farmhouse
Making it home one #diy at a time
• DM/Email to collab •
? Flooring: VICENZA?
Plank Width: 7-1/2"
Wear Layer: 5/8"
Character Grade/UV Lacquer
** Free samples directly to your door!
https://admflooring.com/vicenza
 Troico
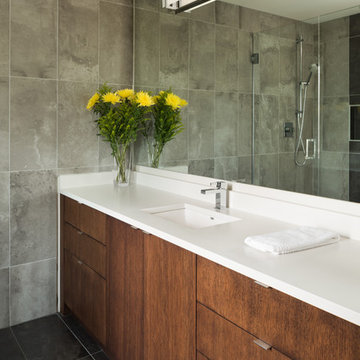
This mesmerizing modern home should be featured on the front cover of Architectural Digest! Stunning modern-contemporary custom cabinetry throughout the home sets the stage for the bright yet modern look that this client was going for. We combined the textures of white high gloss and vertical grain stained oak cabinets to really make the millwork stand out against the cool, concrete colored flooring and neutral walls. With its self-proclaimed beauty, this home is basically begging to host a fabulous dinner party!
 Aquatica Plumbing Group
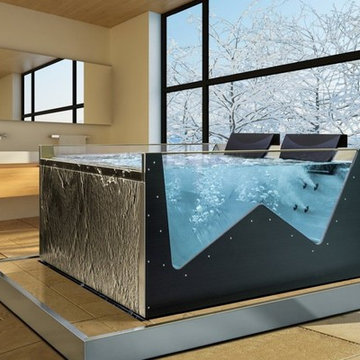
Santosa 05 is the above the ground outdoor or indoor solution that confers a touch of style and all the wellbeing of an Egoè Spa to any environment. The wide range of coatings and the optional high-tech equipment available, turn Santosa into a small, comfortable and elegant jewel that can be enjoyed in your own home or in the charming atmosphere of a green garden.
Self-supporting structure in stainless steel AISI 316L fully TIG welded, reinforced with a tubular frame that can be disassembled into two sections: the technical part and the tub part only, so that it can fit into the smallest spaces.
Removable panels on all four sides to allow easy access to the technical compartments and equipment.
Microperforated plates, directly on the tub's frame to make the internal shapes look linear and clean; one at the bottom for suction and three to release the filtered water evenly over the entire surface of the tub.
4 microperforated areas for the AIR-MASSAGE system, directly on the tub's frame to make the internal shapes look linear and clean, each with 49 micro-holes and located in the lower back and calf area
25