
Search results for "Self education" in Home Design Ideas

 Kaplan Thompson Architects
Brett Winter Lemon Photography
Example of a mountain style backyard stone patio design in Portland Maine with no cover and a fire pit
Example of a mountain style backyard stone patio design in Portland Maine with no cover and a fire pit

 Alderwood Landscape Architecture and Construction
Design ideas for a traditional backyard river rock water fountain landscape in Seattle.
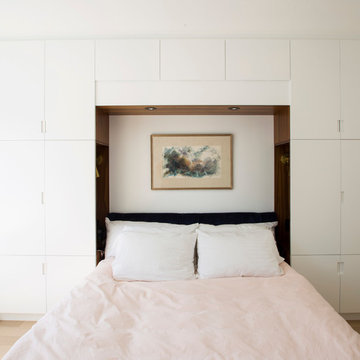
 CABINET MAKER NYC
Master Bedroom built in - walnut and white combination - platform bed with headboard - both side as bedside niche with USB outlet and nightlight.
http://www.cabinetmakernyc.com/custom-built-ins/
Find the right local pro for your project
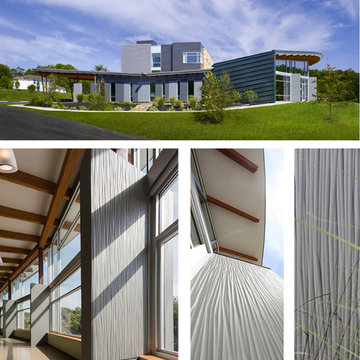
 AIA Pittsburgh
ARCHITECTURE: Certificate of Merit
PROJECT: Gateway Rehabilitation Youth Center
CLIENT: Gateway Rehabilitation Center
ARCHITECTURE FIRM: Rothschild Doyno Collaborative
CONTRACTOR: Massaro Corporation
ENGINEERS: Civil & Environmental Consultants, Inc.; Taylor Structural Engineering; Iams Consulting, LLC
PHOTOGRAPHER: TAKTL LLC and Massery Photographery, Inc.
DESCRIPTION: Gateway Rehab is a recognized leader is the prevention, education, and research of substance abuse and addiction, but their campus needed a new, freestanding building to serve young people. The project is focused on the creation of three pavilions representing Self, Family, and Hope. Connecting the pavilions is a central courtyard and The Bridge, which is the point of separation and reunion between youth and their families.
JURY COMMENTS: We liked how this building reflects the hillside. The architect took care to leverage the view. There is a simplicity, but clarity to the composition. The panels add a textural quality to the building. The interiors have a nice use of daylight.

 HDR Remodeling Inc.
Our design team rose to the occasion, making the yellow backsplash tile the true star of the show while the grey quartz counter tops and classic white shaker cabinets kept the space feeling contemporary and fresh.
Incorporation of the original skylight, the vaulted ceiling, and full light glass patio doors add a sense of spaciousness and connection to the outdoors that had been lacking in the original space.
Open Homes Photography, Inc.
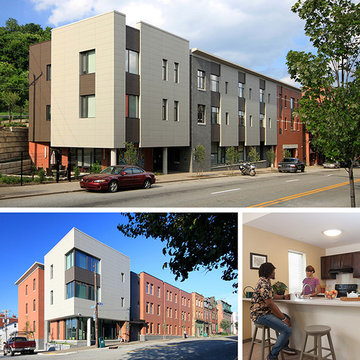 AIA Pittsburgh
ARCHITECTURE: Honor Award
PROJECT: Uptown Lofts on Fifth
CLIENT: ACTION-Housing, Inc.
ARCHITECTURE FIRM: FortyEighty Architecture
ENGINEERS: Langan Engineering & Environmental Services, Inc.; Keystone Structural Solutions; Iams Consulting, LLC
CONTRACTORS: Mosites Construction Company
PHOTOGRAPHER: FortyEighty Architecture
DESCRIPTION: The Uptown Lofts on Fifth are two new multi-unit apartment buildings constructed on opposite sides of Fifth Avenue in Uptown, a neighborhood of Pittsburgh that suffers from steady population decline due to a lack of adequate housing. The developer for the project, ACTION-Housing, Inc., serves a mission to empower people to build secure and self-sufficient lives through decent, affordable housing, and has worked to demonstrate the importance of energy efficiency through various projects. This project was designed to allow for a comparison of the operational performance of the two buildings – one designed to meet Passive House standards and the other designed to meet the requirements of the current energy code.
JURY COMMENTS: This is the project the jury discussed the most. Perhaps not best in any one category, this project achieved so much in so many categories. Architecture is about richness, layers of meanings, and social responsibility. This project surpassed others by doing so much in terms of being solidly designed in the context of its neighborhood, with aggressive sustainable goals, and all on a very tight budget. It is serving as a demonstration to the greater sustainable community with two test buildings from which to compare the ROI on a project designed to meet passive house standards versus a building meeting the current energy codes. Most importantly, this building brings a high level of dignity to an all too often overlooked user in a neglected part of town.

 Artemis Landscape Architects, Inc.
This is an example of a small farmhouse full sun backyard gravel formal garden in Bridgeport for summer.
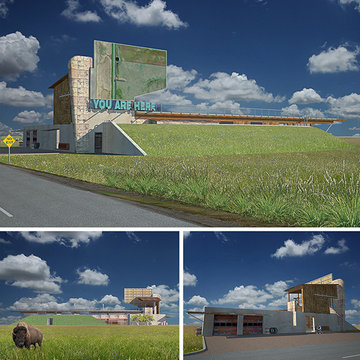 AIA Pittsburgh
DESIGN + INNOVATION: Award of Excellence
PROJECT: The Prairie House
CLIENT: Name Withheld
ARCHITECTURE FIRM: Fisher ARCHitecture
PHOTOGRAPHER: Fisher ARCHitecture
DESCRIPTION: Designed to relate directly to its location, the Prairie House recontextualizes Midwestern building motifs from the 1950s and ’60s, simultaneously old fashioned and tough yet ambiguously futuristic. Interior spaces are nestled in the ground, with earth sheltered construction protecting from high winds and variable temperatures that characterize this part of the country; rooms have a direct relationship with one of three partially enclosed courtyards that are carved from the solid mass of earth.
JURY COMMENTS: The interesting aspect of this project is the self-imposed exploration of contextualizing a Midwest site where there are only roads and cornfields. The iconographic images remind us of Venturi’s Learning from Las Vegas, from the large-scale billboard and letters to the symbolic buffalo on the renderings. The design gestures all seem responsive to its site both in terms of its cultural heritage and to its environmental realities.

 ShaneMillerART.com
The bull speaks without words. Telling you, “this kid’s gonna get it”. And then the boy says, “bring on the horns”. Anyone can tell this relationship is not going to last. Once the boy makes contact with the bull’s south side, the bull will undoubtedly return the favor. At this moment the boy will quickly lose interest in bulling the bull, and will steadfast seek a Ph.D. education in self-preservation. With nowhere to run or hid, you can only dream of what will happen. And yes, it was worth it!
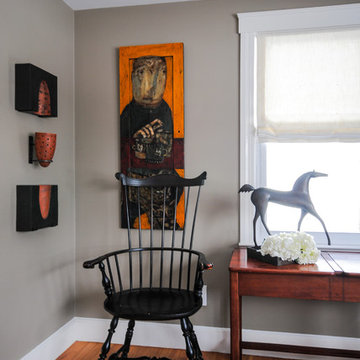
 Fiore Interiors
Abigail Gervais, photographer
3 Piece Ceramic Art by Shayla Marsh was wall mounted (and quite heavy), giving the feeling of floating art. It was obtained as part of a solo show, part of semantics exhibit at Lancaster Museum of Art. Ms.Marsh is the Student Director at Large at National Council for Education of Ceramic Arts. Terry Turrell is known for creating art on found objects. "Tea Bags", behind the antique chair, was painted on an old shutter. He is a self taught painter whose work is shown all over the world. Sculptor Dan Malczewski is a retired engineer who only carves horses. The clients liked the clean, elegant lines. I personally think it balances the collection.
1