
Search results for "Self expression" in Home Design Ideas

 A Kinder Space
Colors inspired by the hand painted Talavera Calla Lilies sink and mural. This bath spaces measures about 6 x 7 foot square so a lot of function needed to be included in a small space.
Patricia Bean, Expressive Architectural Photography
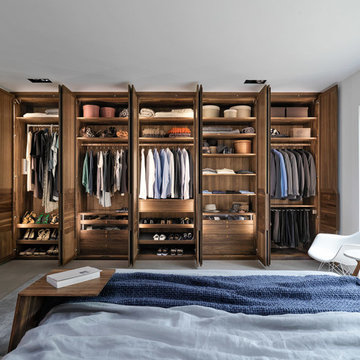
 German Design Center
German Design Center features award-winning European furniture designs and innovative Contemporary wardrobes engineered by leading German furniture brands. German furniture features flexible pricing structures and custom contemporary furniture design. Modern furniture is as much art as it is furniture, with an emphasis on self-expression balanced elegantly with the importance of comfort.
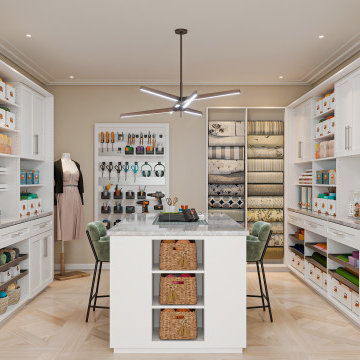
 Closet Factory
Craft rooms are creative sanctuaries designed to inspire and facilitate artistic endeavors. These spaces are dedicated to nurturing hobbies like crafting, sewing, painting, and other DIY projects.
Craft rooms typically feature ample storage with organized bins, shelves, and drawers for materials, ensuring a clutter-free and efficient workspace.
A well-lit environment is crucial, often achieved with task lighting or natural light to enhance visibility during detailed work. Customized workstations, such as spacious tables and comfortable seating, provide the ideal setting for creative exploration.
Craft rooms are not just about functionality; they're a haven for self-expression, where individuals can let their imagination run wild and turn ideas into tangible works of art.
Find the right local pro for your project

 Soledad Alzaga Interior Design
This teen bedroom detail features a chalkboard wall for creativity and self-expression, paired with playful and fun décor elements that bring personality and energy to the space. Thoughtful styling creates a vibrant, inviting, and personalized corner perfect for studying, drawing, or relaxing.
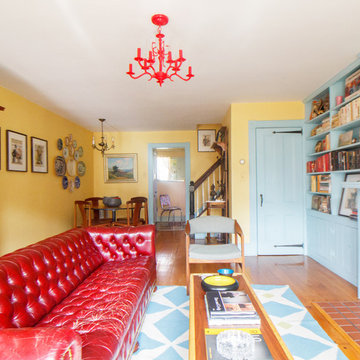
 Sarah Seung-McFarland
Photo: Sarah Seung-McFarland © 2017 Houzz
Inspiration for an eclectic living room remodel in New York
Inspiration for an eclectic living room remodel in New York
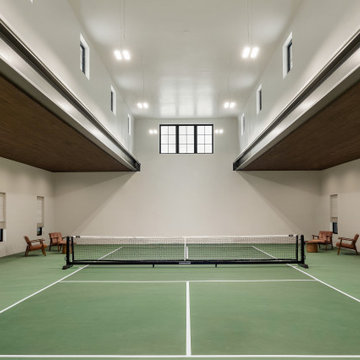
 Vitruvius Built
Some families measure a life well-lived not in possessions, but in moments. Elevé Studios is the physical expression of that conviction.
Set within a private equestrian property in Silver Creek in Park City, this 5,000 square foot accessory studio was designed to serve as the experiential heart of the estate. Vitruvius Built was engaged to deliver a structure that is equal parts athlete's retreat, entertainer's sanctuary, and private resort, built to the same precision and permanence as the main residence it supports.
The program is unapologetically experiential: a regulation heated pickleball court, a private pilates and yoga studio, a professional golf simulator, and an expansive garage occupy the main volume, while a self-contained ADU provides accommodations for guests or extended family. Each element was specified and constructed to perform at the highest level, because for this family, investing in how you spend time is the only investment that compounds without limit.
A 45-kilowatt solar installation with integrated EV charging reflects the same philosophy extended outward. The land that frames this property is part of what makes it extraordinary, and the family's commitment to preserving it is built into the structure itself.
Elevé Studios is a testament to what becomes possible when a family knows exactly what it values, and partners with a builder who understands how to make it permanent.
Architecture & Interiors: AD Architects
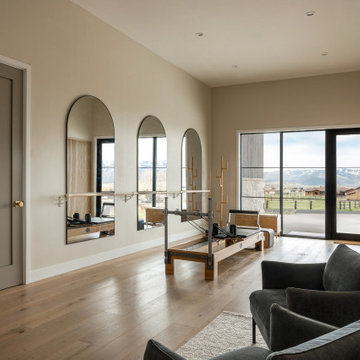 Vitruvius Built
Some families measure a life well-lived not in possessions, but in moments. Elevé Studios is the physical expression of that conviction.
Set within a private equestrian property in Silver Creek in Park City, this 5,000 square foot accessory studio was designed to serve as the experiential heart of the estate. Vitruvius Built was engaged to deliver a structure that is equal parts athlete's retreat, entertainer's sanctuary, and private resort, built to the same precision and permanence as the main residence it supports.
The program is unapologetically experiential: a regulation heated pickleball court, a private pilates and yoga studio, a professional golf simulator, and an expansive garage occupy the main volume, while a self-contained ADU provides accommodations for guests or extended family. Each element was specified and constructed to perform at the highest level, because for this family, investing in how you spend time is the only investment that compounds without limit.
A 45-kilowatt solar installation with integrated EV charging reflects the same philosophy extended outward. The land that frames this property is part of what makes it extraordinary, and the family's commitment to preserving it is built into the structure itself.
Elevé Studios is a testament to what becomes possible when a family knows exactly what it values, and partners with a builder who understands how to make it permanent.
Architecture & Interiors: AD Architects

 O’Hara Interiors
A great way to brighten up a bedroom is with painted nightstands. In this case, we wanted to maintain a calming environment with neutral wall colors and bedding. To add a bit of cheer to the space, we upholstered two lounge chairs and painted both nightstands similar shaded of aqua. Martha O'Hara Interiors, Interior Design | L. Cramer Builders + Remodelers, Builder | Troy Thies, Photography | Shannon Gale, Photo Styling
Please Note: All “related,” “similar,” and “sponsored” products tagged or listed by Houzz are not actual products pictured. They have not been approved by Martha O’Hara Interiors nor any of the professionals credited. For information about our work, please contact design@oharainteriors.com.
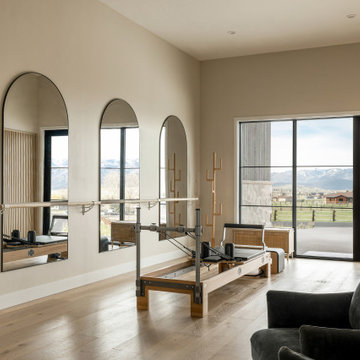 Vitruvius Built
Some families measure a life well-lived not in possessions, but in moments. Elevé Studios is the physical expression of that conviction.
Set within a private equestrian property in Silver Creek in Park City, this 5,000 square foot accessory studio was designed to serve as the experiential heart of the estate. Vitruvius Built was engaged to deliver a structure that is equal parts athlete's retreat, entertainer's sanctuary, and private resort, built to the same precision and permanence as the main residence it supports.
The program is unapologetically experiential: a regulation heated pickleball court, a private pilates and yoga studio, a professional golf simulator, and an expansive garage occupy the main volume, while a self-contained ADU provides accommodations for guests or extended family. Each element was specified and constructed to perform at the highest level, because for this family, investing in how you spend time is the only investment that compounds without limit.
A 45-kilowatt solar installation with integrated EV charging reflects the same philosophy extended outward. The land that frames this property is part of what makes it extraordinary, and the family's commitment to preserving it is built into the structure itself.
Elevé Studios is a testament to what becomes possible when a family knows exactly what it values, and partners with a builder who understands how to make it permanent.
Architecture & Interiors: AD Architects

 Andrew Flesher Interiors
Photography by John Bedell
Living room - mid-sized transitional formal and open concept porcelain tile living room idea in San Francisco with beige walls, a standard fireplace, a stone fireplace and no tv
Living room - mid-sized transitional formal and open concept porcelain tile living room idea in San Francisco with beige walls, a standard fireplace, a stone fireplace and no tv

 Office of Architecture
Photo Credit: Matthew Williams
Powder room - contemporary powder room idea in New York with multicolored walls and an integrated sink
Powder room - contemporary powder room idea in New York with multicolored walls and an integrated sink


 Crown Point Cabinetry
A corner bench, handcrafted from Reclaimed Chestnut, offers storage below and prime seating next to a custom pizza oven painted with chalkboard paint.
Photo Credit: Crown Point Cabinetry

 ZeroEnergy Design
OVERVIEW
Set into a mature Boston area neighborhood, this sophisticated 2900SF home offers efficient use of space, expression through form, and myriad of green features.
MULTI-GENERATIONAL LIVING
Designed to accommodate three family generations, paired living spaces on the first and second levels are architecturally expressed on the facade by window systems that wrap the front corners of the house. Included are two kitchens, two living areas, an office for two, and two master suites.
CURB APPEAL
The home includes both modern form and materials, using durable cedar and through-colored fiber cement siding, permeable parking with an electric charging station, and an acrylic overhang to shelter foot traffic from rain.
FEATURE STAIR
An open stair with resin treads and glass rails winds from the basement to the third floor, channeling natural light through all the home’s levels.
LEVEL ONE
The first floor kitchen opens to the living and dining space, offering a grand piano and wall of south facing glass. A master suite and private ‘home office for two’ complete the level.
LEVEL TWO
The second floor includes another open concept living, dining, and kitchen space, with kitchen sink views over the green roof. A full bath, bedroom and reading nook are perfect for the children.
LEVEL THREE
The third floor provides the second master suite, with separate sink and wardrobe area, plus a private roofdeck.
ENERGY
The super insulated home features air-tight construction, continuous exterior insulation, and triple-glazed windows. The walls and basement feature foam-free cavity & exterior insulation. On the rooftop, a solar electric system helps offset energy consumption.
WATER
Cisterns capture stormwater and connect to a drip irrigation system. Inside the home, consumption is limited with high efficiency fixtures and appliances.
TEAM
Architecture & Mechanical Design – ZeroEnergy Design
Contractor – Aedi Construction
Photos – Eric Roth Photography

 Mary Cook
Taylor Photo
Kitchen - transitional kitchen idea in Chicago with raised-panel cabinets, beige cabinets, multicolored backsplash, mosaic tile backsplash and stainless steel appliances
Kitchen - transitional kitchen idea in Chicago with raised-panel cabinets, beige cabinets, multicolored backsplash, mosaic tile backsplash and stainless steel appliances
 Morningside Architects LLP
Morningside Architects, LLP
Gilbert Godbold, Contractor
Rick Gardner, Photography
Cabinet Innovations, Mary Calvin, Cabinets
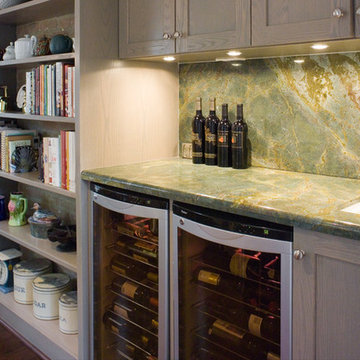
Mid-sized trendy galley medium tone wood floor enclosed kitchen photo in Houston with an undermount sink, recessed-panel cabinets, gray cabinets, marble countertops, green backsplash, stone slab backsplash, stainless steel appliances and no island
Mid-sized trendy galley medium tone wood floor enclosed kitchen photo in Houston with an undermount sink, recessed-panel cabinets, gray cabinets, marble countertops, green backsplash, stone slab backsplash, stainless steel appliances and no island
 Zin Home
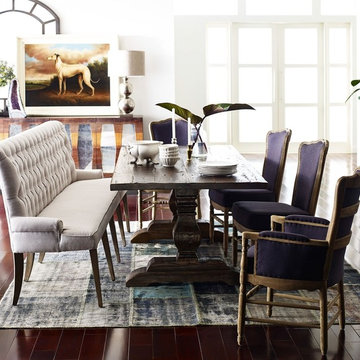
Create space for self-expression with furnishings that engage the eye, amuse the mind, and comfort the body. Let life collect around you and tell your story. This early French architecture inspired distressed solid oak wood trestle dining table combines modern functionality with a historical design. Crafted from reclaimed oak wood in a Weathered Umber finish. Evoke the romantic simplicity of the southern French countryside with our rustic pedestal dining room table.
Dimensions:
110"W x 40"D x 31"H
Kiln dried hardwood
Handcrafted of Reclaimed Solid Oak
Double pedestal dining table is handcrafted of reclaimed oak with a rustic Weathered Umber finish.
Also available in
Finish
Distance Between The Legs : 74.02"
Overhang: 12"
Construction: Reclaimed timbers are finished with two coats of matte lacquer, which allows the wood to maintain a rustic look through its small imperfections (note: saw marks, knots, and nail holes). The final finish is unique to each piece and will vary.
 German Design Center

German Design Center features award-winning European furniture designs and innovative modern walk-in closets engineered by leading German furniture brands. German furniture features flexible pricing structures and custom contemporary furniture design. Modern furniture is as much art as it is furniture, with an emphasis on self-expression balanced elegantly with the importance of comfort. German Design Center creates a functional and beautiful space, developed through strict quality standards and manufactured with durable materials, that ensures quality and style for years to come.
 Renfree Carving Studio
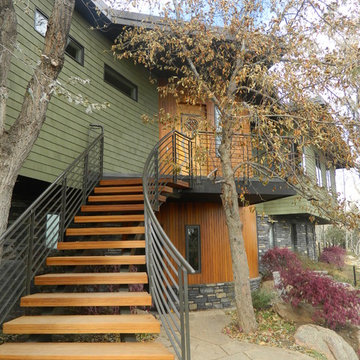
This door was designed with the objective of universal appeal; a unique and beautiful element to sell to potential home buyers, commissioned by architect Cheri Belz in Boulder, Colorado. Raleigh Renfree chose to draw on the ancient rhythms of Celtic design, and expand those same ideas into a modern home.
These Celtic knots have ubiquitous appeal because they are intrinsically recognized symbols of eternity as well as quaternary patterns found in all life and history. The closed loop of the knot has neither beginning nor end, though four distinct motions are created, which in turn create further motion. By grouping these knots into a pattern of three, Raleigh also balanced masculine and feminine elements, enriching the door’s universal appeal yet again.
To harmonize the ancient heartbeat of these knot patterns with the modern flair of the architectural style of the home, Raleigh included a very skillfully inlaid pattern of slate. The geometric slate not only mirrors the curves and edges of the home’s exterior, it also tells a story of geometric creation only found through balancing the masculine with the feminine. The circle as mother, the triangle as father, and the square as child, all joined in harmony to create a flow of energy through all aspects of the self. In truly brilliant fashion, Raleigh expressed timeless knowledge harmonizing two rather diverse styles, and eased this entryway into a truly inviting and appealing “welcome home” for any buyer.
 Matt Dougan Design
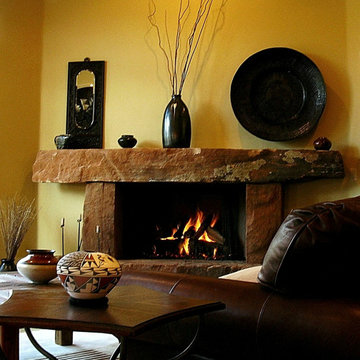
This is a transitional style living room space incorporating different aesthetics from Santa Fe & Sedona Style to Mountain rustic and zen style especially with the stone surround done in a Japanese farmhouse style. photography by Matt Dougan
1