
Search results for "Self giving" in Home Design Ideas

 Edgewater Design Group
As written in Northern Home & Cottage by Elizabeth Edwards
Sara and Paul Matthews call their head-turning home, located in a sweet neighborhood just up the hill from downtown Petoskey, “a very human story.” Indeed it is. Sara and her husband, Paul, have a special-needs son as well as an energetic middle-school daughter. This home has an answer for everyone. Located down the street from the school, it is ideally situated for their daughter and a self-contained apartment off the great room accommodates all their son’s needs while giving his caretakers privacy—and the family theirs. The Matthews began the building process by taking their thoughts and
needs to Stephanie Baldwin and her team at Edgewater Design Group. Beyond the above considerations, they wanted their new home to be low maintenance and to stand out architecturally, “But not so much that anyone would complain that it didn’t work in our neighborhood,” says Sara. “We
were thrilled that Edgewater listened to us and were able to give us a unique-looking house that is meeting all our needs.” Lombardy LLC built this handsome home with Paul working alongside the construction crew throughout the project. The low maintenance exterior is a cutting-edge blend of stacked stone, black corrugated steel, black framed windows and Douglas fir soffits—elements that add up to an organic contemporary look. The use of black steel, including interior beams and the staircase system, lend an industrial vibe that is courtesy of the Matthews’ friend Dan Mello of Trimet Industries in Traverse City. The couple first met Dan, a metal fabricator, a number of years ago, right around the time they found out that their then two-year-old son would never be able to walk. After the couple explained to Dan that they couldn’t find a solution for a child who wasn’t big enough for a wheelchair, he designed a comfortable, rolling chair that was just perfect. They still use it. The couple’s gratitude for the chair resulted in a trusting relationship with Dan, so it was natural for them to welcome his talents into their home-building process. A maple floor finished to bring out all of its color-tones envelops the room in warmth. Alder doors and trim and a Doug fir ceiling reflect that warmth. Clearstory windows and floor-to-ceiling window banks fill the space with light—and with views of the spacious grounds that will
become a canvas for Paul, a retired landscaper. The couple’s vibrant art pieces play off against modernist furniture and lighting that is due to an inspired collaboration between Sara and interior designer Kelly Paulsen. “She was absolutely instrumental to the project,” Sara says. “I went through
two designers before I finally found Kelly.” The open clean-lined kitchen, butler’s pantry outfitted with a beverage center and Miele coffee machine (that allows guests to wait on themselves when Sara is cooking), and an outdoor room that centers around a wood-burning fireplace, all make for easy,
fabulous entertaining. A den just off the great room houses the big-screen television and Sara’s loom—
making for relaxing evenings of weaving, game watching and togetherness. Tourgoers will leave understanding that this house is everything great design should be. Form following function—and solving very human issues with soul-soothing style.

 Carla Bast Design
Vanity, Top & Sink: Restoration Hardware Reclaimed Russian Oak Vanity Piece, Corner Backsplash/Mirror: Antique Mirror Glass Tile, Floor: 2" Hexagon in matte white, Wall color: Sherwin Williams SW7016 Mindful Gray, Pendants: Restoration Hardware, Alyssa Lee Photography

 Marion Interior Design
Walk-in shower - mediterranean 3/4 blue tile, brown tile, green tile and mosaic tile mosaic tile floor and beige floor walk-in shower idea in Houston with dark wood cabinets, green walls, an undermount sink, a hinged shower door, turquoise countertops and recessed-panel cabinets
Find the right local pro for your project

 Michelle Reichel Interiors
Designing this light-filled nursery for my first child was a dream come true and every detail speaks to the hopes I have for him and the life I want to give him- filled with possibilities, space to find his true self, and the pure joyfulness of childhood.

 Kimberley Bryan
Kimberley Bryan
Design ideas for a farmhouse full sun brick vegetable garden landscape in Seattle.
Design ideas for a farmhouse full sun brick vegetable garden landscape in Seattle.
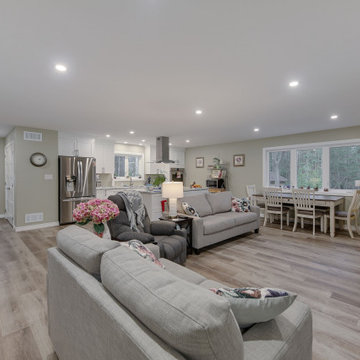
 Barrie Renovations
This couple wanted the perfect place for the parents to live close to them. So they took part of their house and made an in-law suite. It required sectioning part of their home to give them a self contained living quarters where they could be comfortable, close but still independent.
 Barrie Renovations
This couple wanted the perfect place for the parents to live close to them. So they took part of their house and made an in-law suite. It required sectioning part of their home to give them a self contained living quarters where they could be comfortable, close but still independent.


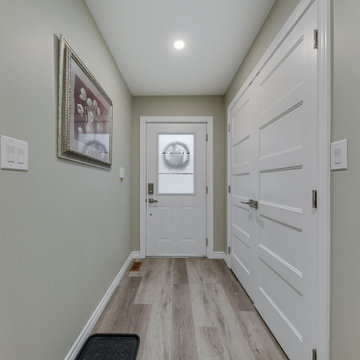 Barrie Renovations
This couple wanted the perfect place for the parents to live close to them. So they took part of their house and made an in-law suite. It required sectioning part of their home to give them a self contained living quarters where they could be comfortable, close but still independent.
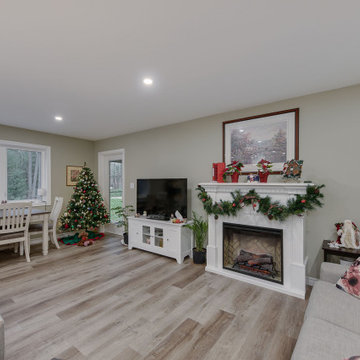 Barrie Renovations
This couple wanted the perfect place for the parents to live close to them. So they took part of their house and made an in-law suite. It required sectioning part of their home to give them a self contained living quarters where they could be comfortable, close but still independent.

 User
UserAn updated master bathroom in a vintage 1900 cottage. The plinth based freestanding tub gives an original vintage feel to the room and the modern glassed-in shower adds 21st century amenities with a corner bench, rain shower head, hand held sprayer, and matching decorative grab bars providing safety features. Although the tile looks like marble it is actually easy care porcelain. Cabinetry and beaded wainscoting was designed to look original to the period and all moldings were matched to the homes original. The blue walls, Sherwin Williams 6477 Tidewater, provide a bright but soothing bath experience.
Steven Long Photography
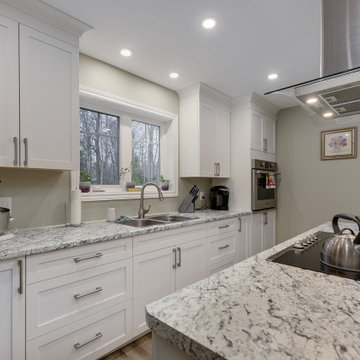 Barrie Renovations
This couple wanted the perfect place for the parents to live close to them. So they took part of their house and made an in-law suite. It required sectioning part of their home to give them a self contained living quarters where they could be comfortable, close but still independent.
 Barrie Renovations
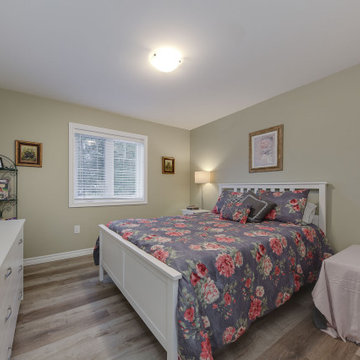
This couple wanted the perfect place for the parents to live close to them. So they took part of their house and made an in-law suite. It required sectioning part of their home to give them a self contained living quarters where they could be comfortable, close but still independent.

 FOUR POINT DESIGN BUILD INC
LOFT | Luxury Loft Transformation | FOUR POINT DESIGN BUILD INC
This ultra feminine luxury loft was designed for an up-and-coming fashion/travel writer. With 30' soaring ceiling heights, five levels, winding paths of travel and tight stairways, no storage at all, very little usable wall space, a tight timeline, and a very modest budget, we had our work cut out for us. Thrilled to report, the client loves it, and we completed the project on time and on budget.
Photography by Riley Jamison

Sponsored
Columbus, OH
Free consultation for landscape design!

Peabody Landscape Group
Franklin County's Reliable Landscape Design & Contracting
 Barrie Renovations
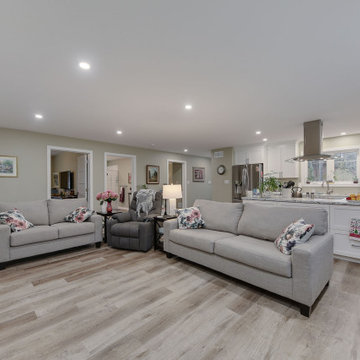
This couple wanted the perfect place for the parents to live close to them. So they took part of their house and made an in-law suite. It required sectioning part of their home to give them a self contained living quarters where they could be comfortable, close but still independent.
Barrie RenovationsThis couple wanted the perfect place for the parents to live close to them. So they took part of their house and made an in-law suite. It required sectioning part of their home to give them a self contained living quarters where they could be comfortable, close but still independent.

 John Merrill Homes, LLC
Low Country Style home with sprawling porches. The home consists of the main house with a detached car garage with living space above with bedroom, bathroom, and living area. The high level of finish will make North Florida's discerning buyer feel right at home.

 Camille Self Designs
Open concept dining gives the homeowners and their guests a casual appreciation of the living space. The large wall mirror opens the space and resonates the art from adjacent walls. The metal trestle table base stands in sharp contract to the dressy dining chairs by Marge Carson.
Sponsored
Columbus, OH
Free consultation for landscape design!
Peabody Landscape Group
Franklin County's Reliable Landscape Design & Contracting

 Tabor Design Build, Inc.
The hall bath was given a long overdue update too. The vanity was recessed back to give provide more space in the room. A oversized soaking tub replaced the standard tub and a custom tub enclosure give this bathroom a place to replished ones self after a long day.
Barrie RenovationsThis couple wanted the perfect place for the parents to live close to them. So they took part of their house and made an in-law suite. It required sectioning part of their home to give them a self contained living quarters where they could be comfortable, close but still independent.
 Pixley Lumber, Co.
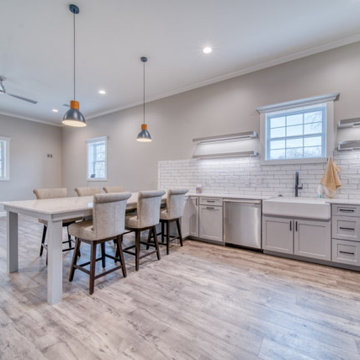
This kitchen was a fun project! We love the custom designed table, created to maximized space. Kohler's Whitehaven farmhouse sink never disappoints, with its self trimming apron and ultra-durable enameled cast iron construction. The glazed ceramic wall tile with bullnose edge gives a seamless look under the floating shelves.
15