
Search results for "Selling" in Home Design Ideas
 Selle Valley Construction, Inc.

Entry of the Modern Retreat. Here you can see all of the different materials and textures that were used as siding: Breckenridge plywood, cedar board and batt, cedar lap siding, cold rolled steel, and rusted corrugated metal for soffit. Photography by Marie-Dominique Verdier.

 Jefferson Street Designs
Transitional 3/4 white tile and porcelain tile marble floor and black floor walk-in shower photo in DC Metro with white walls and a trough sink

 Ellie Lillstrom Photography
Photo: A Darling Felicity Photography © 2015 Houzz
Living room - mid-sized eclectic enclosed medium tone wood floor living room idea in Seattle with white walls
Living room - mid-sized eclectic enclosed medium tone wood floor living room idea in Seattle with white walls
Find the right local pro for your project
 Shoot2Sell.net
Shoot2Sell Photography
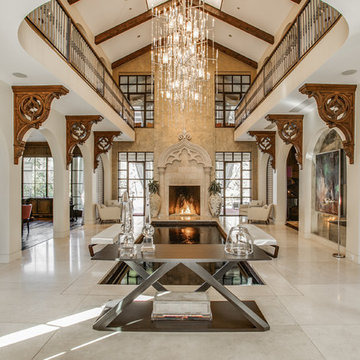

Foyer - huge mediterranean foyer idea in Dallas with white walls
Foyer - huge mediterranean foyer idea in Dallas with white walls
 Shoot2Sell.net
Shoot2Sell.net

Example of a classic patio vertical garden design in Dallas with a pergola
Example of a classic patio vertical garden design in Dallas with a pergola

 K Taylor Design Group
Designer - K Taylor Design Group
Photography by Alise Obrien
Elegant living room photo in St Louis with beige walls and a standard fireplace
Elegant living room photo in St Louis with beige walls and a standard fireplace
 Selle Valley Construction, Inc.

Open concept kitchen - mid-sized contemporary l-shaped concrete floor and gray floor open concept kitchen idea in Seattle with flat-panel cabinets, laminate countertops, stainless steel appliances, an island, black countertops, a drop-in sink and black cabinets
 Seattle Staged to Sell and Design LLC
Levi Clark

Trendy gray three-story exterior home photo in Seattle
Trendy gray three-story exterior home photo in Seattle

 O’Hara Interiors
Martha O'Hara Interiors, Interior Design & Photo Styling | Corey Gaffer, Photography
Please Note: All “related,” “similar,” and “sponsored” products tagged or listed by Houzz are not actual products pictured. They have not been approved by Martha O’Hara Interiors nor any of the professionals credited. For information about our work, please contact design@oharainteriors.com.

 Blu and White
Inspiration for a small transitional u-shaped light wood floor and brown floor eat-in kitchen remodel in Los Angeles with an undermount sink, shaker cabinets, quartz countertops, multicolored backsplash, cement tile backsplash, stainless steel appliances, a peninsula and blue cabinets
 Set To Sell, LLC

Example of a large trendy master medium tone wood floor and brown floor bedroom design in Birmingham with white walls
 Selle Valley Construction, Inc.

View of the back porch of this mountain hideaway. Photography by Marie-Dominique Verdier.
Example of a mountain style one-story wood exterior home design in Seattle
Example of a mountain style one-story wood exterior home design in Seattle
 Shoot2Sell.net
Shoot2Sell.net
Living room - contemporary concrete floor living room idea in Dallas with white walls
Living room - contemporary concrete floor living room idea in Dallas with white walls
 Seattle Staged to Sell and Design LLC
A light beige and gray transitional style living room with pops of greens and blues.
Example of a mid-sized arts and crafts formal medium tone wood floor living room design in Seattle with gray walls, a standard fireplace, a tile fireplace and no tv
Example of a mid-sized arts and crafts formal medium tone wood floor living room design in Seattle with gray walls, a standard fireplace, a tile fireplace and no tv

 Timeless Interiors selling Rutt Quality Cabinetry
Kasinger-Mastel
Large mountain style u-shaped open concept kitchen photo in Other with shaker cabinets, light wood cabinets, beige backsplash, subway tile backsplash, paneled appliances, granite countertops and an island
Large mountain style u-shaped open concept kitchen photo in Other with shaker cabinets, light wood cabinets, beige backsplash, subway tile backsplash, paneled appliances, granite countertops and an island

 Renovation Sells
The owners of Grand enlisted the Renovation Sells team to gut their entire 3,000 square foot River North townhouse in preparation for a sale in one year. Renovation Sells redesigned the first floor to create a bright open concept kitchen, dining and living area. The new kitchen layout caters to entertaining. We created fresh yet warm spaces throughout, including a unique design for three separate baths. Patterned tiles stole the show from the first floor powder room, continuing up into the playful guest bathroom and into the sophisticated master bath. The renovation was tied together by using wood and warm tones throughout. Our guess is the owners won’t want to leave!
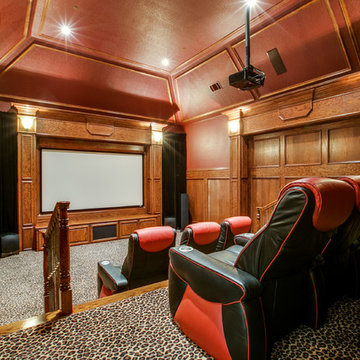 Shoot2Sell.net
Shoot2Sell.net
Example of a classic enclosed carpeted and multicolored floor home theater design in Dallas with a projector screen
Example of a classic enclosed carpeted and multicolored floor home theater design in Dallas with a projector screen
 Shoot2Sell.net
Photographed by shoot2sell.net
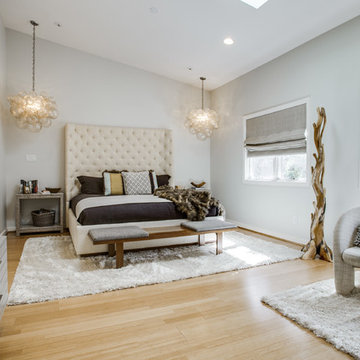
Inspiration for a large contemporary master bedroom remodel in Dallas with white walls and no fireplace
Inspiration for a large contemporary master bedroom remodel in Dallas with white walls and no fireplace
 Seattle Staged to Sell and Design LLC
HD Estates

Inspiration for a mid-sized contemporary white three-story mixed siding flat roof remodel in Seattle
Inspiration for a mid-sized contemporary white three-story mixed siding flat roof remodel in Seattle
6