
Search results for "Sensationally" in Home Design Ideas

Find the right local pro for your project

 Barasona Diseño y Comunicación
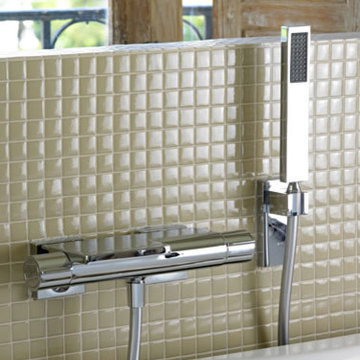
Ramon soler® cuenta con grifería de alta gama para bañeras, como la utilizada en el proyecto Spa Sweet Sensations.
Bathroom - shabby-chic style bathroom idea in Barcelona
Bathroom - shabby-chic style bathroom idea in Barcelona
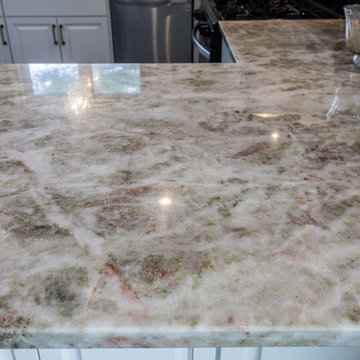
 Northern Granite And Marble
Inspiration for a 100+ inch, high gloss and 25 to 29 inch deep transitional granite slab square edge kitchen remodel in Boston
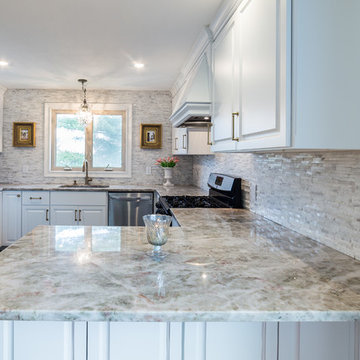 Northern Granite And Marble
100+ inch, high gloss and 25 to 29 inch deep transitional granite slab square edge kitchen photo in Boston
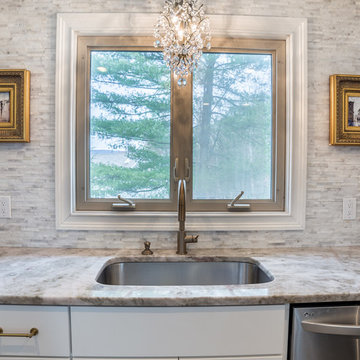 Northern Granite And Marble
Inspiration for a 100+ inch, high gloss and 25 to 29 inch deep transitional granite slab square edge kitchen remodel in Boston
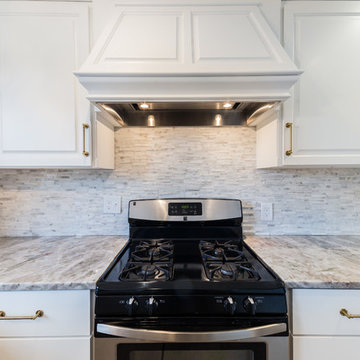 Northern Granite And Marble
Kitchen - 100+ inch, high gloss and 25 to 29 inch deep transitional granite slab square edge kitchen idea in Boston
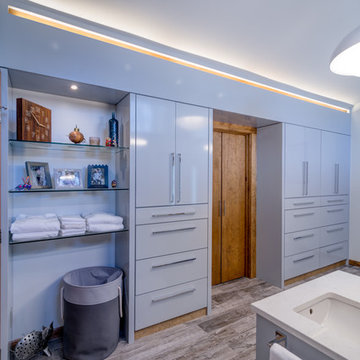
 Weidmann Remodeling
Sensational Contemporary Bath
Photograpy by: FotoGrafik Arts
Doorless shower - contemporary master gray floor doorless shower idea in Atlanta with flat-panel cabinets, gray cabinets and gray walls
Doorless shower - contemporary master gray floor doorless shower idea in Atlanta with flat-panel cabinets, gray cabinets and gray walls
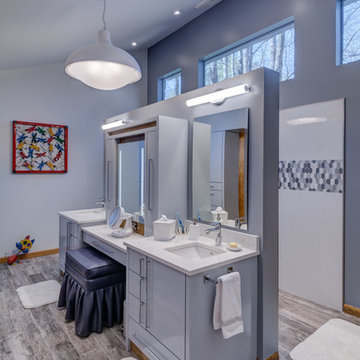 Weidmann Remodeling
Sensational Contemporary Bath
Photograpy by: FotoGrafik Arts
Trendy master gray floor doorless shower photo in Atlanta with flat-panel cabinets, gray cabinets and gray walls
Trendy master gray floor doorless shower photo in Atlanta with flat-panel cabinets, gray cabinets and gray walls
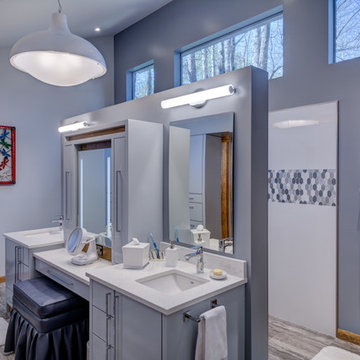 Weidmann Remodeling
Sensational Contemporary Bath
Photograpy by: FotoGrafik Arts
Doorless shower - contemporary master gray floor doorless shower idea in Atlanta with flat-panel cabinets, gray cabinets and gray walls
Doorless shower - contemporary master gray floor doorless shower idea in Atlanta with flat-panel cabinets, gray cabinets and gray walls
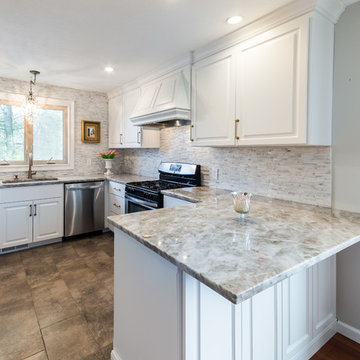 Northern Granite And Marble
100+ inch, high gloss and 25 to 29 inch deep transitional granite slab square edge kitchen photo in Boston
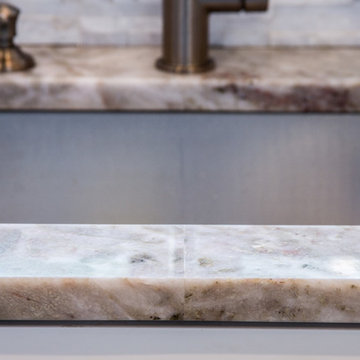 Northern Granite And Marble
Example of a 100+ inch, high gloss and 25 to 29 inch deep transitional granite slab square edge kitchen design in Boston

 Kohler Signature Store By Studio41
Sensate takes touchless to a whole new level.
The Sensate touchless faucet frees your hands so you can speed through prep, cooking and cleanup without spreading messes and germs throughout the kitchen.
Response™ technology makes Sensate respond to your every move. Simply wave your hand--or an object such as a pan or kitchen utensil—to turn Sensate on or off. Its state-of-the-art sensor is in tune with your every move, precision-designed to provide reliable operation every time. So there’s no need to worry about false activations when you're working in the sink area.
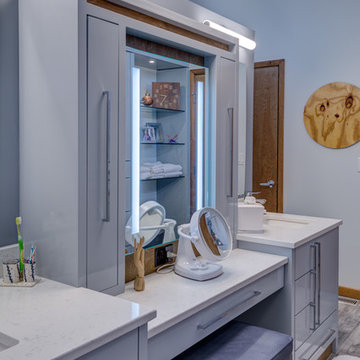 Weidmann Remodeling
Sensational Contemporary Bath
Photograpy by: FotoGrafik Arts
Doorless shower - contemporary master gray floor doorless shower idea in Atlanta with flat-panel cabinets, gray cabinets and gray walls
Doorless shower - contemporary master gray floor doorless shower idea in Atlanta with flat-panel cabinets, gray cabinets and gray walls
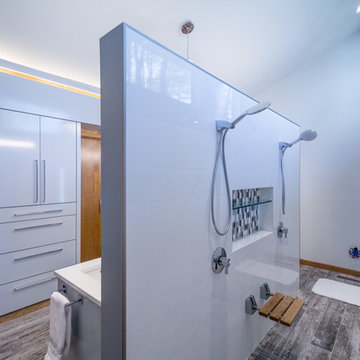 Weidmann Remodeling
Sensational Contemporary Bath
Photograpy by: FotoGrafik Arts
Example of a trendy master gray floor doorless shower design in Atlanta with flat-panel cabinets, gray cabinets and gray walls
Example of a trendy master gray floor doorless shower design in Atlanta with flat-panel cabinets, gray cabinets and gray walls
1