
Search results for "Sensing famished" in Home Design Ideas

 OxanaKovalchukDesign.Inc
I am glad to present a new project, Powder room design in a modern style. This project is as simple as it is not ordinary with its solution. The powder room is the most typical, small. I used wallpaper for this project, changing the visual space - increasing it. The idea was to extend the semicircular corridor by creating additional vertical backlit niches. I also used everyone's long-loved living moss to decorate the wall so that the powder room did not look like a lifeless and dull corridor. The interior lines are clean. The interior is not overflowing with accents and flowers. Everything is concise and restrained: concrete and flowers, the latest technology and wildlife, wood and metal, yin-yang.

 Indigenous Ingenuities, LLC
Matthew Benzie
Home design - small craftsman front yard stone home design idea in Philadelphia
Home design - small craftsman front yard stone home design idea in Philadelphia

 RIKB Design Build
Image Ten Photography - Jamie Harrington
Eat-in kitchen - mid-sized eclectic l-shaped ceramic tile eat-in kitchen idea in Providence with an undermount sink, raised-panel cabinets, medium tone wood cabinets, granite countertops, blue backsplash, glass sheet backsplash, black appliances and no island
Eat-in kitchen - mid-sized eclectic l-shaped ceramic tile eat-in kitchen idea in Providence with an undermount sink, raised-panel cabinets, medium tone wood cabinets, granite countertops, blue backsplash, glass sheet backsplash, black appliances and no island
Find the right local pro for your project

 Muse Creative Painting and Design
Nita Turnage
Inspiration for a contemporary family room remodel in St Louis
Inspiration for a contemporary family room remodel in St Louis

 FormLA Landscaping
Deergrass, a California native accent grass, creates magical golden wands in fall. When trimmed back, it forms lovely true green mounds. It provides an excellent alternative to highly flammable and invasive plants like fountain grass.

 Warmington Residential
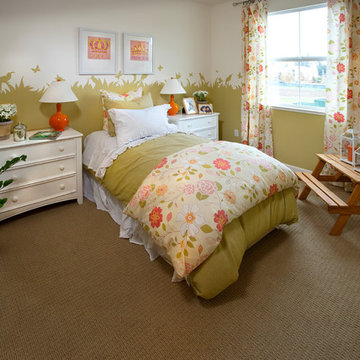
Plan 3 Girl's Bedroom at Celadon in San Jose. New townhomes in San Jose.
Transitional bedroom photo in San Francisco
Transitional bedroom photo in San Francisco



 Village Home Stores
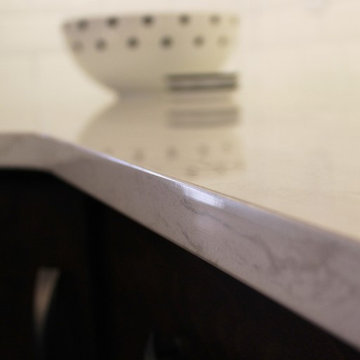
Birch cabinetry in a rich "Mocha" stain is paired with a painted gray "Fog" island. Cambria "Torquay" quartz counters beneath beveled subway tile. - Village Home Stores

 North Jersey Pro Builders
New stairway to second story addition.
North Jersey Pro Builders
Example of a mid-sized minimalist wooden straight light wood floor staircase design in New York with gray walls and wooden risers
Example of a mid-sized minimalist wooden straight light wood floor staircase design in New York with gray walls and wooden risers
 Hometown Quality Construction Services
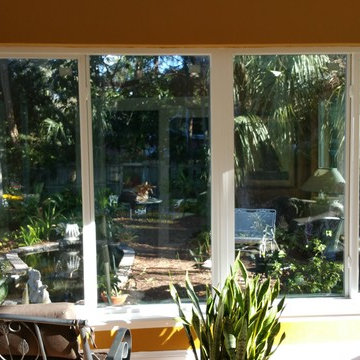
Inspiration for a mid-sized timeless formal and open concept ceramic tile and beige floor living room remodel in Tampa with orange walls, no fireplace and no tv

 Simply Cool LLC
frosted glass to let in light and not see the basement window wells.
Example of a mid-sized minimalist enclosed family room design in Salt Lake City
Example of a mid-sized minimalist enclosed family room design in Salt Lake City


 Designer Details LLC
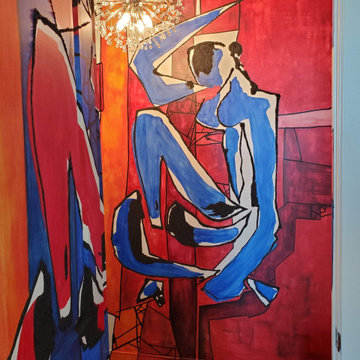
Hightise living embraces a fun and energetic lifestyle. This is truly reflected in our design for this clients powder bathroom. We had a custom painted mural installed that gushes a loud and proud statement of bold artistic fun!


 Euro Tile & Stone
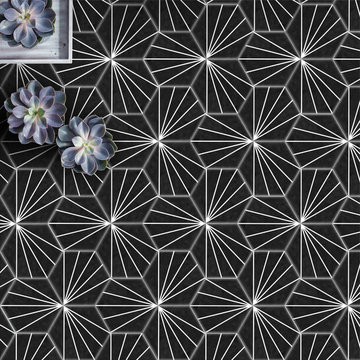
The mesmerizing pattern on these hexagonal tiles of the Striped collection are sure to liven up your space and provide a contemporary twist. Available in six lively colours, the collection is unique yet simplistic and allows you the freedom of expressing your personality through imaginative and easily coordinated designs


30