
Search results for "Sensitive" in Home Design Ideas
 sensitive design inc.
www.lionlightphoto.com
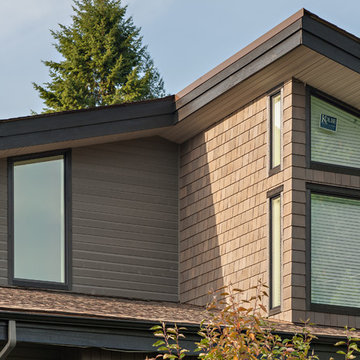
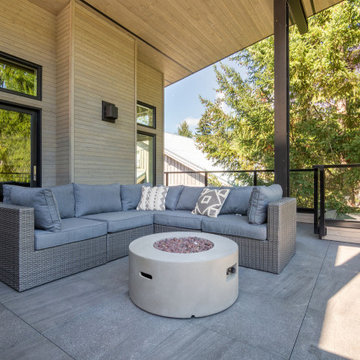
Inspiration for a modern home design remodel in Vancouver
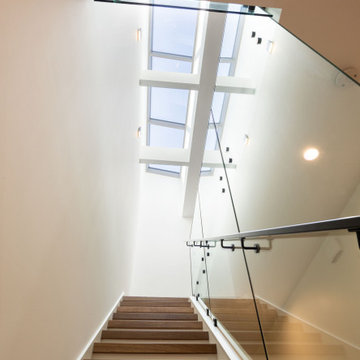
Inspiration for a modern home design remodel in Vancouver
Find the right local pro for your project
 sensitive design inc.
www.lionlightphoto.com
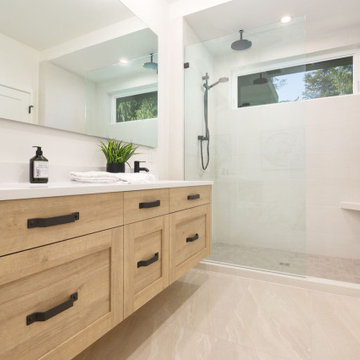
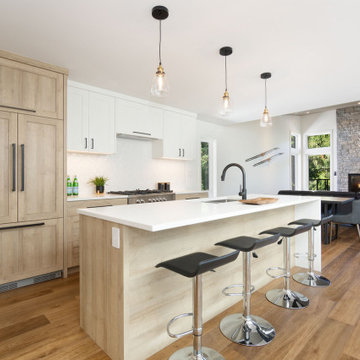
Inspiration for a modern home design remodel in Vancouver
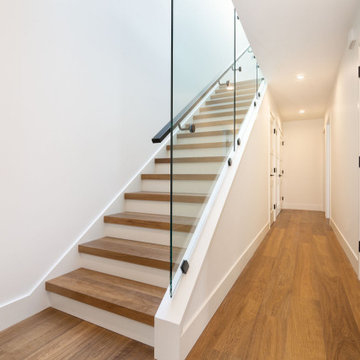
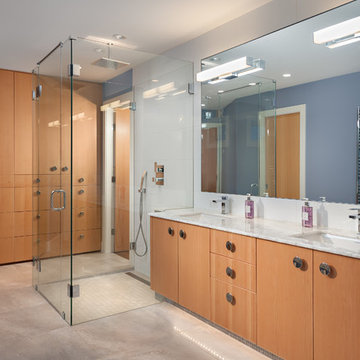
Inspiration for a modern home design remodel in Vancouver
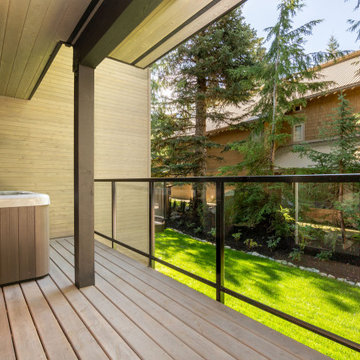
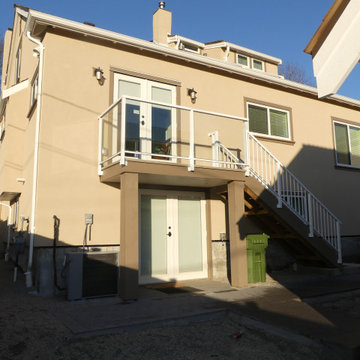 sensitive design inc.
View from LWH to Main House
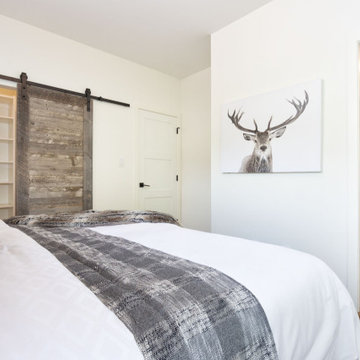
Example of a minimalist home design design in Vancouver
Example of a minimalist home design design in Vancouver
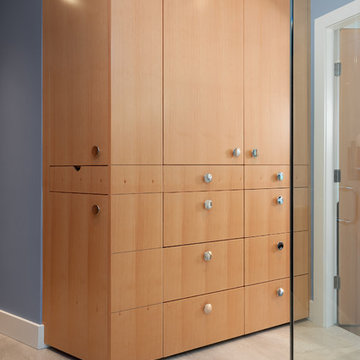
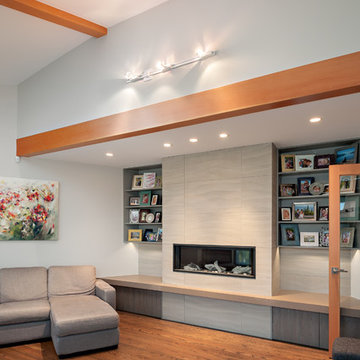
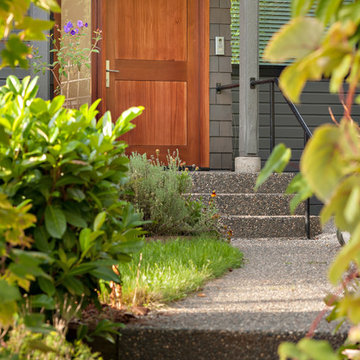
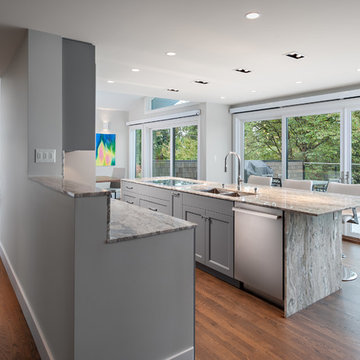 sensitive design inc.
www.lionlightphoto.com
Inspiration for a modern home design remodel in Vancouver
Inspiration for a modern home design remodel in Vancouver
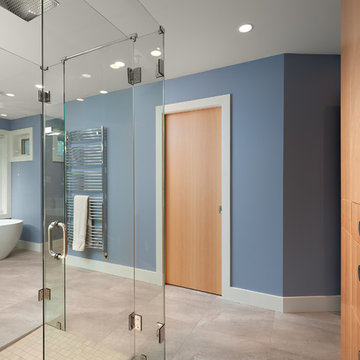
 Solar Wind Designs
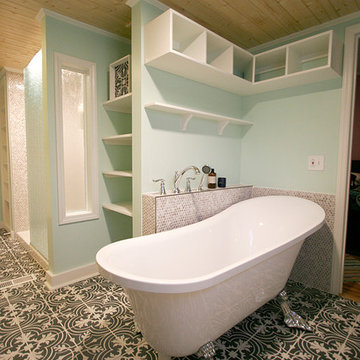
The challenge with this project was to add a new era-sensitive upstairs bathroom and transform the downstairs double bath in an early 20th century NC farmhouse. We updated the baths with 21st century style and materials with keeping the farmhouse aesthetic in the details.
Downstairs Double-bath Remodel:
While the farmhouse inspired the room’s bead board chair rail, farmhouse utility inspired making its trim a continuous useable shelf throughout the room. The idea of utility came into play again in the custom moveable shelving system we created to hide the water heater while still allowing access when necessary. We designed a roomy shower space, tiled floor to ceiling in vintage penny tile with a Grohe rainshower system, a rain glass panel wall and a rain glass shower window to maximize the benefits of the natural light through single bathroom window. True to the house’s heritage we also installed a claw foot soaking tub (made with modern light weight resin) and 20th C. farmhouse inspired faucets and vanity light, and a pedestal sink. Above the soaking tub and it’s tiled roman faucet half wall we designed built in cubbies for towels etc. and a custom shelf reachable while in the bath tub. We took space from a closet on the other side of the original bath wall to fit in the soaking tub area. Utilizing the space to the maximum degree, we also made the space between the shower and bath tub a built-in linen closet. The vintage floor tile (patterned in the 1920’s) is our age-appropriate statement piece. We also sourced vintage half light solid wood doors. In one, to again utilize the natural light coming from the exterior bedroom windows and the bathroom window, we created the half light by cutting out a solid door and installing satin finished glass. In the other we sourced vintage “crackle glass” film and placed it on both sides of the existing glass panels.
9