
Search results for "Sensitivities" in Home Design Ideas
 sensitive design inc.
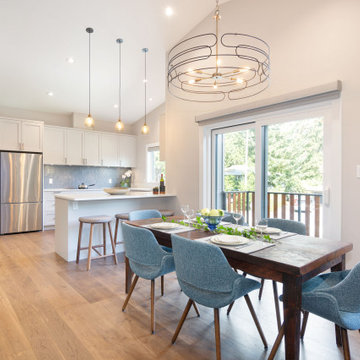
Inspiration for a mid-sized modern kitchen/dining room combo remodel in Vancouver
Find the right local pro for your project
 sensitive design inc.

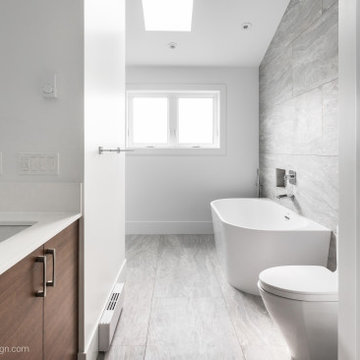
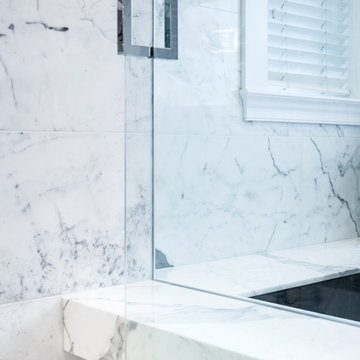
Removing closet space and relocating plumbing to create bigger master bathroom, adding custom closet in master bedroom with matching vanity walnut
Mid-sized minimalist master white tile and cement tile cement tile floor, gray floor and single-sink doorless shower photo in Vancouver with flat-panel cabinets, dark wood cabinets, a one-piece toilet, white walls, an undermount sink, quartz countertops, a hinged shower door, white countertops, a niche and a freestanding vanity
Mid-sized minimalist master white tile and cement tile cement tile floor, gray floor and single-sink doorless shower photo in Vancouver with flat-panel cabinets, dark wood cabinets, a one-piece toilet, white walls, an undermount sink, quartz countertops, a hinged shower door, white countertops, a niche and a freestanding vanity
 sensitive design inc.
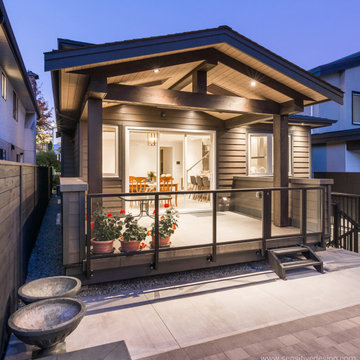
 View to covered rear deck , living and kitchen.
Safety was very important and an added railing provided an additional safety, which was important for the home owner ( rear garage not shown)
 sensitive design inc.
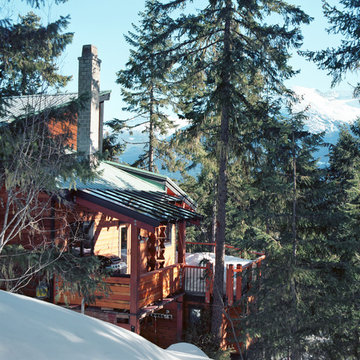
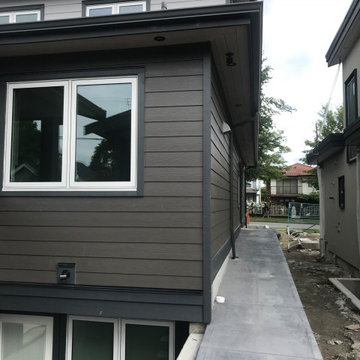
Showing access ramp to site entrance, railings are still to come
Modern exterior home idea in Vancouver
Modern exterior home idea in Vancouver

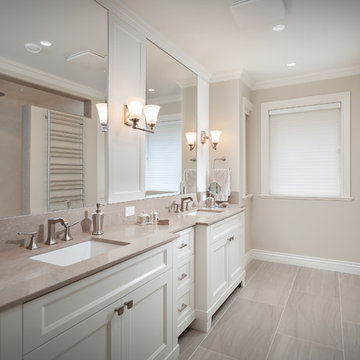
 sensitive design inc.
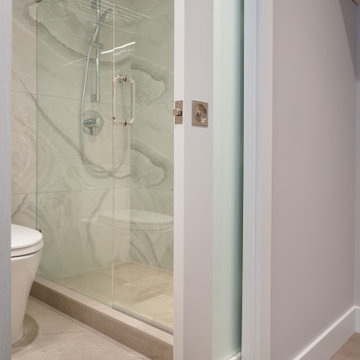
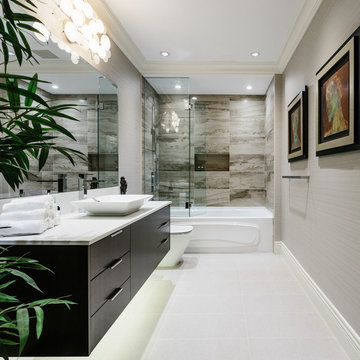
Ensuite Bathroom on Upper Floor
Example of a minimalist bathroom design in Vancouver
Example of a minimalist bathroom design in Vancouver
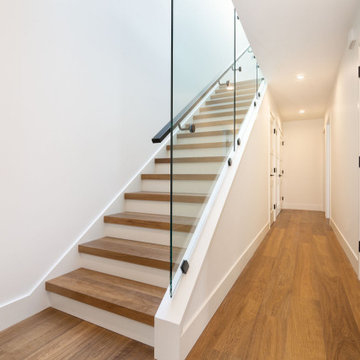
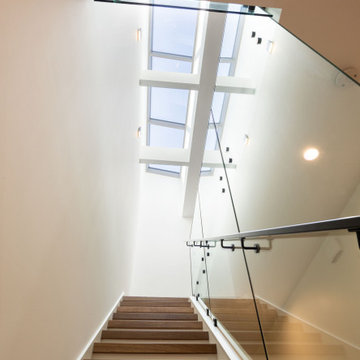

 Main Street Custom Homes & Remodeling
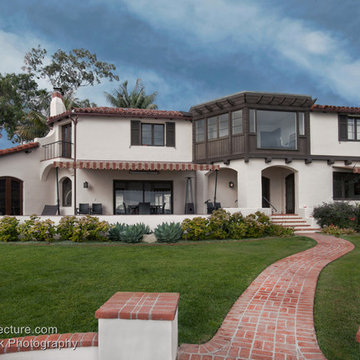
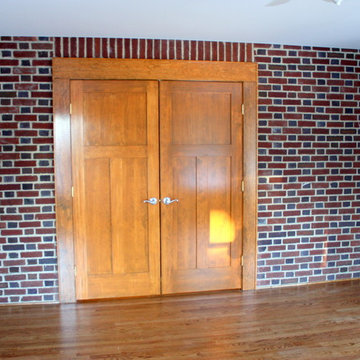
This historically sensitive addition/renovation was constructed to create a private space for the homeowner's aging father. The first floor bedroom/bathroom suite enable him to have easy access to the living spaces in the original part of the home.
11