
Search results for "Sensory" in Home Design Ideas
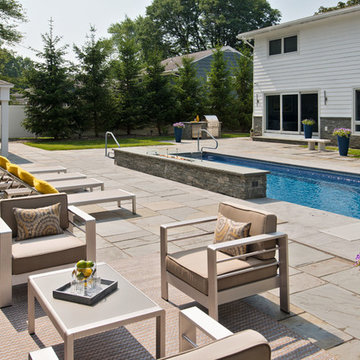

 Jennifer Gardner Design
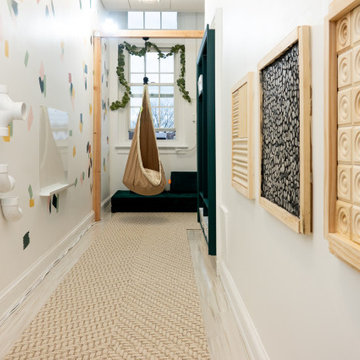
This dining room turned playroom was designed for an energetic 2 year old. Our top priorities were maximizing a small space, providing adequate storage for toys and books and developing a design aesthetic that would be both inviting to a two year old and also flow beautifully from the adjacent living room and kitchen. We chose a warm, neutral wall color and accented it with pops of orangey red and vivid blues. Textures and patterns were incorporated to create playful visual interest. A sensory wall was added to offer stimulating play and beloved artwork was installed to add a touch of grown up sophisticated. An IKEA cabinet was painted a bold red and offers plenty of organized hidden storage. New knobs by Anthropologie were added to give the cabinet a custom feel. Large pillows in John Robshaw fabric offer a soft place to rest and the modern eiffel table and clear panton chairs become the epicenter for art, puzzles and snacks. This room is bursting with bright, bold color and a center for fun childhood experience. It was a joy to design for a very special Seattle family!
Find the right local pro for your project
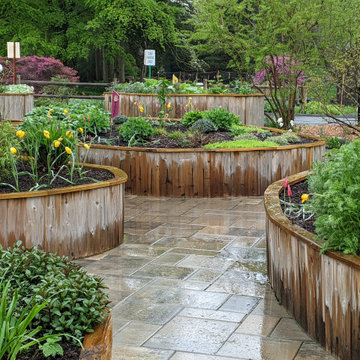
 Maher & Greenwald Fine Gardens
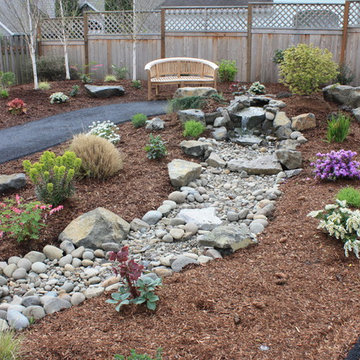
Design and Construction of raised bed Sensory Garden at Bartlett Arboretum, Stamford CT
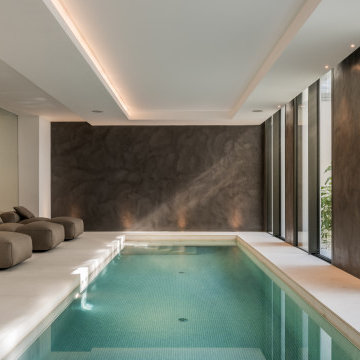
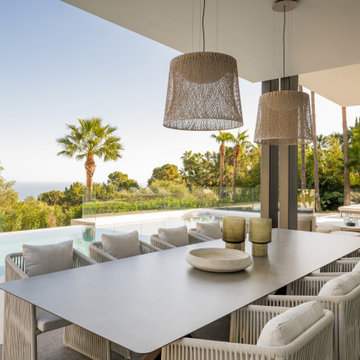
 MORÈNA BAR OR - Luxury Interior Design
S.B. HOUSE – Ambience Residence is a luxury home designed for quiet living and sensory balance. With warm tones, tactile surfaces, and soft natural lighting, each space invites calm attention and emotional ease. Its flowing layout supports both intimacy and openness—crafted for those who value elegance without excess.
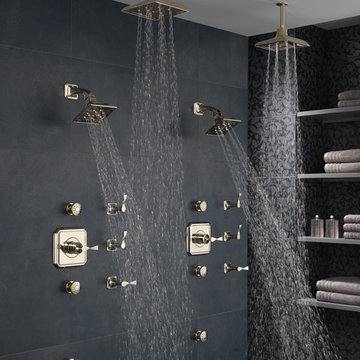
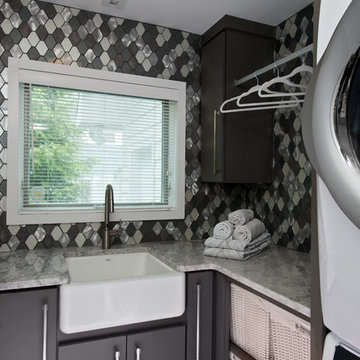
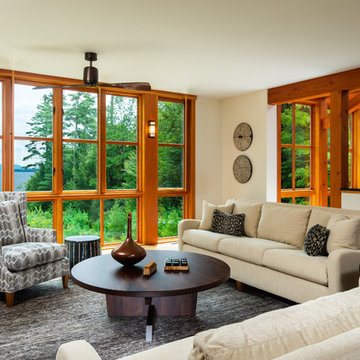
 Sensory Six
Randall Perry Photography
Inspiration for a rustic medium tone wood floor and brown floor family room remodel in Boston with white walls
Inspiration for a rustic medium tone wood floor and brown floor family room remodel in Boston with white walls
 MORÈNA BAR OR - Luxury Interior Design
S.B. HOUSE – Ambience Residence is a luxury home designed for quiet living and sensory balance. With warm tones, tactile surfaces, and soft natural lighting, each space invites calm attention and emotional ease. Its flowing layout supports both intimacy and openness—crafted for those who value elegance without excess.

 Jenna Friesen Designs
Jenna Friesen Designs
This is an example of a traditional landscaping in Portland.
This is an example of a traditional landscaping in Portland.

 Custom Home Designs
Image Captured by Fotosold
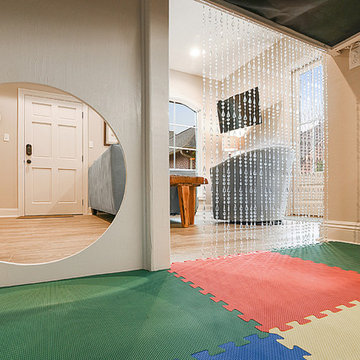
Kids' room - small traditional boy kids' room idea in New Orleans with beige walls
Kids' room - small traditional boy kids' room idea in New Orleans with beige walls
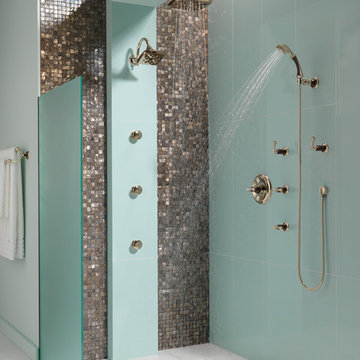
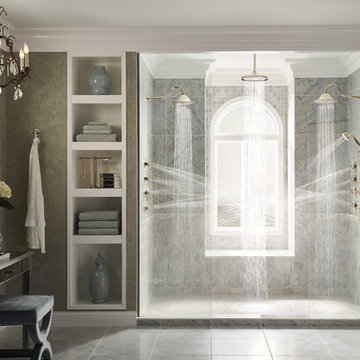
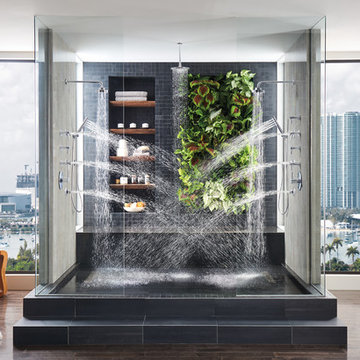
 Brizo Faucet
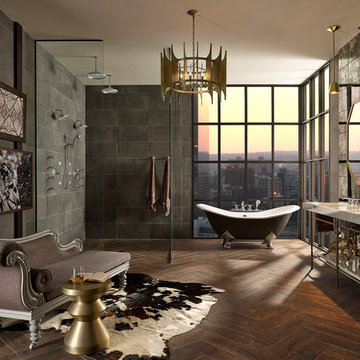
Combining a contemporary, masculine edge with nods to early-1900’s traditionalism, the Rook Bath Collection by Brizo® is an arresting, modern interpretation of a stately aesthetic.
Rook is about the intersection of old and new. There’s a touch of modern with a masculinity to it, along with elements of classic, traditional design—all brought together with a compelling, unified vision.
Space designed by Richard Herb, Richard Herb Interior Design
 Sensory Six
Randall Perry Photography
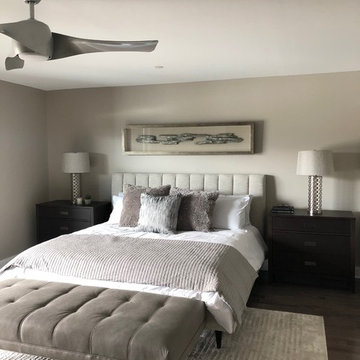

Example of a trendy master bedroom design in Boston with gray walls
Example of a trendy master bedroom design in Boston with gray walls
 Expand, Inc
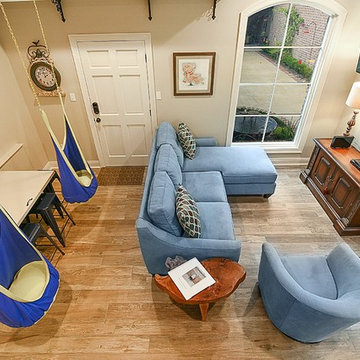
This is a sensory room built for a child that we recently worked with. This room allowed for them to have a safe and fun place to spend their time. Not only safe and fun, but beautiful! With a hideaway bunk, place to eat, place to watch TV, gaming stations, a bathroom, and anything you'd possibly need to have a blissful day.
4