
Search results for "Sentiment" in Home Design Ideas
 Flourish Interiors by Vanessa C Smith
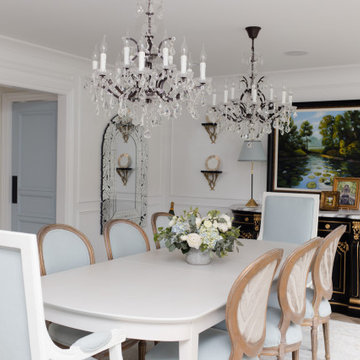
Welcome to the dining room at The French Chateau. This room has a special place in my heart as I not only personally curated all the furniture, but also because it contains a very sentimental piece as the focal point. Above the black and gold credenza, you will notice a large, beautiful painting. This original landscape was completed by my uncle, Douglas Roether. My Uncle Doug was a professional artist, and I grew up marveling at his work and his beautiful gallery which he ran in Toledo, Ohio. In 2005, my uncle passed away from cancer much too early. After he passed away his wife held a special final art show in his gallery, and I was able to acquire this stunning piece. It reminds me of him, and the beautiful landscapes in Indiana which are home to me. Now when you enter our home you can see this piece almost immediately and it brings me so much joy as a result. Beautiful design is not just about following best practice design principles but also about nurturing sentiment and meaning in the spaces you spend your time.
 Flourish Interiors by Vanessa C Smith
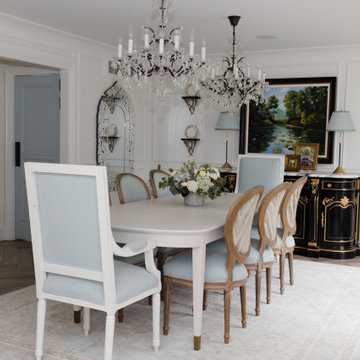
Welcome to the dining room at The French Chateau. This room has a special place in my heart as I not only personally curated all the furniture, but also because it contains a very sentimental piece as the focal point. Above the black and gold credenza, you will notice a large, beautiful painting. This original landscape was completed by my uncle, Douglas Roether. My Uncle Doug was a professional artist, and I grew up marveling at his work and his beautiful gallery which he ran in Toledo, Ohio. In 2005, my uncle passed away from cancer much too early. After he passed away his wife held a special final art show in his gallery, and I was able to acquire this stunning piece. It reminds me of him, and the beautiful landscapes in Indiana which are home to me. Now when you enter our home you can see this piece almost immediately and it brings me so much joy as a result. Beautiful design is not just about following best practice design principles but also about nurturing sentiment and meaning in the spaces you spend your time.
 Along Came Mary LLC
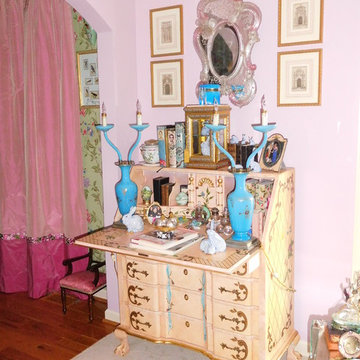
This machine made mahogany desk (c.1920) was painted to include sentimental motifs for the owner including a pearl necklace, sweet peas and roses, lily of the valley and butterflies. It finds it's home right off an entry foyer by a front door covered with a portiere.
Find the right local pro for your project
 Carolyn Reyes
Photo: Carolyn Reyes © 2016 Houzz
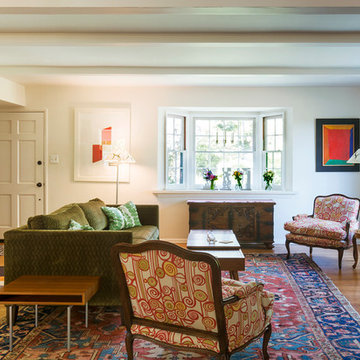
Living room - contemporary living room idea in Los Angeles
Living room - contemporary living room idea in Los Angeles
 Homegrown Decor, LLC
Homegrown Decor, Interior Design; Angie Seckinger, Photography
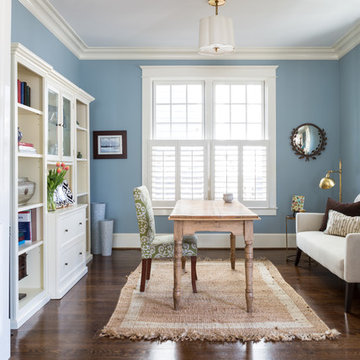
Elegant home office photo in DC Metro
Elegant home office photo in DC Metro
![Design Fixation [Faith Provencher]](https://st.hzcdn.com/fimgs/07a3fbf7003fc8b3_6655-w32-h32-b0-p0--.jpg) Design Fixation [Faith Provencher]
Design Fixation [Faith Provencher]Photo: Faith Towers © 2015 Houzz
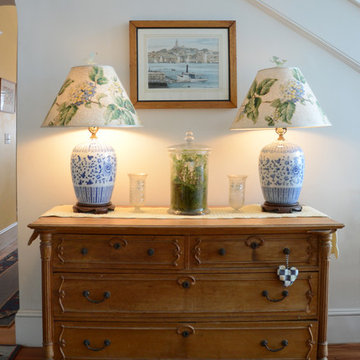
Inspiration for a coastal entryway remodel in Boston
Inspiration for a coastal entryway remodel in Boston
 Wills Design Associates
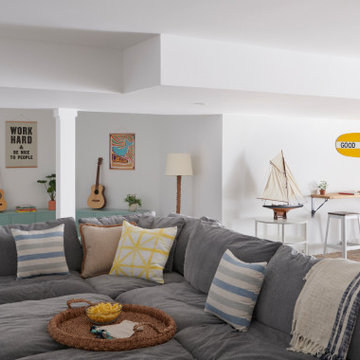
The basement theater and play room of a Hamptons residence.
Beach style family room photo in Houston
Beach style family room photo in Houston
 Caela McKeever
Photo: Caela J. McKeever © 2015 Houzz
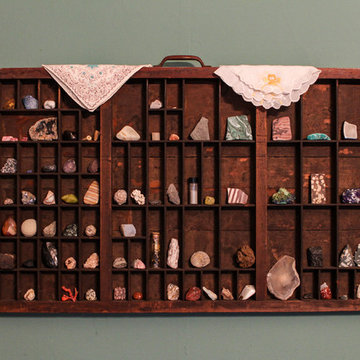
Home design - eclectic home design idea in Seattle
Home design - eclectic home design idea in Seattle
 Along Came Lennox

Transitioning from a shared toddler room to a 'big kiddo' shared room was the design need. The design intent was to maximize the room's square footage and provide an area for each sister to store clothes and display their sentimental items. Bunk beds (a space-saving move!) made room for a cozy reading nook! Design vision | Playful, functional and cheery
 Rachel Oliver Design, LLC
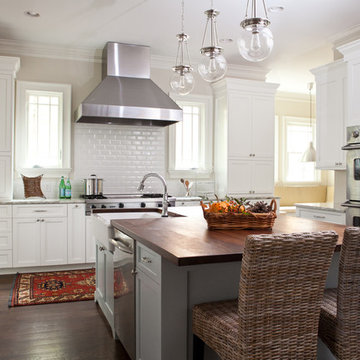
This kitchen features a huge island with a custom walnut countertop. It's beautiful color is just a coat of tung oil. Beveled subway tile is so subtle but adds to the craftsman style the family likes so much. Rattan counterstools from Pier One were a find at $99.00 each. The range hood is custom and features halogen lighting.
Photo: Ashley Hope; AWH Photo & Design; New Orleans, LA



 Amazing Spaces
The stainless steel double oven and range hood compliment the white cabinetry and metal hardware. Warm tones in the stonewood granite backsplash and island countertop add interest and depth. Dark hardwood floors ground the space. The island features an integrated cutting board and trash bins creating a functional workspace.
Ilir Rizaj
 Real Estate Judge

Midcentury Modern Poolside Guest Bedroom
Example of a mid-sized 1950s guest concrete floor bedroom design in Phoenix with white walls
Example of a mid-sized 1950s guest concrete floor bedroom design in Phoenix with white walls

 Organized Living
Organized Living freedomRail is the perfect combination of strength, ease and versatility to save you time, money and stress. The heart of this organization system is its ability to adjust- and readjust – to suit you and your family’s ever-changing needs. Learn more about freedomRail and its unique benefits here: http://organizedliving.com/home/products/freedomrail/about

 Progressive Design Build
Challenge
This 2001 riverfront home was purchased by the owners in 2015 and immediately renovated. Progressive Design Build was hired at that time to remodel the interior, with tentative plans to remodel their outdoor living space as a second phase design/build remodel. True to their word, after completing the interior remodel, this young family turned to Progressive Design Build in 2017 to address known zoning regulations and restrictions in their backyard and build an outdoor living space that was fit for entertaining and everyday use.
The homeowners wanted a pool and spa, outdoor living room, kitchen, fireplace and covered patio. They also wanted to stay true to their home’s Old Florida style architecture while also adding a Jamaican influence to the ceiling detail, which held sentimental value to the homeowners who honeymooned in Jamaica.
Solution
To tackle the known zoning regulations and restrictions in the backyard, the homeowners researched and applied for a variance. With the variance in hand, Progressive Design Build sat down with the homeowners to review several design options. These options included:
Option 1) Modifications to the original pool design, changing it to be longer and narrower and comply with an existing drainage easement
Option 2) Two different layouts of the outdoor living area
Option 3) Two different height elevations and options for the fire pit area
Option 4) A proposed breezeway connecting the new area with the existing home
After reviewing the options, the homeowners chose the design that placed the pool on the backside of the house and the outdoor living area on the west side of the home (Option 1).
It was important to build a patio structure that could sustain a hurricane (a Southwest Florida necessity), and provide substantial sun protection. The new covered area was supported by structural columns and designed as an open-air porch (with no screens) to allow for an unimpeded view of the Caloosahatchee River. The open porch design also made the area feel larger, and the roof extension was built with substantial strength to survive severe weather conditions.
The pool and spa were connected to the adjoining patio area, designed to flow seamlessly into the next. The pool deck was designed intentionally in a 3-color blend of concrete brick with freeform edge detail to mimic the natural river setting. Bringing the outdoors inside, the pool and fire pit were slightly elevated to create a small separation of space.
Result
All of the desirable amenities of a screened porch were built into an open porch, including electrical outlets, a ceiling fan/light kit, TV, audio speakers, and a fireplace. The outdoor living area was finished off with additional storage for cushions, ample lighting, an outdoor dining area, a smoker, a grill, a double-side burner, an under cabinet refrigerator, a major ventilation system, and water supply plumbing that delivers hot and cold water to the sinks.
Because the porch is under a roof, we had the option to use classy woods that would give the structure a natural look and feel. We chose a dark cypress ceiling with a gloss finish, replicating the same detail that the homeowners experienced in Jamaica. This created a deep visceral and emotional reaction from the homeowners to their new backyard.
The family now spends more time outdoors enjoying the sights, sounds and smells of nature. Their professional lives allow them to take a trip to paradise right in their backyard—stealing moments that reflect on the past, but are also enjoyed in the present.


 Jacob Bodkin Photography
Jacob Bodkin Phototgraphy
Example of a farmhouse exterior home design in Austin
Example of a farmhouse exterior home design in Austin
 Progressive Design Build
Challenge
This 2001 riverfront home was purchased by the owners in 2015 and immediately renovated. Progressive Design Build was hired at that time to remodel the interior, with tentative plans to remodel their outdoor living space as a second phase design/build remodel. True to their word, after completing the interior remodel, this young family turned to Progressive Design Build in 2017 to address known zoning regulations and restrictions in their backyard and build an outdoor living space that was fit for entertaining and everyday use.
The homeowners wanted a pool and spa, outdoor living room, kitchen, fireplace and covered patio. They also wanted to stay true to their home’s Old Florida style architecture while also adding a Jamaican influence to the ceiling detail, which held sentimental value to the homeowners who honeymooned in Jamaica.
Solution
To tackle the known zoning regulations and restrictions in the backyard, the homeowners researched and applied for a variance. With the variance in hand, Progressive Design Build sat down with the homeowners to review several design options. These options included:
Option 1) Modifications to the original pool design, changing it to be longer and narrower and comply with an existing drainage easement
Option 2) Two different layouts of the outdoor living area
Option 3) Two different height elevations and options for the fire pit area
Option 4) A proposed breezeway connecting the new area with the existing home
After reviewing the options, the homeowners chose the design that placed the pool on the backside of the house and the outdoor living area on the west side of the home (Option 1).
It was important to build a patio structure that could sustain a hurricane (a Southwest Florida necessity), and provide substantial sun protection. The new covered area was supported by structural columns and designed as an open-air porch (with no screens) to allow for an unimpeded view of the Caloosahatchee River. The open porch design also made the area feel larger, and the roof extension was built with substantial strength to survive severe weather conditions.
The pool and spa were connected to the adjoining patio area, designed to flow seamlessly into the next. The pool deck was designed intentionally in a 3-color blend of concrete brick with freeform edge detail to mimic the natural river setting. Bringing the outdoors inside, the pool and fire pit were slightly elevated to create a small separation of space.
Result
All of the desirable amenities of a screened porch were built into an open porch, including electrical outlets, a ceiling fan/light kit, TV, audio speakers, and a fireplace. The outdoor living area was finished off with additional storage for cushions, ample lighting, an outdoor dining area, a smoker, a grill, a double-side burner, an under cabinet refrigerator, a major ventilation system, and water supply plumbing that delivers hot and cold water to the sinks.
Because the porch is under a roof, we had the option to use classy woods that would give the structure a natural look and feel. We chose a dark cypress ceiling with a gloss finish, replicating the same detail that the homeowners experienced in Jamaica. This created a deep visceral and emotional reaction from the homeowners to their new backyard.
The family now spends more time outdoors enjoying the sights, sounds and smells of nature. Their professional lives allow them to take a trip to paradise right in their backyard—stealing moments that reflect on the past, but are also enjoyed in the present.
 Eric Aust Architect
Lane Dittoe Photographs
[FIXE] design house interors

Inspiration for a mid-sized mid-century modern bathroom remodel in Orange County
Inspiration for a mid-sized mid-century modern bathroom remodel in Orange County
 Jason Snyder
Photo: Jason Snyder © 2014 Houzz
Design: Luca Construction and Design
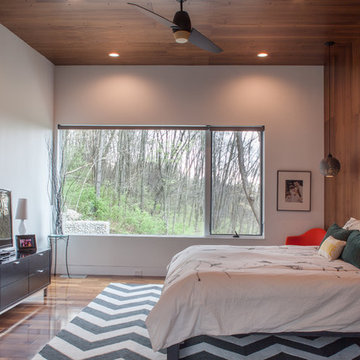
Bedroom - contemporary bedroom idea in Other
Bedroom - contemporary bedroom idea in Other
20