
Search results for "Separate fridge freezer" in Home Design Ideas
 Michael Nash Design, Build & Homes
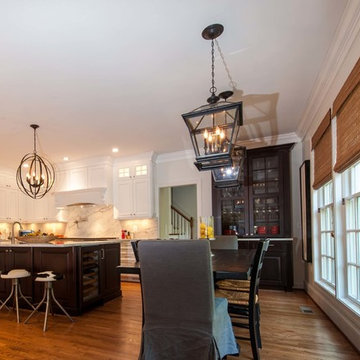
This growing family of six was struggling with a dysfunctional kitchen design. The center island had been installed at an odd angle that limited accessibility and traffic flow. Additionally, storage space was limited by poor cabinet design. Finally, doorways in and out of the kitchen were narrow and poorly located, especially for children dashing in and out.
Other design challenges included how to better use a 10’ x 12’ room for children’s jackets and toys and how to add a professional-quality gas range in a neighborhood were natural gas wasn’t available. The new design would address all of these issues.
DESIGN SOLUTIONS
The new kitchen design revolves around a more proportional island. Carefully placed in the center of the new space with seating for four, it includes a prep sink, a second dishwasher and a beverage center.
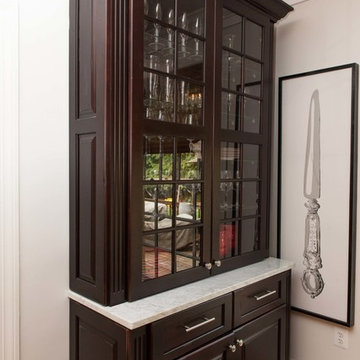
The distressed ebony-stained island and hutch provides a brilliant contrast between the white color cabinetry. White Carrera marble countertops and backsplash top both island and perimeter cabinets.
Tall, double stacked cabinetry lines two walls to maximize storage space. Across the room there was an unused wall that now contains a 36” tower fridge and freezer, both covered with matching panels, and a tall cabinet that contains a microwave, steam unit and warming drawer.
A propane tank was buried in the back yard to provide gas to a new 60” professional range and cooktop. A custom-made wood mantel hood blends perfectly with the cabinet style.
The old laundry room was reconfigured to have lots of locker space for all kids and added cabinetry for storage. A double entry door separated the new mudroom from the rest of the back hall. In the back hall the back windows were replaced with a set of French door and added decking to create a direct access to deck and backyard.
The end result is an open floor plan, high-end appliances, great traffic flow and pleasing colors. The homeowner calls it the “kitchen of her dreams.”
 Michael Nash Design, Build & Homes
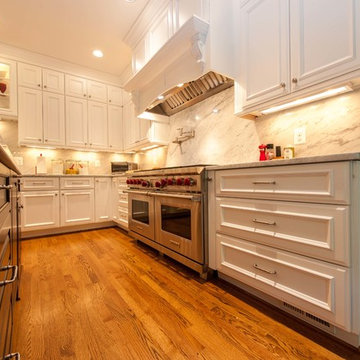
This growing family of six was struggling with a dysfunctional kitchen design. The center island had been installed at an odd angle that limited accessibility and traffic flow. Additionally, storage space was limited by poor cabinet design. Finally, doorways in and out of the kitchen were narrow and poorly located, especially for children dashing in and out.
Other design challenges included how to better use a 10’ x 12’ room for children’s jackets and toys and how to add a professional-quality gas range in a neighborhood were natural gas wasn’t available. The new design would address all of these issues.
DESIGN SOLUTIONS
The new kitchen design revolves around a more proportional island. Carefully placed in the center of the new space with seating for four, it includes a prep sink, a second dishwasher and a beverage center.
The distressed ebony-stained island and hutch provides a brilliant contrast between the white color cabinetry. White Carrera marble countertops and backsplash top both island and perimeter cabinets.
Tall, double stacked cabinetry lines two walls to maximize storage space. Across the room there was an unused wall that now contains a 36” tower fridge and freezer, both covered with matching panels, and a tall cabinet that contains a microwave, steam unit and warming drawer.
A propane tank was buried in the back yard to provide gas to a new 60” professional range and cooktop. A custom-made wood mantel hood blends perfectly with the cabinet style.
The old laundry room was reconfigured to have lots of locker space for all kids and added cabinetry for storage. A double entry door separated the new mudroom from the rest of the back hall. In the back hall the back windows were replaced with a set of French door and added decking to create a direct access to deck and backyard.
The end result is an open floor plan, high-end appliances, great traffic flow and pleasing colors. The homeowner calls it the “kitchen of her dreams.”
 The Boutique Real Estate Group
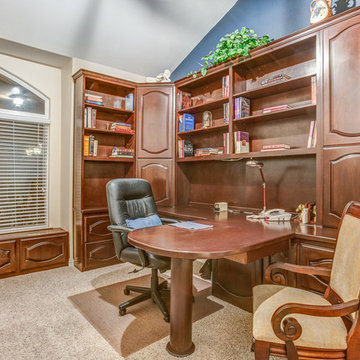
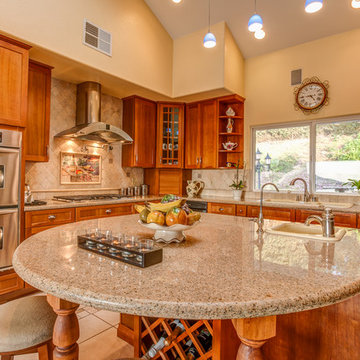
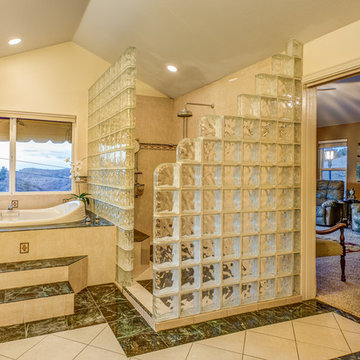
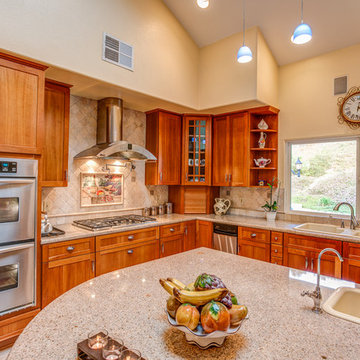
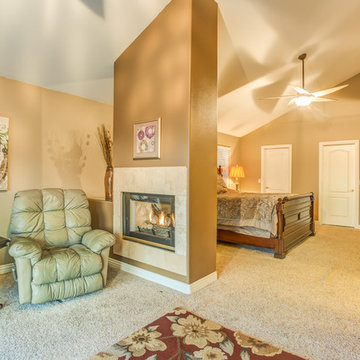
All of La Habra Heights best assets rolled into one property, flat land, beautiful views and extreme privacy. This gorgeous 5 bedroom 3 bath home was completely rebuilt in 2000. Great layout with separated bedrooms. (See floor plan) Master retreat is very large with a fireplace, walk in closet and beautiful views from the sitting area. The master bathroom features include Jacuzzi tub with views and an oversized shower. Kitchen has top of the line stainless appliances including built in sub zero fridge and freezer, granite counter tops, a large island and a walk in pantry. 4 car oversized garage, completely dry walled with vaulted ceilings, pass through roll up door to the backyard and epoxy finished floors. The yard features flat grass areas, fruit trees, heated pool, hot tub and a built in BBQ and gazebo. This is the home you have been waiting for, come see this beauty before it's gone.
Find the right local pro for your project
 Lori Jolin Design, LLC.
2014 CotY Award - Whole House Remodel $250,000-$500,000
Sutter Photographers
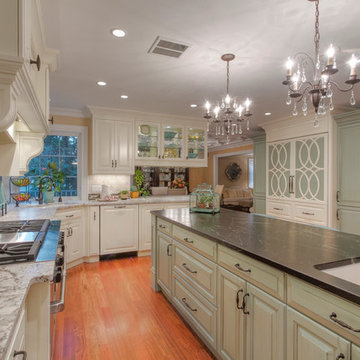
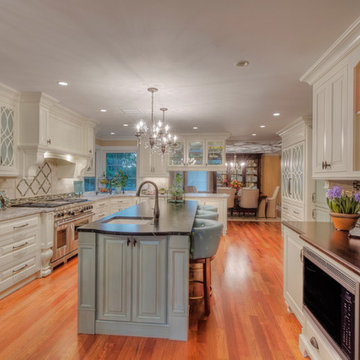
-The new kitchen has such a distinctive look and definitely reflects the homeowners’ personality. The white fretwork is backed in a color we choose from Sherwin Williams called “Festoon Aqua”. The panels are painted the same creamy white on the other side, in case they choose to go all white years from now.
- The two-way glass cabinets let light from the dining room pass into the kitchen and gives it a very elegant look.
- The homeowner now has a large peninsula between the two rooms that is ideal for entertaining.
-Integrated Sub-Zero fridge and freezer are flanked by two pantries (back center). Other appliances are integrated or hidden within the custom cabinetry.
- Two different counter-tops were chosen. The Aqua Grantique on the island (resembles soap stone) is actually a granite quarried in our state and has a smooth leather finish. The white Persia Suede was a nice match with the granite on the island.
-Several soffits were eliminated to make room for taller cabinets. The cabinets to the top with crown give the illusion of a ceiling height taller than 8'.
- The new bake center (right) included space for all the pans and dishes in one area. The wood counter-top separates it from the rest of the kitchen. It has a hinged platform that pulls out behind one of the doors that has her mix-master ready when she needs it without pulling it up on the counter.
-Warming drawer was installed in the island opposite of the Wolff range.
- Spice and oil racks are on both sides of the range for ease and convenience.
- A palette of 5 colors was used throughout the home to create a peaceful and tranquil feeling.
 Lori Jolin Design, LLC.
2014 CotY Award - Whole House Remodel $250,000-$500,000
Sutter Photographers
-The new kitchen has such a distinctive look and definitely reflects the homeowners’ personality. The white fretwork is backed in a color we choose from Sherwin Williams called “Festoon Aqua”. The panels are painted the same creamy white on the other side, in case they choose to go all white years from now.
- The two-way glass cabinets let light from the dining room pass into the kitchen and gives it a very elegant look.
- The homeowner now has a large peninsula between the two rooms that is ideal for entertaining.
-Integrated Sub-Zero fridge and freezer are flanked by two pantries (back right). Other appliances are integrated or hidden within the custom cabinetry.
- Two different counter-tops were chosen. The Aqua Grantique on the island (resembles soap stone) is actually a granite quarried in our state and has a smooth leather finish. The white Persia Suede was a nice match with the granite on the island.
-Several soffits were eliminated to make room for taller cabinets. The cabinets to the top with crown give the illusion of a ceiling height taller than 8'.
- The new bake center (far right) included space for all the pans and dishes in one area. The wood counter-top separates it from the rest of the kitchen. It has a hinged platform that pulls out behind one of the doors that has her mix-master ready when she needs it without pulling it up on the counter.
-Warming drawer was installed in the island opposite of the Wolff range.
- Spice and oil racks are on both sides of the range for ease and convenience.
- A palette of 5 colors was used throughout the home to create a peaceful and tranquil feeling.
 Wells Design
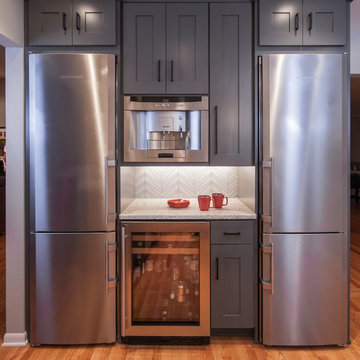
Twin Liebherr refrigerator/freezers flank the new coffee station at the west wall. A built-in Thermador coffee/espresso machine is mounted above a small work surface, and a separate wine fridge is below.
 The Boutique Real Estate Group
All of La Habra Heights best assets rolled into one property, flat land, beautiful views and extreme privacy. This gorgeous 5 bedroom 3 bath home was completely rebuilt in 2000. Great layout with separated bedrooms. (See floor plan) Master retreat is very large with a fireplace, walk in closet and beautiful views from the sitting area. The master bathroom features include Jacuzzi tub with views and an oversized shower. Kitchen has top of the line stainless appliances including built in sub zero fridge and freezer, granite counter tops, a large island and a walk in pantry. 4 car oversized garage, completely dry walled with vaulted ceilings, pass through roll up door to the backyard and epoxy finished floors. The yard features flat grass areas, fruit trees, heated pool, hot tub and a built in BBQ and gazebo. This is the home you have been waiting for, come see this beauty before it's gone.

Sponsored
Columbus, OH

Structural Remodeling
Franklin County's Heavy Timber Specialists | Best of Houzz 2020!
 The Boutique Real Estate Group
All of La Habra Heights best assets rolled into one property, flat land, beautiful views and extreme privacy. This gorgeous 5 bedroom 3 bath home was completely rebuilt in 2000. Great layout with separated bedrooms. (See floor plan) Master retreat is very large with a fireplace, walk in closet and beautiful views from the sitting area. The master bathroom features include Jacuzzi tub with views and an oversized shower. Kitchen has top of the line stainless appliances including built in sub zero fridge and freezer, granite counter tops, a large island and a walk in pantry. 4 car oversized garage, completely dry walled with vaulted ceilings, pass through roll up door to the backyard and epoxy finished floors. The yard features flat grass areas, fruit trees, heated pool, hot tub and a built in BBQ and gazebo. This is the home you have been waiting for, come see this beauty before it's gone.
 Michael Nash Design, Build & Homes
This growing family of six was struggling with a dysfunctional kitchen design. The center island had been installed at an odd angle that limited accessibility and traffic flow. Additionally, storage space was limited by poor cabinet design. Finally, doorways in and out of the kitchen were narrow and poorly located, especially for children dashing in and out.
Other design challenges included how to better use a 10’ x 12’ room for children’s jackets and toys and how to add a professional-quality gas range in a neighborhood were natural gas wasn’t available. The new design would address all of these issues.
DESIGN SOLUTIONS
The new kitchen design revolves around a more proportional island. Carefully placed in the center of the new space with seating for four, it includes a prep sink, a second dishwasher and a beverage center.
The distressed ebony-stained island and hutch provides a brilliant contrast between the white color cabinetry. White Carrera marble countertops and backsplash top both island and perimeter cabinets.
Tall, double stacked cabinetry lines two walls to maximize storage space. Across the room there was an unused wall that now contains a 36” tower fridge and freezer, both covered with matching panels, and a tall cabinet that contains a microwave, steam unit and warming drawer.
A propane tank was buried in the back yard to provide gas to a new 60” professional range and cooktop. A custom-made wood mantel hood blends perfectly with the cabinet style.
The old laundry room was reconfigured to have lots of locker space for all kids and added cabinetry for storage. A double entry door separated the new mudroom from the rest of the back hall. In the back hall the back windows were replaced with a set of French door and added decking to create a direct access to deck and backyard.
The end result is an open floor plan, high-end appliances, great traffic flow and pleasing colors. The homeowner calls it the “kitchen of her dreams.”
 The Boutique Real Estate Group
All of La Habra Heights best assets rolled into one property, flat land, beautiful views and extreme privacy. This gorgeous 5 bedroom 3 bath home was completely rebuilt in 2000. Great layout with separated bedrooms. (See floor plan) Master retreat is very large with a fireplace, walk in closet and beautiful views from the sitting area. The master bathroom features include Jacuzzi tub with views and an oversized shower. Kitchen has top of the line stainless appliances including built in sub zero fridge and freezer, granite counter tops, a large island and a walk in pantry. 4 car oversized garage, completely dry walled with vaulted ceilings, pass through roll up door to the backyard and epoxy finished floors. The yard features flat grass areas, fruit trees, heated pool, hot tub and a built in BBQ and gazebo. This is the home you have been waiting for, come see this beauty before it's gone.
 The Boutique Real Estate Group
All of La Habra Heights best assets rolled into one property, flat land, beautiful views and extreme privacy. This gorgeous 5 bedroom 3 bath home was completely rebuilt in 2000. Great layout with separated bedrooms. (See floor plan) Master retreat is very large with a fireplace, walk in closet and beautiful views from the sitting area. The master bathroom features include Jacuzzi tub with views and an oversized shower. Kitchen has top of the line stainless appliances including built in sub zero fridge and freezer, granite counter tops, a large island and a walk in pantry. 4 car oversized garage, completely dry walled with vaulted ceilings, pass through roll up door to the backyard and epoxy finished floors. The yard features flat grass areas, fruit trees, heated pool, hot tub and a built in BBQ and gazebo. This is the home you have been waiting for, come see this beauty before it's gone.
 Arciform
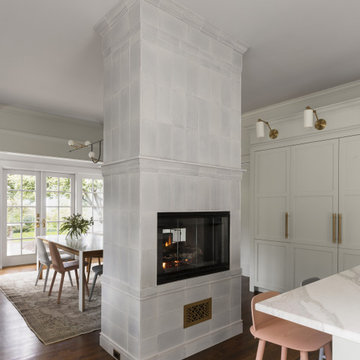
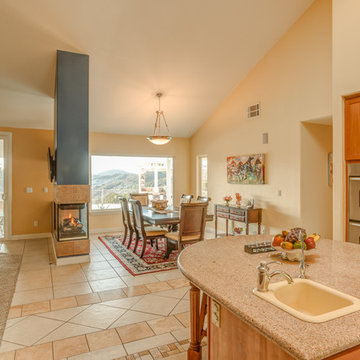
The star of this kitchen is the central gas fireplace, which offers warmth and separation to the two sides of the kitchen. The cabinets along the wall conceal an appliance garage, fridge, and freezer.
 The Boutique Real Estate Group
All of La Habra Heights best assets rolled into one property, flat land, beautiful views and extreme privacy. This gorgeous 5 bedroom 3 bath home was completely rebuilt in 2000. Great layout with separated bedrooms. (See floor plan) Master retreat is very large with a fireplace, walk in closet and beautiful views from the sitting area. The master bathroom features include Jacuzzi tub with views and an oversized shower. Kitchen has top of the line stainless appliances including built in sub zero fridge and freezer, granite counter tops, a large island and a walk in pantry. 4 car oversized garage, completely dry walled with vaulted ceilings, pass through roll up door to the backyard and epoxy finished floors. The yard features flat grass areas, fruit trees, heated pool, hot tub and a built in BBQ and gazebo. This is the home you have been waiting for, come see this beauty before it's gone.

Sponsored
Sunbury, OH

J.Holderby - Renovations
Franklin County's Leading General Contractors - 2X Best of Houzz!
 The Boutique Real Estate Group
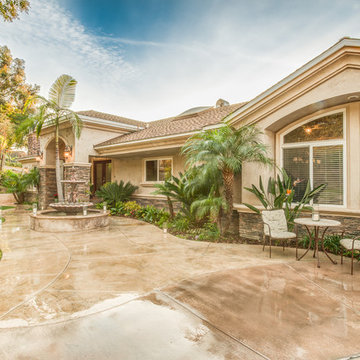
All of La Habra Heights best assets rolled into one property, flat land, beautiful views and extreme privacy. This gorgeous 5 bedroom 3 bath home was completely rebuilt in 2000. Great layout with separated bedrooms. (See floor plan) Master retreat is very large with a fireplace, walk in closet and beautiful views from the sitting area. The master bathroom features include Jacuzzi tub with views and an oversized shower. Kitchen has top of the line stainless appliances including built in sub zero fridge and freezer, granite counter tops, a large island and a walk in pantry. 4 car oversized garage, completely dry walled with vaulted ceilings, pass through roll up door to the backyard and epoxy finished floors. The yard features flat grass areas, fruit trees, heated pool, hot tub and a built in BBQ and gazebo. This is the home you have been waiting for, come see this beauty before it's gone.
 The Boutique Real Estate Group
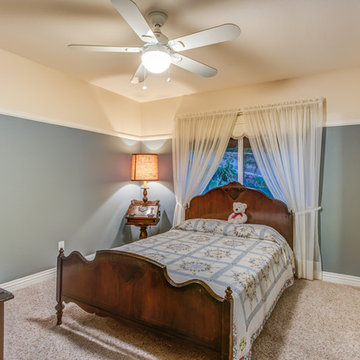
All of La Habra Heights best assets rolled into one property, flat land, beautiful views and extreme privacy. This gorgeous 5 bedroom 3 bath home was completely rebuilt in 2000. Great layout with separated bedrooms. (See floor plan) Master retreat is very large with a fireplace, walk in closet and beautiful views from the sitting area. The master bathroom features include Jacuzzi tub with views and an oversized shower. Kitchen has top of the line stainless appliances including built in sub zero fridge and freezer, granite counter tops, a large island and a walk in pantry. 4 car oversized garage, completely dry walled with vaulted ceilings, pass through roll up door to the backyard and epoxy finished floors. The yard features flat grass areas, fruit trees, heated pool, hot tub and a built in BBQ and gazebo. This is the home you have been waiting for, come see this beauty before it's gone.
 The Boutique Real Estate Group
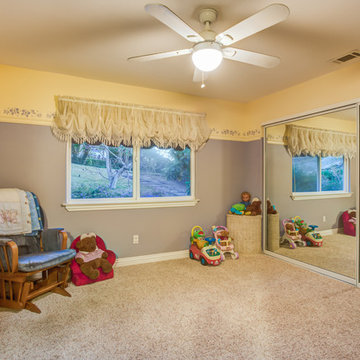
All of La Habra Heights best assets rolled into one property, flat land, beautiful views and extreme privacy. This gorgeous 5 bedroom 3 bath home was completely rebuilt in 2000. Great layout with separated bedrooms. (See floor plan) Master retreat is very large with a fireplace, walk in closet and beautiful views from the sitting area. The master bathroom features include Jacuzzi tub with views and an oversized shower. Kitchen has top of the line stainless appliances including built in sub zero fridge and freezer, granite counter tops, a large island and a walk in pantry. 4 car oversized garage, completely dry walled with vaulted ceilings, pass through roll up door to the backyard and epoxy finished floors. The yard features flat grass areas, fruit trees, heated pool, hot tub and a built in BBQ and gazebo. This is the home you have been waiting for, come see this beauty before it's gone.
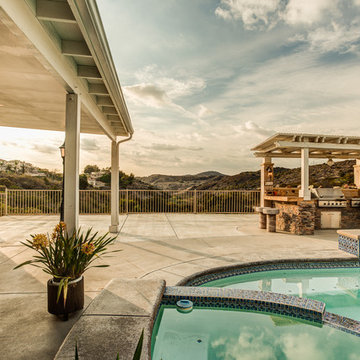 The Boutique Real Estate Group
All of La Habra Heights best assets rolled into one property, flat land, beautiful views and extreme privacy. This gorgeous 5 bedroom 3 bath home was completely rebuilt in 2000. Great layout with separated bedrooms. (See floor plan) Master retreat is very large with a fireplace, walk in closet and beautiful views from the sitting area. The master bathroom features include Jacuzzi tub with views and an oversized shower. Kitchen has top of the line stainless appliances including built in sub zero fridge and freezer, granite counter tops, a large island and a walk in pantry. 4 car oversized garage, completely dry walled with vaulted ceilings, pass through roll up door to the backyard and epoxy finished floors. The yard features flat grass areas, fruit trees, heated pool, hot tub and a built in BBQ and gazebo. This is the home you have been waiting for, come see this beauty before it's gone.

Sponsored
Sunbury, OH
J.Holderby - Renovations
Franklin County's Leading General Contractors - 2X Best of Houzz!
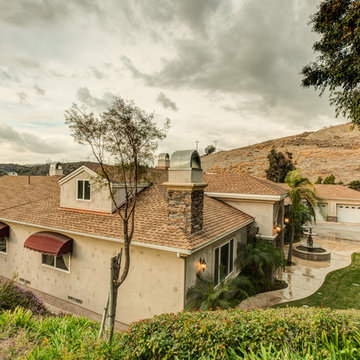 The Boutique Real Estate Group
All of La Habra Heights best assets rolled into one property, flat land, beautiful views and extreme privacy. This gorgeous 5 bedroom 3 bath home was completely rebuilt in 2000. Great layout with separated bedrooms. (See floor plan) Master retreat is very large with a fireplace, walk in closet and beautiful views from the sitting area. The master bathroom features include Jacuzzi tub with views and an oversized shower. Kitchen has top of the line stainless appliances including built in sub zero fridge and freezer, granite counter tops, a large island and a walk in pantry. 4 car oversized garage, completely dry walled with vaulted ceilings, pass through roll up door to the backyard and epoxy finished floors. The yard features flat grass areas, fruit trees, heated pool, hot tub and a built in BBQ and gazebo. This is the home you have been waiting for, come see this beauty before it's gone.
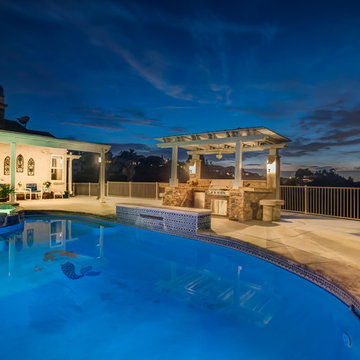 The Boutique Real Estate Group
All of La Habra Heights best assets rolled into one property, flat land, beautiful views and extreme privacy. This gorgeous 5 bedroom 3 bath home was completely rebuilt in 2000. Great layout with separated bedrooms. (See floor plan) Master retreat is very large with a fireplace, walk in closet and beautiful views from the sitting area. The master bathroom features include Jacuzzi tub with views and an oversized shower. Kitchen has top of the line stainless appliances including built in sub zero fridge and freezer, granite counter tops, a large island and a walk in pantry. 4 car oversized garage, completely dry walled with vaulted ceilings, pass through roll up door to the backyard and epoxy finished floors. The yard features flat grass areas, fruit trees, heated pool, hot tub and a built in BBQ and gazebo. This is the home you have been waiting for, come see this beauty before it's gone.
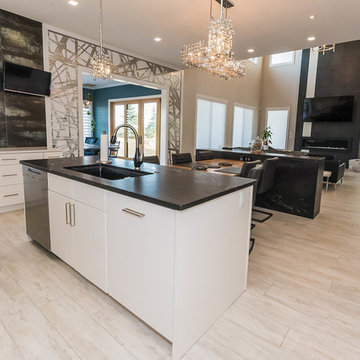
 Addison Grace Design
A unique kitchen design like no other! The white kitchen with a hidden fridge and freezer beautifully contrasts the dark tiled back splash and black kitchen island countertop. Attached is a built in medium wood table with seating for 6, with a unique black quartz waterfall boundary. Directly across is a fully stocked wet bar with a metallic tile finish that compliments the blue cabinetry. A geometric designed entrance separates the kitchen and living room from the dining room.
Photo Credit: Steven Li Photography
24