
Search results for "Separate fridge freezer" in Home Design Ideas


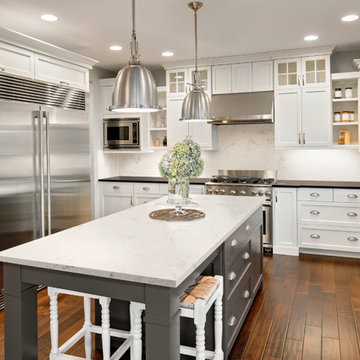
 Corian® Design

Corian® Quartz London Sky invites you to become wrapped within its range of softened hues to discover swirling patterns and a delicate influence of grey. Its slightly modern edge belies a classic past that makes it excellent for transitional design.

 Homes By Design Innovations Inc.
Checker plate back splashes on the cabinetry. Tile like patterned floor coating. Has a dogie wash shower & 2 piece bath. In floor hot water heating.
Find the right local pro for your project

 Dan Rak Design

Inspiration for a transitional l-shaped medium tone wood floor and brown floor kitchen remodel in Chicago with an undermount sink, shaker cabinets, white cabinets, white backsplash, paneled appliances, an island and beige countertops

 Brush and Hammer Builders
Example of a small cottage single-wall light wood floor and beige floor home bar design in Portland Maine with no sink, shaker cabinets, white cabinets, white backsplash, subway tile backsplash and gray countertops

 The Aldrich Group, LLC
Convenient drawer for recharging electronics
Jeff Herr Photography
Home design - large cottage medium tone wood floor home design idea in Atlanta with a farmhouse sink, shaker cabinets, white cabinets, wood countertops, green backsplash, stainless steel appliances and an island
Home design - large cottage medium tone wood floor home design idea in Atlanta with a farmhouse sink, shaker cabinets, white cabinets, wood countertops, green backsplash, stainless steel appliances and an island

 Howard Torn Construction
Inspiration for a large mediterranean u-shaped travertine floor and beige floor enclosed kitchen remodel in Miami with recessed-panel cabinets, dark wood cabinets, granite countertops, beige backsplash, stainless steel appliances, a drop-in sink, stone tile backsplash and an island

Sponsored
Sunbury, OH

J.Holderby - Renovations
Franklin County's Leading General Contractors - 2X Best of Houzz!

 Glenbrook Remodeling
The kitchen, butler’s pantry, and laundry room uses Arbor Mills cabinetry and quartz counter tops. Wide plank flooring is installed to bring in an early world feel. Encaustic tiles and black iron hardware were used throughout. The butler’s pantry has polished brass latches and cup pulls which shine brightly on black painted cabinets. Across from the laundry room the fully custom mudroom wall was built around a salvaged 4” thick seat stained to match the laundry room cabinets.
 Tangerine Designs Kitchens and Baths
Kessler Photography
Example of a large transitional medium tone wood floor eat-in kitchen design in Omaha with a farmhouse sink, recessed-panel cabinets, white cabinets, quartz countertops, gray backsplash, stone tile backsplash, stainless steel appliances, an island and multicolored countertops
Example of a large transitional medium tone wood floor eat-in kitchen design in Omaha with a farmhouse sink, recessed-panel cabinets, white cabinets, quartz countertops, gray backsplash, stone tile backsplash, stainless steel appliances, an island and multicolored countertops


 Shannon Callaghan Interior Design
Large mountain style u-shaped medium tone wood floor and brown floor eat-in kitchen photo with an undermount sink, raised-panel cabinets, medium tone wood cabinets, stainless steel appliances, granite countertops, an island, multicolored backsplash and stone tile backsplash


 Chalet and Co.
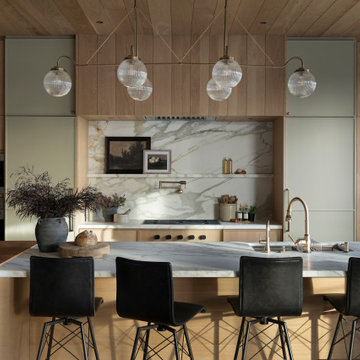
Example of a transitional l-shaped medium tone wood floor and brown floor kitchen design in Salt Lake City with shaker cabinets, white cabinets, white backsplash, subway tile backsplash, stainless steel appliances, an island and white countertops

Sponsored
Sunbury, OH
J.Holderby - Renovations
Franklin County's Leading General Contractors - 2X Best of Houzz!

 ZeroEnergy Design
Eric Roth Photography
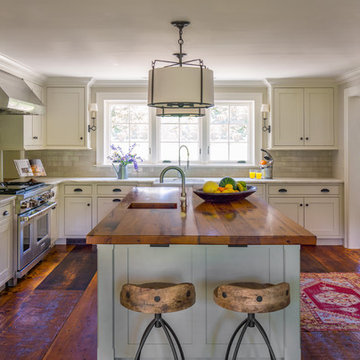
Inspiration for a mid-sized contemporary single-wall light wood floor eat-in kitchen remodel in Boston with an undermount sink, flat-panel cabinets, white cabinets, quartz countertops, white backsplash, stainless steel appliances and an island
Inspiration for a mid-sized contemporary single-wall light wood floor eat-in kitchen remodel in Boston with an undermount sink, flat-panel cabinets, white cabinets, quartz countertops, white backsplash, stainless steel appliances and an island


 Morrison Interiors
The mix of stain finishes and style was intentfully done. Photo Credit: Rod Foster
Open concept kitchen - mid-sized transitional galley ceramic tile and beige floor open concept kitchen idea in Orange County with a farmhouse sink, recessed-panel cabinets, medium tone wood cabinets, granite countertops, blue backsplash, cement tile backsplash, stainless steel appliances, an island and black countertops
Open concept kitchen - mid-sized transitional galley ceramic tile and beige floor open concept kitchen idea in Orange County with a farmhouse sink, recessed-panel cabinets, medium tone wood cabinets, granite countertops, blue backsplash, cement tile backsplash, stainless steel appliances, an island and black countertops




 DEW Design Company

A perfect basement bar nook in a rustic alder with a warm brown tile mosaic and warm gray wall
Example of a small transitional single-wall dry bar design in Chicago with shaker cabinets, medium tone wood cabinets, quartz countertops, brown backsplash, mosaic tile backsplash and white countertops
Example of a small transitional single-wall dry bar design in Chicago with shaker cabinets, medium tone wood cabinets, quartz countertops, brown backsplash, mosaic tile backsplash and white countertops

 Havlicek Builders Inc.
Open concept kitchen - large transitional l-shaped dark wood floor and brown floor open concept kitchen idea in Chicago with an undermount sink, white cabinets, marble backsplash, an island, recessed-panel cabinets, white backsplash and paneled appliances

 Regina Gust Designs
Inspiration for a timeless dark wood floor kitchen remodel in Houston with recessed-panel cabinets, dark wood cabinets, paneled appliances and an island
45