
Search results for "Separate mini" in Home Design Ideas

 User
Joshua Caldwell Photography
Inspiration for a timeless dark wood floor eat-in kitchen remodel in Salt Lake City with an undermount sink, beaded inset cabinets, white cabinets, white backsplash, subway tile backsplash, colored appliances and an island
Inspiration for a timeless dark wood floor eat-in kitchen remodel in Salt Lake City with an undermount sink, beaded inset cabinets, white cabinets, white backsplash, subway tile backsplash, colored appliances and an island

Bathroom - traditional mosaic tile floor bathroom idea in San Francisco with shaker cabinets, turquoise cabinets and an undermount sink

 MDV Remodeling
Huge minimalist u-shaped slate floor eat-in kitchen photo in DC Metro with an undermount sink, flat-panel cabinets, white cabinets, quartzite countertops, gray backsplash, stainless steel appliances and gray walls
Find the right local pro for your project

 Carrick Custom Home Design
This home was custom designed by Joe Carrick Design.
Notably, many others worked on this home, including:
McEwan Custom Homes: Builder
Nicole Camp: Interior Design
Northland Design: Landscape Architecture
Photos courtesy of McEwan Custom Homes


 ID Studio Interiors
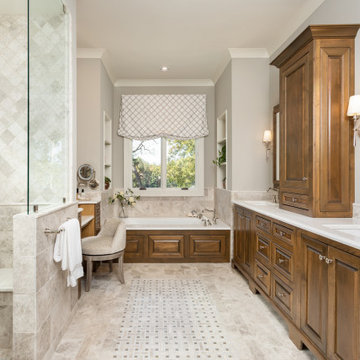
Inspiration for a timeless master multicolored floor and double-sink drop-in bathtub remodel with raised-panel cabinets, medium tone wood cabinets, gray walls, an undermount sink, marble countertops and a built-in vanity

Sponsored
Sunbury, OH

J.Holderby - Renovations
Franklin County's Leading General Contractors - 2X Best of Houzz!

Eat-in kitchen - large traditional u-shaped light wood floor eat-in kitchen idea in Detroit with an undermount sink, raised-panel cabinets, medium tone wood cabinets, granite countertops, beige backsplash, subway tile backsplash, stainless steel appliances and an island

 Design Fixation [Faith Provencher]
Photo: Faith Towers Media © 2015 Houzz
http://www.houzz.com/ideabooks/27289332/list/see-why-this-architects-office-has-a-built-in-safety-net

Inspiration for a huge transitional l-shaped dark wood floor and brown floor eat-in kitchen remodel in Philadelphia with a single-bowl sink, flat-panel cabinets, white cabinets, quartzite countertops, gray backsplash, ceramic backsplash, stainless steel appliances, an island and white countertops

 Hiser + Kopits Hiser Architects, P.C.
Modern compact bathroom renovation by Hiser + Kopits Hiser Architects featuring pale green glass mosaic wall tiles, custom gray terrazzo floor tile, a step-down walk-in doorless shower, vessel sink, and a solid surface countertop.

 Studio Z Design Concepts
Inspiration for a timeless open concept medium tone wood floor family room remodel in DC Metro with beige walls

 Flores Artscape, Inc.
A drought-tolerant landscape design by Flores Landscaping aka Flores Artscape. It includes areas of ground cover as well as other low-moisture plants in mulch and gravel. There is also a DG area--decomposed granite. The sections are separated by bender boards which act as mini retaining walls.
Sponsored
Sunbury, OH
J.Holderby - Renovations
Franklin County's Leading General Contractors - 2X Best of Houzz!

 BC&J Architecture
The Back Bay House is comprised of two main structures, a nocturnal wing and a daytime wing, joined by a glass gallery space. The daytime wing maintains an informal living arrangement that includes the dining space placed in an intimate alcove, a large country kitchen and relaxing seating area which opens to a classic covered porch and on to the water’s edge. The nocturnal wing houses three bedrooms. The master at the water side enjoys views and sounds of the wildlife and the shore while the two subordinate bedrooms soak in views of the garden and neighboring meadow.
To bookend the scale and mass of the house, a whimsical tower was included to the nocturnal wing. The tower accommodates flex space for a bunk room, office or studio space. Materials and detailing of this house are based on a classic cottage vernacular language found in these sorts of buildings constructed in pre-war north america and harken back to a simpler time and scale. Eastern white cedar shingles, white painted trim and moulding collectively add a layer of texture and richness not found in today’s lexicon of detail. The house is 1,628 sf plus a 228 sf tower and a detached, two car garage which employs massing, detail and scale to allow the main house to read as dominant but not overbearing.
Designed by BC&J Architecture.

 Modfountain.com
MINI-MOD by Modfountain white 36" Y2 white powder coated steel water sculpture. Designed and signed by the artist. Fountain includes a handcrafted 24" cube fiberglass water basin. Fountain can also be purchased separately. Perfect for courtyards, patios, decks, rooftops and balconies. Just add rocks and potted plants!
 strandhaus™
Inspiration for a mid-sized contemporary master porcelain tile and beige tile porcelain tile double shower remodel in Vancouver with white cabinets, concrete countertops, a one-piece toilet, white walls, a drop-in sink, flat-panel cabinets and gray countertops

 LL Flooring
These highly durable vinyl flooring planks come in ultra-realistic wood and tile looks, are water-resistant (great for bathrooms, kitchens and mudrooms), have a great warmth and texture under your feet, and install with "peel-and-stick" or click-together ease.
Backed with a Residential 50 year Warranty and Commercial 5 Year Warranty!

Sponsored
Sunbury, OH
J.Holderby - Renovations
Franklin County's Leading General Contractors - 2X Best of Houzz!

 Laurie Yapp Design
This built in home bar area completes a new kitchen as a perfect entertaining area. Separated from the main kitchen area, this bar is actually in the family room. Perfect for entertaining!

 Spaces By Juliana Linssen, Inc.
Mid-sized transitional master white tile and marble tile marble floor, white floor and double-sink alcove shower photo in San Francisco with recessed-panel cabinets, blue cabinets, a two-piece toilet, gray walls, an undermount sink, marble countertops, a hinged shower door, white countertops and a built-in vanity
 Kingdom & Co.
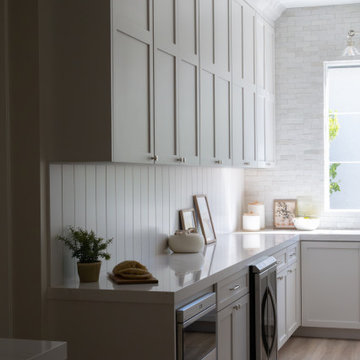
A different angle of the concealed scullery shows the two-tone cabinetry approach with dark lower cabinets and white uppers separated by a vertical plank backsplash. A built-in microwave and mini fridge are integrated into the cabinetry, keeping these everyday appliances out of the main kitchen sightline. Tall pantry-style cabinets at left maximize vertical storage while the arched window brings natural light into the space.
72