
Search results for "Separate vanities" in Home Design Ideas

 Engstrom Wood Products
Inspiration for a coastal marble floor and gray floor freestanding bathtub remodel in Minneapolis with shaker cabinets, beige cabinets, white walls, an undermount sink and marble countertops

 RFW Cabinetry & Millwork
Palm Beach Point in Wellington, FL
Inspiration for a huge timeless master gray tile and stone tile marble floor and gray floor drop-in bathtub remodel in Miami with raised-panel cabinets, white cabinets, gray walls, a drop-in sink, a hinged shower door and marble countertops
Inspiration for a huge timeless master gray tile and stone tile marble floor and gray floor drop-in bathtub remodel in Miami with raised-panel cabinets, white cabinets, gray walls, a drop-in sink, a hinged shower door and marble countertops

 Blue Heron
Freestanding bathtub - huge contemporary master beige floor and double-sink freestanding bathtub idea in Las Vegas with flat-panel cabinets, brown cabinets, a vessel sink, solid surface countertops, white countertops and a floating vanity
Find the right local pro for your project


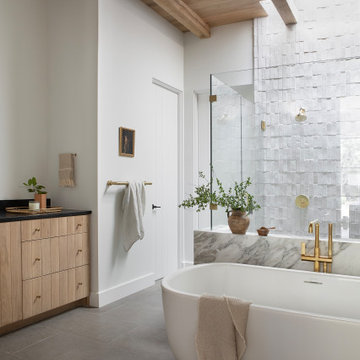
 Urbanology Designs
This Hill Country Modern home in Southlake combines modern design with comfort, featuring light-filled spaces and unique details reflecting the family's eclectic style for play and sophistication.
This beautiful bathroom features a luxurious freestanding tub, a separate shower area with dual showers, and elegant gold-accented fixtures, creating a relaxing ambience perfect for unwinding.

 Clever Home Design LLC
This small transitional bathroom has many features of larger master suite offering a lot of storage space - custom walnut shelves with easy access to the towels,
large wall unit, Ikea Godmorgon vanity with spacious checker style walnut drawers. The pebble shaped wall mirror from West Elm together with linen looking tile on a walls and wood looking porcelain tile on a floor create an organic look.
Walnut shelf above vanity has under-mount LED strip lights.
Photo: Clever Home Design LLC

 Baron Construction and Remodeling
Baron Construction & Remodeling Co.
San Jose Complete Interior Home Remodel
Kitchen and Bathroom Design & Remodel
Living Room & Interior Design Remodel

Sponsored
Fredericksburg, OH

High Point Cabinets
Columbus' Experienced Custom Cabinet Builder | 4x Best of Houzz Winner
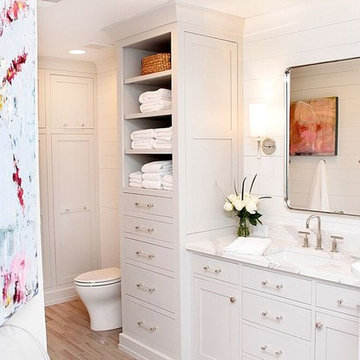


 Pecora Brothers, Inc.
Example of a transitional master bathroom design in New York with flat-panel cabinets, white cabinets, beige walls and an undermount sink

 Moen
This master bath is equipped with double floating vanities with vessel sinks & Moen's modern vessel sink faucet named Align. The entire bathroom is also outfitted with matching polished chrome accessories from Moen.

 California Closets NY
Photographer - Stefan Radtke.
Huge trendy women's carpeted, beige floor and wallpaper ceiling dressing room photo in New York with flat-panel cabinets and light wood cabinets
Huge trendy women's carpeted, beige floor and wallpaper ceiling dressing room photo in New York with flat-panel cabinets and light wood cabinets

 Caine & Company
Lovely transitional style custom home in Scottsdale, Arizona. The high ceilings, skylights, white cabinetry, and medium wood tones create a light and airy feeling throughout the home. The aesthetic gives a nod to contemporary design and has a sophisticated feel but is also very inviting and warm. In part this was achieved by the incorporation of varied colors, styles, and finishes on the fixtures, tiles, and accessories. The look was further enhanced by the juxtapositional use of black and white to create visual interest and make it fun. Thoughtfully designed and built for real living and indoor/ outdoor entertainment.

 Garbett Homes
Bedroom - large transitional master carpeted bedroom idea in Salt Lake City with gray walls and no fireplace



 Dotter & Solfjeld Architecture + Design
Example of a mid-sized farmhouse master white tile and mosaic tile dark wood floor freestanding bathtub design in San Francisco with raised-panel cabinets, white cabinets, a one-piece toilet, white walls, a drop-in sink and granite countertops

 Niemand Interiors LLC
Example of a mid-sized classic master white tile and stone tile marble floor bathroom design in Chicago with an undermount sink, furniture-like cabinets, gray cabinets and gray walls

 Creative Renovations
Natural Hickory cabinrts highlight the rustic vibe of this Master Bath space. Featuring a concrete countertop with urban industrial fixtures, and lots of natural light
Visions in Photography

 Pineapple House Interior Design
The goal of this master bath transformation was to stay within existing footprint and improve the look, storage and functionality of the master bath. Right Wall: Along the right wall, designers gain footage and enlarge both the shower and water closet by replacing the existing tub and outdated surround with a freestanding Roman soaking tub. They use glass shower walls so natural light can illuminate the formerly dark, enclosed corner shower. From the footage gained from the tub area, designers add a toiletry closet in the water closet. They integrate the room's trim and window's valance to conceal a dropdown privacy shade over the leaded glass window behind the tub. Left Wall: A sink area originally located along the back wall is reconfigured into a symmetrical double-sink vanity along the left wall. Both sink mirrors are flanked by shelves of storage hidden behind tall, slender doors that are configured in the vanity to mimic columns. Back Wall: The back wall unit is built for storage and display, plus it houses a television that intentionally blends into the deep coloration of the millwork. The positioning of the television allows it to be watched from multiple vantage points – even from the shower. An under counter refrigerator is located in the lower left portion of unit.
Anthony Bonisolli Photography

Sponsored
Columbus, OH

Hope Restoration & General Contracting
Columbus Design-Build, Kitchen & Bath Remodeling, Historic Renovations

Example of a huge transitional master mosaic tile and multicolored tile vinyl floor and gray floor alcove bathtub design with raised-panel cabinets, dark wood cabinets, a one-piece toilet, green walls, an undermount sink, solid surface countertops and a hinged shower door


 L.A. Green Designs
Example of a trendy 3/4 black and white tile gray floor alcove bathtub design in Los Angeles with flat-panel cabinets, medium tone wood cabinets, an undermount sink and gray countertops
180