
Search results for "Sequence" in Home Design Ideas
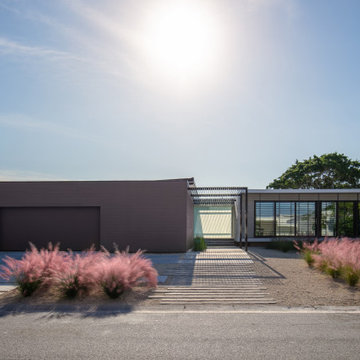
 Hive Architects Inc.
Street view elevation and entry sequence
Example of a mid-sized minimalist one-story mixed siding exterior home design in Tampa with a mixed material roof
Example of a mid-sized minimalist one-story mixed siding exterior home design in Tampa with a mixed material roof
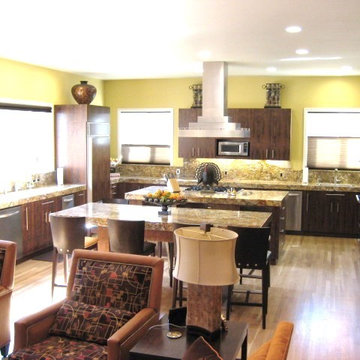
 Kiwi Woodworks
Exotic Hardwood of Sequenced Matched Claro Walnut Paradox Cabinets with Flat Panel Door Style. Granite counter top, stainless steel appliances, double ovens, cooktop, 2 sinks, 2 dishwashers, trash compactor, dumbwaiter to backyard patio, baking center, Claro Walnut refrigerator door panel for Subzero, center island range hood, Oak hadwood flooring.
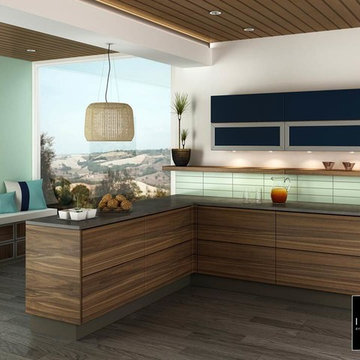
 Northern Contours
Sequence Matched Plain Sliced Black Walnut Wood Veneer on lowers and floating shelves.
Example of a trendy kitchen design in Minneapolis
Example of a trendy kitchen design in Minneapolis
Find the right local pro for your project
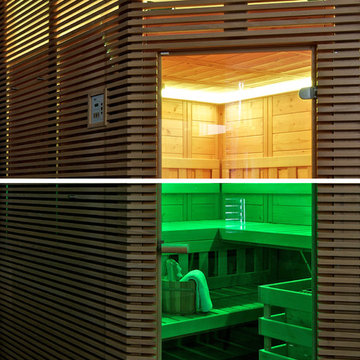
 Loxone Smart Home
Throughout the house we've installed coloured LED lights to emphasise the house's main features. These are controlled either through automatic sequences or with lighting scenes. The choice of colour is either made automatically, or with a traditional button - no need for a separate controller or other remote.
 Beach Cabinets, LLC

Custom - Made Modern Cherry Home Bar with sequenced wood pattern and black Italian marble back splash and counters. Custom milled cherry baseboard.
Inspiration for a mid-sized modern single-wall home bar remodel in Orlando with flat-panel cabinets, medium tone wood cabinets, marble countertops, black backsplash and stone slab backsplash
Inspiration for a mid-sized modern single-wall home bar remodel in Orlando with flat-panel cabinets, medium tone wood cabinets, marble countertops, black backsplash and stone slab backsplash
 Matt Fajkus Architecture
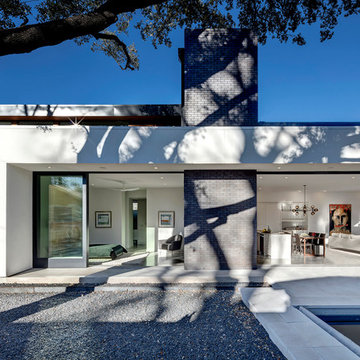
The Main Stay House exists as a straightforward proposal on an urban infill lot, paring down the components of a house to a minimal amount of planes and openings. The scheme is anchored by a modern entry sequence and a staircase volume, both clad in iron spot masonry externally and internally, creating thresholds between the respective realms of public, common and private, by minimal means. The masonry contrasts with an otherwise muted interior atmosphere of smooth, desaturated surfaces.
The entry sequence is a twist upon the conventional domestic front door, front facade, and fence. The front masonry wall replaces the typical residential fence and frames an indirect access to the front door, functioning as a privacy barrier while revealing slices of the interior to the public street.
The staircase bifurcates the layout to provide a clear division between the common and private zones of the house, while clearly reading as a mass from all outside view. Brick and glass become portals between common and private zones.
The design consolidates the service core along the west façade, allowing the structure to fully open the living zone to the pool court and existing trees. This directly connects interior and exterior, as well as human and nature. Freedom to vary the program or functional use of the area is enabled and strongly encouraged.
Photography: Charles Davis Smith
 Liquid Amber Designs
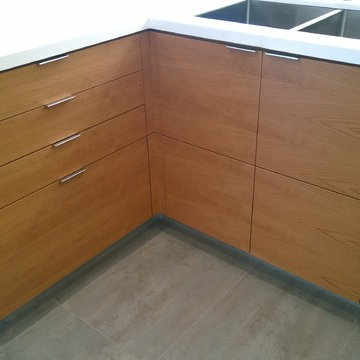
High gloss white with Cherry veneer with clear finish slabs. Cherry grain is sequence matched across multiple cabinets. White Zeus Extreme countertops by Silestone.
 Lloyd's Custom Woodwork, Inc.
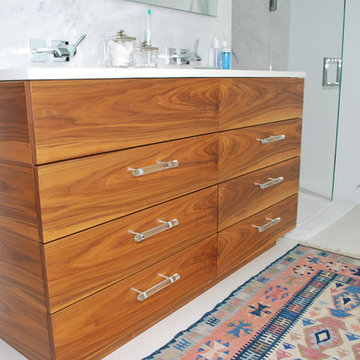
Careful attention to grain sequencing and alignment turn an otherwise "simple" bathroom vanity into a piece of furniture.
Photo Credit - Lloyd's Custom Woodwork, Inc.
 Greenfield Cabinetry

Wall and tall cabinets: Full Access, Estridge, Sequence Flat Cut Cherry, Custom Stain
Base cabinets: Full Access, Estridge, Sequence Flat Cut Cherry, Timber
 NSPJ Architects
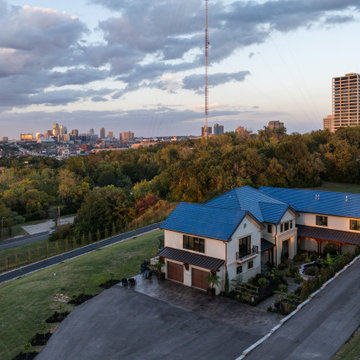
The driveway experience was redesigned to create a strong sense of arrival while maintaining privacy from the street. A new approach sequence guides visitors toward the home through refined hardscape and soft landscape elements subtly revealing the residence on arrival. Clean lines thoughtful materials and controlled sightlines transform the driveway into a welcoming entry that sets the tone for the modern renovation beyond.
 Dendra Doors

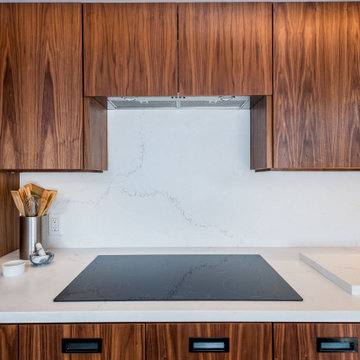
Custom IKEA Kitchen remodel done by John Webb Construction and Design using our Metro door profile in a Zebra wood finish. Check out the beautiful grain matching and sequencing from piece to piece!
 Banyon Tree Design Studio

We created a new front yard entry sequence, gate, and entry pathway on a very public and busy streetscape. The side yard porch was covered with an acrylic roof and screening panels. CB2 hanging chair
 Dendra Doors
Custom IKEA Kitchen remodel done by John Webb Construction and Design using our Metro door profile in a Zebra wood finish. Check out the beautiful grain matching and sequencing from piece to piece!
 Northern Contours
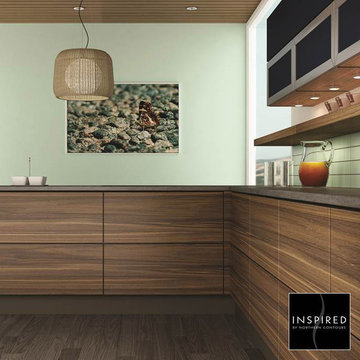
Sequence Matched Plain Sliced Black Walnut Wood Veneer on lowers and floating shelves.
Trendy kitchen photo in Minneapolis
Trendy kitchen photo in Minneapolis
 Rosenhaus Design Group, Inc.
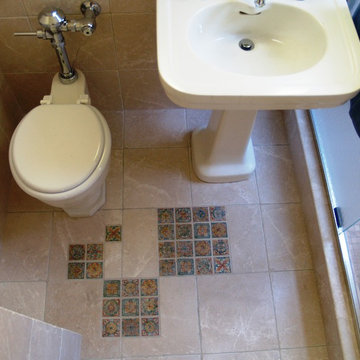
The whirling squares are based on the Fibonacci sequence.
Example of a small minimalist master multicolored tile and mosaic tile mosaic tile floor alcove shower design in New York with a two-piece toilet, white walls, an undermount sink and granite countertops
Example of a small minimalist master multicolored tile and mosaic tile mosaic tile floor alcove shower design in New York with a two-piece toilet, white walls, an undermount sink and granite countertops
![Volume Zero, LLC [architectural design studio]](https://st.hzcdn.com/fimgs/ca0356070537acff_9871-w32-h32-b0-p0--.jpg) Volume Zero, LLC [architectural design studio]
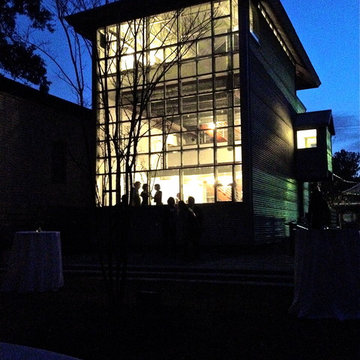
Volume Zero, LLC [architectural design studio]The existing house was designed by one of our architecture professors who recently passed away. It was a labor of great love and an in-depth exploration of his ideas – manifested in heavy-gauge steel and corrugated metal…seemingly modern and yet beautifully vernacular and simple … a vertical shotgun house.
The exterior of the existing house was beautiful as it was; we only cleaned it up and gave it a polish. A new entry sequence with a new ramp and rear patio ties the house to its exterior surroundings. Our colleagues, David Keiffer and Michael Nius, worked on the exterior portion of this project.
As the original house was a labor of love, so too was the renovation and completion of the house as a residence for the School's visiting faculty.
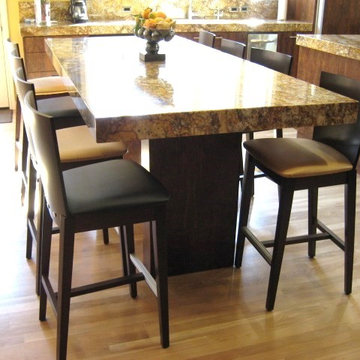 Kiwi Woodworks
Exotic Hardwood of Sequenced Matched Claro Walnut Paradox Cabinets with Flat Panel Door Style. Granite counter top, stainless steel appliances, double ovens, cooktop, 2 sinks, 2 dishwashers, trash compactor, dumbwaiter to backyard patio, baking center, Claro Walnut refrigerator door panel for Subzero, center island range hood, Oak hadwood flooring.
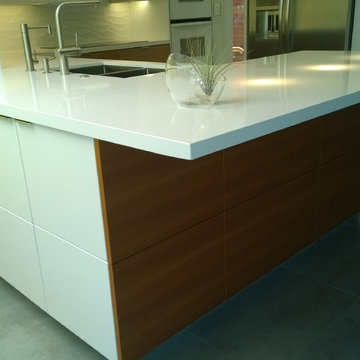 Liquid Amber Designs
High gloss white with Cherry veneer with clear finish slabs. Cherry grain is sequence matched across multiple cabinets. White Zeus Extreme countertops by Silestone.
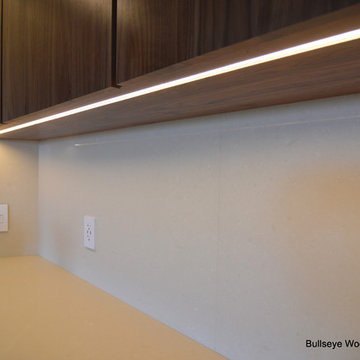
 Bullseye Wood Specialties, L.L.C
Integrated under cabinet lighting in sleek modern condo kitchen featuring sequenced walnut slab doors and drawers with clear coat finish, tip on hardware, Franke sink, Franke faucet, Franke disposal and air switch, paneled Sub Zero refrigerator, paneled Asko dishwasher, Wolf coffee system, Wolf induction cooktop, Wolf oven and Wolf steam oven.
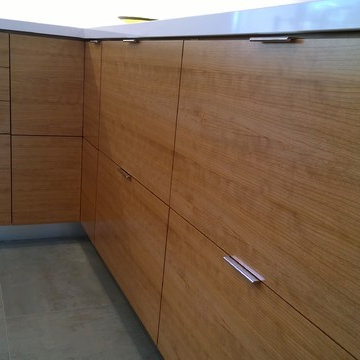 Liquid Amber Designs
High gloss white with Cherry veneer with clear finish slabs. Cherry grain is sequence matched across multiple cabinets. White Zeus Extreme countertops by Silestone.
11