
Search results for "Sequence" in Home Design Ideas
 The Buckingham Group

Custom tiered seating with theater step lights accenting the way to the elevated platform are some of the features that make this attic space conversion a special entertainment environment. A Lutron Radio RA home automation system triggers a sequence of events leading to "show time" at the touch of one button. All lighting and operational controls in the media room are integrated into a whole house smart system.
Photography by: GuRuStu Group
 Designscapes Colorado Inc.
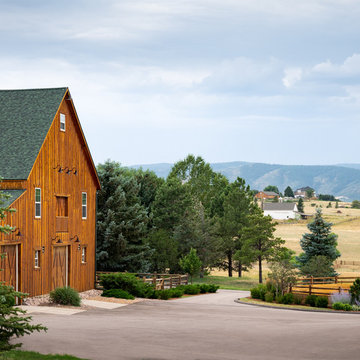
The first sequence opens with the main barn with a riding arena surrounded by a perennial planting bed overlooking the foothills of southern Colorado.
 Brion Jeannette Architecture
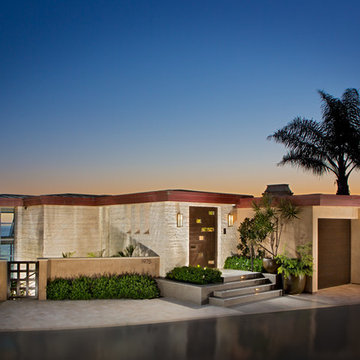
Remodeled in 2013 with a new entry sequence that is unassuming yet intriguing from the street. Once inside the front entry you are immediately drawn to the top of a dramatic stair overlooking the entire living level and its spectacular coastal views and white sand beach below. The main living level has been opened so completely that the only enclosed room that remains is the powder room. This entire level is one ‘Great’ room. Every space, including the central office, welcomes breathtaking and unobstructed views with expansive natural light and ventilation.
This same enhancement of the views was achieved using glass separation walls in the master suite; between the gracious bedroom-sitting areas and the bathroom, and shower surround.
A lower level daylight basement, carved into the hillside, was created and is devoted to guest comforts with two suites, a game room with bar, a steam/sauna room and a lovely private deck with horizon edge spa & pool, and a warming fire feature
Woods Cove, Laguna Beach, California
Eric Figge Photography
Find the right local pro for your project
 Banyon Tree Design Studio
Banyon Tree Design Studio
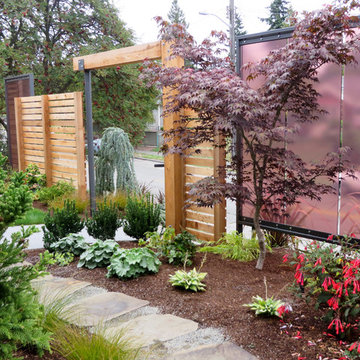
This is an example of a contemporary landscaping in Seattle.
This is an example of a contemporary landscaping in Seattle.

 SDH Studio Architecture and Interior Design
SDH Studio - Architecture and Design
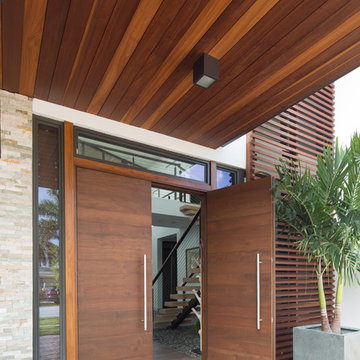
Location: Golden Beach, Florida, USA
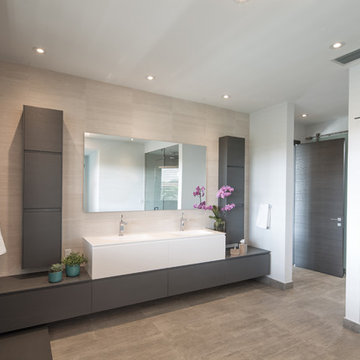
Located on a waterfront lot, this home was designed as a narrative of the family’s love for green, quiet and light infused spaces. The use of natural materials in its architecture emphasizes the relationship between the structure and its surroundings, while a sequence of private/public spaces lead to an oversized cantilevered overhang that integrates the interior living area to the landscape.
 AFLA-Landscape Design
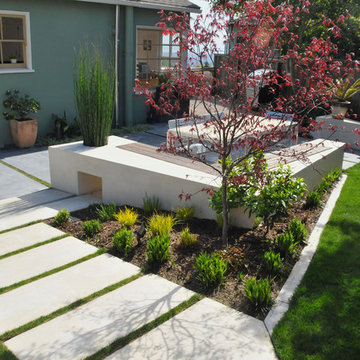
Sculptural front yard entrance concrete walkway intersects with build in furniture and black concrete terrace
Example of a minimalist patio design in San Francisco
Example of a minimalist patio design in San Francisco
 Ehrlich Yanai Rhee Chaney Architects
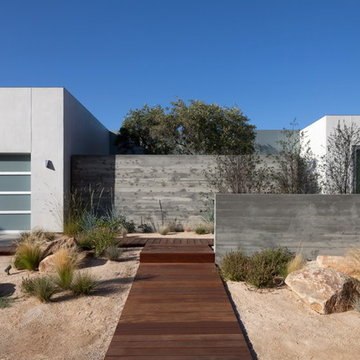
The entry sequence was designed to create privacy: a mature olive tree sits in the entry courtyard, providing small glimpses of the Ocean beyond while entering the house. (Photography: Chang Kim)
 DesignARC
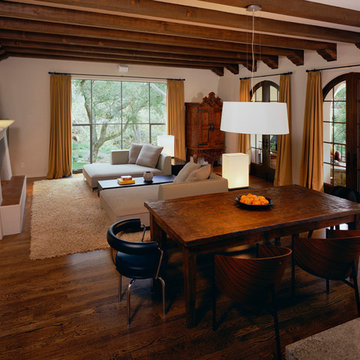
This Spanish Revival takes its place among the graceful and genteel tradition of Santa Barbara architecture. Located in a secreted area of Montecito, the house is tucked amidst a wooded glen along a riparian creek bed. Carefully sited at the top of a rolling green, the building provides a strong form in the natural landscape.
With its reference to historical precedent, the house is both undeniably familiar and tangibly rich. Site sensitivity and pure spatial relationships combine in new ways, showing that what’s old can be new again.
An entry courtyard concealed behind a pair of wooden doors of Moorish design begins the entry sequence. The courtyard, wrapped around an existing mature oak tree, creates an outdoor room, which establishes an interplay between interior and exterior spaces, a theme that recurs throughout the house.
An exercise in scale and proportion, the 5,000-square-foot residence is imbued with classic detail and richness found in the Spanish Colonial architecture characteristic of George Washington Smith and others. Interior spaces are created through pure and varied geometric volumes, and are elaborated by opened beamed ceilings, groin vaults and Moorish arches.
 SDH Studio Architecture and Interior Design
SDH Studio - Architecture and Design
Location: Boca Raton, Florida, USA
Set on a 8800 Sq. Ft. lot in Boca Raton waterway, this contemporary design captures the warmth and hospitality of its owner. A sequence of cantilevering covered terraces provide the stage for outdoor entertaining.
 Polhemus Savery DaSilva

Pleasant Heights is a newly constructed home that sits atop a large bluff in Chatham overlooking Pleasant Bay, the largest salt water estuary on Cape Cod.
-
Two classic shingle style gambrel roofs run perpendicular to the main body of the house and flank an entry porch with two stout, robust columns. A hip-roofed dormer—with an arch-top center window and two tiny side windows—highlights the center above the porch and caps off the orderly but not too formal entry area. A third gambrel defines the garage that is set off to one side. A continuous flared roof overhang brings down the scale and helps shade the first-floor windows. Sinuous lines created by arches and brackets balance the linear geometry of the main mass of the house and are playful and fun. A broad back porch provides a covered transition from house to landscape and frames sweeping views.
-
Inside, a grand entry hall with a curved stair and balcony above sets up entry to a sequence of spaces that stretch out parallel to the shoreline. Living, dining, kitchen, breakfast nook, study, screened-in porch, all bedrooms and some bathrooms take in the spectacular bay view. A rustic brick and stone fireplace warms the living room and recalls the finely detailed chimney that anchors the west end of the house outside.
-
PSD Scope Of Work: Architecture, Landscape Architecture, Construction |
Living Space: 6,883ft² |
Photography: Brian Vanden Brink |
 Jason Ruby Architecture, LLC
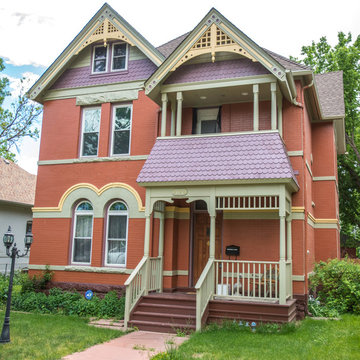
AFTER: 2-story front porch addition built based on historic photos.
This is an example of a mid-sized victorian front porch design in Denver with a roof extension.
This is an example of a mid-sized victorian front porch design in Denver with a roof extension.
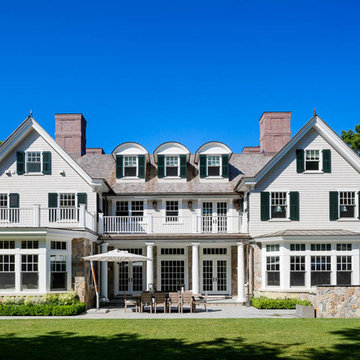
 Patrick Ahearn Architect
Greg Premru
Huge elegant gray three-story mixed siding gable roof photo in Boston
Huge elegant gray three-story mixed siding gable roof photo in Boston
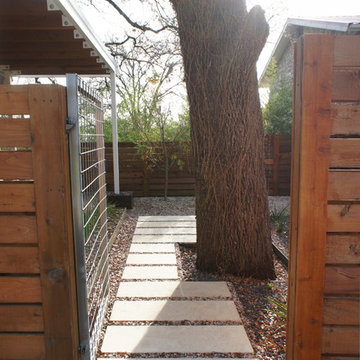
 Open Envelope Studio
OES | limestone paver entry sequence
Photo of a small modern shade backyard stone garden path in Austin for spring.
Photo of a small modern shade backyard stone garden path in Austin for spring.
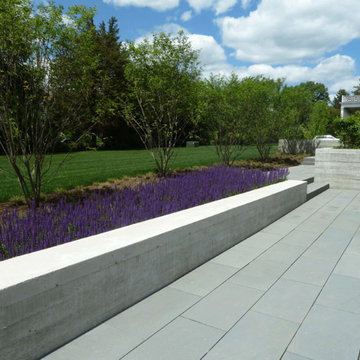
 Soren deNiord Design Studio
Entry Sequence: concrete walls, bluestone paving, sage (in bloom)
This is an example of a modern landscaping in Boston.
This is an example of a modern landscaping in Boston.
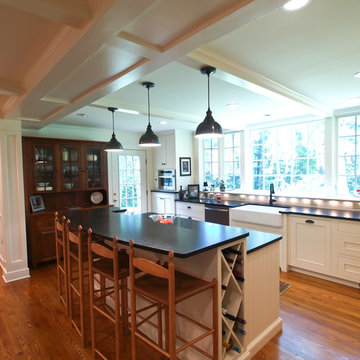
 Yohe Architecture + Design, PC
Kitchen addition | The original home had many of the features that you would expect from the 1950's: expert craftsmanship, beautiful hardwood floors, and understated charm; but also a small secluded kitchen, small windows, and small closets. The renovated home features a master bedroom addition with windows designed to capture the views of the stunning site, a master bathroom with a lofted ceiling, walk-in shower and soaking tub, a new kitchen addition, and a 2nd floor bedroom expansion. The redesign also provided clarity to the entry sequence.
 Able And Baker

Sequence matched zebrawood with turquoise glass uppers. Many specialty pull-outs including refrigerator drawer storage at island
Mid-sized trendy galley ceramic tile and beige floor eat-in kitchen photo in Los Angeles with an undermount sink, flat-panel cabinets, medium tone wood cabinets, granite countertops, metallic backsplash, mirror backsplash, stainless steel appliances, an island and black countertops
Mid-sized trendy galley ceramic tile and beige floor eat-in kitchen photo in Los Angeles with an undermount sink, flat-panel cabinets, medium tone wood cabinets, granite countertops, metallic backsplash, mirror backsplash, stainless steel appliances, an island and black countertops
 Patrick Ahearn Architect
Greg Premru
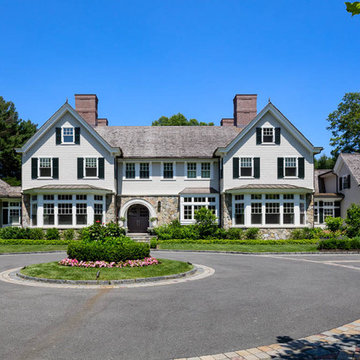
Huge traditional gray three-story mixed siding gable roof idea in Boston
Huge traditional gray three-story mixed siding gable roof idea in Boston
 Prestige Residential Construction
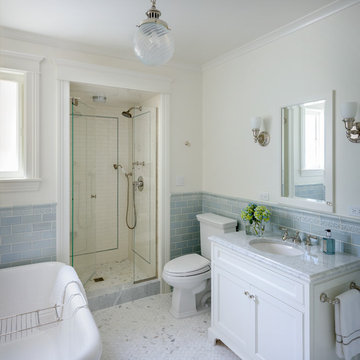
The owners of this stately 1903 Victorian home worked closely with Colleen Knowles Interior Design and Prestige Residential Construction to elevate each of the home’s four bathrooms.
The master bathroom echoes the curve of the large bow window, with the tub positioned in the window’s arch and surrounded by tree top vistas. The laser cut mosaic shower wall is a beautiful focal point that showcases a successful merging of style and craftsmanship. The dignified furniture-like walnut double vanity features white marble countertops, strategic storage, and elegant mirror-mounted sconce lighting.
Period-correct details were carried throughout the bathrooms on all three floors of the home. The jewelbox nature of the powder bath includes Brunschwig & Fils wallcovering, Phylrich Maison faucets, and a unique Calacatta Tucci polished counter and with metal console frame. The second floor guest bath includes additional period detailing, classic materials, and a soft color palate.
Special Construction Note: This project required a particularly high level of care to protect the home during construction. The new bathrooms spanned three floors and all were connected by a narrow, millwork-wrapped staircase. Prestige also managed a thoughtful sequencing to allow homeowner occupancy with at least one functional bath at all times.
 Patrick Ahearn Architect
Greg Premru

Inspiration for a mid-sized timeless medium tone wood floor wine cellar remodel in Boston
Inspiration for a mid-sized timeless medium tone wood floor wine cellar remodel in Boston
27