
Search results for "Serene experience" in Home Design Ideas



 Laney LA, Inc.
Rather than starting with an outcome in mind, this 1,400 square foot residence began from a polemic place - exploring shared conviction regarding the concentrated power of living with a smaller footprint. From the gabled silhouette to passive ventilation, the home captures the nostalgia for the past with the sustainable practices of the future.
While the exterior materials contrast a calm, minimal palette with the sleek lines of the gabled silhouette, the interior spaces embody a playful, artistic spirit. From the hand painted De Gournay wallpaper in the master bath to the rugged texture of the over-grouted limestone and Portuguese cobblestones, the home is an experience that encapsulates the unexpected and the timeless.
 Marin Cabinet Studio, Inc

White and bright combines with natural elements for a serene San Francisco Sunset Neighborhood experience.
Mid-sized country u-shaped medium tone wood floor and gray floor open concept kitchen photo in San Francisco with an undermount sink, shaker cabinets, white cabinets, quartzite countertops, white backsplash, ceramic backsplash, paneled appliances, an island and white countertops
Mid-sized country u-shaped medium tone wood floor and gray floor open concept kitchen photo in San Francisco with an undermount sink, shaker cabinets, white cabinets, quartzite countertops, white backsplash, ceramic backsplash, paneled appliances, an island and white countertops
Find the right local pro for your project
 Marin Cabinet Studio, Inc

White and bright combines with natural elements for a serene San Francisco Sunset Neighborhood experience.
Open concept kitchen - mid-sized country u-shaped medium tone wood floor and gray floor open concept kitchen idea in San Francisco with an undermount sink, shaker cabinets, white cabinets, quartzite countertops, white backsplash, ceramic backsplash, paneled appliances, an island and white countertops
Open concept kitchen - mid-sized country u-shaped medium tone wood floor and gray floor open concept kitchen idea in San Francisco with an undermount sink, shaker cabinets, white cabinets, quartzite countertops, white backsplash, ceramic backsplash, paneled appliances, an island and white countertops
 Marin Cabinet Studio, Inc

White and bright combines with natural elements for a serene San Francisco Sunset Neighborhood experience.
Inspiration for a mid-sized country u-shaped medium tone wood floor and gray floor open concept kitchen remodel in San Francisco with an undermount sink, shaker cabinets, white cabinets, quartzite countertops, white backsplash, ceramic backsplash, paneled appliances, an island and white countertops
Inspiration for a mid-sized country u-shaped medium tone wood floor and gray floor open concept kitchen remodel in San Francisco with an undermount sink, shaker cabinets, white cabinets, quartzite countertops, white backsplash, ceramic backsplash, paneled appliances, an island and white countertops
 Marin Cabinet Studio, Inc

White and bright combines with natural elements for a serene San Francisco Sunset Neighborhood experience.
Inspiration for a mid-sized farmhouse u-shaped medium tone wood floor and gray floor open concept kitchen remodel in San Francisco with an undermount sink, shaker cabinets, white cabinets, quartzite countertops, white backsplash, ceramic backsplash, paneled appliances, an island and white countertops
Inspiration for a mid-sized farmhouse u-shaped medium tone wood floor and gray floor open concept kitchen remodel in San Francisco with an undermount sink, shaker cabinets, white cabinets, quartzite countertops, white backsplash, ceramic backsplash, paneled appliances, an island and white countertops
 Marin Cabinet Studio, Inc
White and bright combines with natural elements for a serene San Francisco Sunset Neighborhood experience.
Open concept kitchen - mid-sized farmhouse u-shaped medium tone wood floor and gray floor open concept kitchen idea in San Francisco with an undermount sink, shaker cabinets, white cabinets, quartzite countertops, white backsplash, ceramic backsplash, paneled appliances, an island and white countertops
Open concept kitchen - mid-sized farmhouse u-shaped medium tone wood floor and gray floor open concept kitchen idea in San Francisco with an undermount sink, shaker cabinets, white cabinets, quartzite countertops, white backsplash, ceramic backsplash, paneled appliances, an island and white countertops

Sponsored
Columbus, OH
Free consultation for landscape design!

Peabody Landscape Group
Franklin County's Reliable Landscape Design & Contracting
 Marin Cabinet Studio, Inc
White and bright combines with natural elements for a serene San Francisco Sunset Neighborhood experience.
Inspiration for a mid-sized cottage u-shaped medium tone wood floor and gray floor open concept kitchen remodel in San Francisco with an undermount sink, shaker cabinets, white cabinets, quartzite countertops, white backsplash, ceramic backsplash, paneled appliances, an island and white countertops
Inspiration for a mid-sized cottage u-shaped medium tone wood floor and gray floor open concept kitchen remodel in San Francisco with an undermount sink, shaker cabinets, white cabinets, quartzite countertops, white backsplash, ceramic backsplash, paneled appliances, an island and white countertops

 Ben Young Landscape Design
Large stone landings and landscape boulders create a much more natural feeling landscape. Large Arctic Willows , blankets of Sweet Woodruff, and clusters of various Hosta species soften the edges.
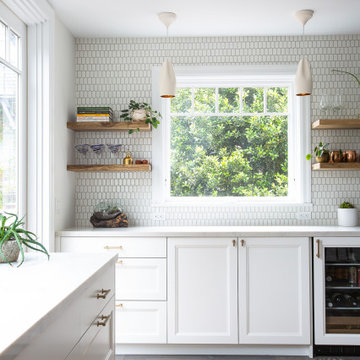 Marin Cabinet Studio, Inc
White and bright combines with natural elements for a serene San Francisco Sunset Neighborhood experience.
Inspiration for a mid-sized cottage u-shaped medium tone wood floor and gray floor open concept kitchen remodel in San Francisco with an undermount sink, shaker cabinets, white cabinets, quartzite countertops, white backsplash, ceramic backsplash, paneled appliances, an island and white countertops
Inspiration for a mid-sized cottage u-shaped medium tone wood floor and gray floor open concept kitchen remodel in San Francisco with an undermount sink, shaker cabinets, white cabinets, quartzite countertops, white backsplash, ceramic backsplash, paneled appliances, an island and white countertops
 Marin Cabinet Studio, Inc
White and bright combines with natural elements for a serene San Francisco Sunset Neighborhood experience.
Powder room - small transitional white tile and stone slab medium tone wood floor and gray floor powder room idea in San Francisco with shaker cabinets, gray cabinets, a one-piece toilet, gray walls, an undermount sink, quartzite countertops, white countertops and a built-in vanity
Powder room - small transitional white tile and stone slab medium tone wood floor and gray floor powder room idea in San Francisco with shaker cabinets, gray cabinets, a one-piece toilet, gray walls, an undermount sink, quartzite countertops, white countertops and a built-in vanity
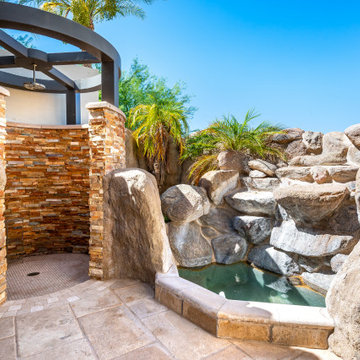
 Fratantoni Interior Designers
A unique outdoor shower area featuring natural stone walls, a rain showerhead, and a small pond. The shower is surrounded by lush plants, creating a serene and natural bathing experience.

 Dedrick Construction, Inc.
Bedroom - contemporary master dark wood floor and brown floor bedroom idea in Sacramento with white walls
Sponsored
Columbus, OH
Free consultation for landscape design!
Peabody Landscape Group
Franklin County's Reliable Landscape Design & Contracting
 Marin Cabinet Studio, Inc
White and bright combines with natural elements for a serene San Francisco Sunset Neighborhood experience.
Open concept kitchen - mid-sized cottage u-shaped medium tone wood floor and gray floor open concept kitchen idea in San Francisco with an undermount sink, shaker cabinets, white cabinets, quartzite countertops, white backsplash, ceramic backsplash, paneled appliances, an island and white countertops
Open concept kitchen - mid-sized cottage u-shaped medium tone wood floor and gray floor open concept kitchen idea in San Francisco with an undermount sink, shaker cabinets, white cabinets, quartzite countertops, white backsplash, ceramic backsplash, paneled appliances, an island and white countertops
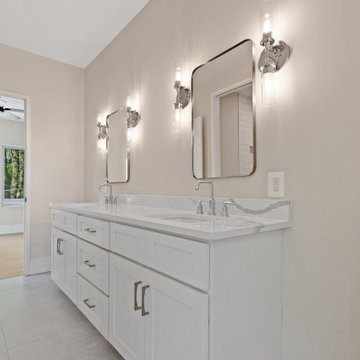
 Paradigm Homes
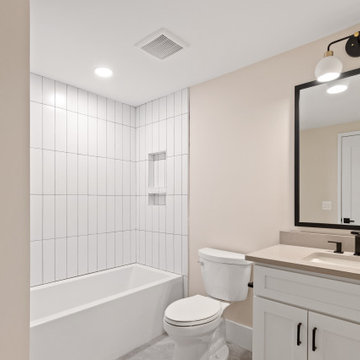
Experience pure luxury in the bathroom of Transcendence Terrace. With its elegant fixtures and serene ambiance, this space offers a tranquil sanctuary for relaxation and rejuvenation.
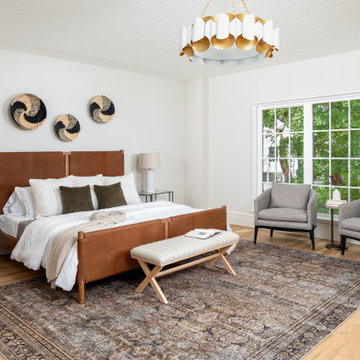
 Pike Properties
Experience serenity in this primary bedroom featuring a modern chandelier, a tongue-and-groove ceiling, and expansive windows. A perfect blend of modern style and natural light for a peaceful retreat.
 Paradigm Homes
Experience pure luxury in the bathroom of Transcendence Terrace. With its elegant fixtures and serene ambiance, this space offers a tranquil sanctuary for relaxation and rejuvenation.
 Design West

This luxurious Master Bath retreat features an infinity-edge spa, surrounded in mother-of-pearl mosaic tiles.
A floor-to-ceiling backdrop of curved windows look out onto a wading area from the Swimming Pool. While privacy is provided by a shimmering wall of blue glass tiles, with cascading waterfall.
With limestone flooring and modern amenities throughout, this serene space was designed to evoke feelings of comfort and relaxation, through a soothing, ‘spa-like’ atmosphere
 Paradigm Homes
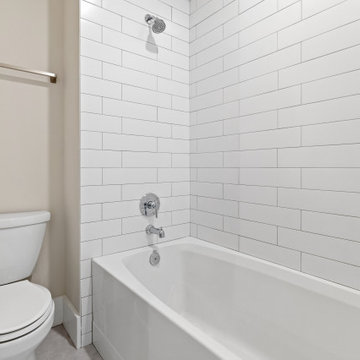
Experience pure luxury in the bathroom of Transcendence Terrace. With its elegant fixtures and serene ambiance, this space offers a tranquil sanctuary for relaxation and rejuvenation.

4