
Search results for "Series 7 chair" in Home Design Ideas

 Hard Topix LLC
Gray Concrete Fireplace Hearth
See more of our work at www.hardtopix.com
Photo by M-Buck Studio
Mid-sized transitional open concept and formal medium tone wood floor living room photo in Grand Rapids with beige walls, a standard fireplace, a wall-mounted tv and a stone fireplace
Mid-sized transitional open concept and formal medium tone wood floor living room photo in Grand Rapids with beige walls, a standard fireplace, a wall-mounted tv and a stone fireplace

 a.d.d. concept + design
Enclosed dining room - farmhouse concrete floor enclosed dining room idea in San Francisco with white walls

 Bowley Builders
Irvin Serrano
Example of a beach style enclosed medium tone wood floor and brown floor living room design in Portland Maine with white walls, a stone fireplace and a wall-mounted tv
Example of a beach style enclosed medium tone wood floor and brown floor living room design in Portland Maine with white walls, a stone fireplace and a wall-mounted tv
Find the right local pro for your project

 Hollester Interiors
Nat Rea Photography
Kids' study room - study space traditional girl dark wood floor kids' study room idea in New York with beige walls
Kids' study room - study space traditional girl dark wood floor kids' study room idea in New York with beige walls
 Universal Appliance and Kitchen Center
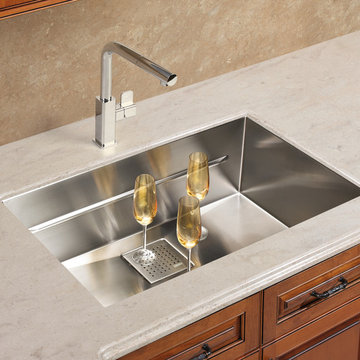
Then there was the piece on the minimalist trend in architectural products. Franke’s new Peak Series continues this trend. Available in seven versions, the sinks are square of form, deep, and minimalist in design. The beauty of this sink line is that the bottom is totally flat and, therefore, useful. A drain cover maintains the overall square geometry, doubles the straining power, and adds a measure of cool by covering the unsightly drain. Accessories such as stainless steel colanders and cutting boards are available.
-16 Guage
-Stainless steel
-Undermount
-33 inch cabinet
- Outer- 28 3/4"x17 3/4"
- Inner- 27 9/16"x16 1/2"x9 7/8"
www.UAKC.com

 Paulina Perrault Interiors
Inspiration for a mid-sized farmhouse u-shaped light wood floor and brown floor eat-in kitchen remodel in San Francisco with an island, a farmhouse sink, raised-panel cabinets, white cabinets, granite countertops, white backsplash, subway tile backsplash and stainless steel appliances

 Sutro Architects
Inspiration for a transitional light wood floor eat-in kitchen remodel in San Francisco with shaker cabinets, white cabinets, white backsplash, subway tile backsplash, stainless steel appliances and an island

Sponsored
Columbus, OH

Wannemacher Interiors
Customized Award-Winning Interior Design Solutions in Franklin Cnty OH
 The Barn Door LLC

Roof: Weathered Wood Trim: Black
Siding: Buckskin
Options: Classic Vents, 4'x7' Porch Nook, Arched Beams, Transom Window in 36" Door
Porch Nooks Standard Features
• 4'x7' porch
• 2 posts and 1 railing
• 36" solid pre-hung door
• 1 set of double doors
• 3 - 18"x36" windows

 Great Neighborhood Homes
spacecrafting
Inspiration for a timeless formal and enclosed medium tone wood floor living room remodel in Minneapolis with gray walls, a standard fireplace, a tile fireplace and a wall-mounted tv
Inspiration for a timeless formal and enclosed medium tone wood floor living room remodel in Minneapolis with gray walls, a standard fireplace, a tile fireplace and a wall-mounted tv

 J & J Design Group, LLC.
John Woodcock Photography
Kids' bedroom - bedroom transitional boy kids' bedroom idea in Phoenix with multicolored walls
Kids' bedroom - bedroom transitional boy kids' bedroom idea in Phoenix with multicolored walls

 Ashley Bell Interiors
Home office - large transitional freestanding desk light wood floor home office idea in Dallas with gray walls and no fireplace

 7 Sisters Interiors
Modern Classic Coastal Living room with an inviting seating arrangement. Classic paisley drapes with iron drapery hardware against Sherwin-Williams Lattice grey paint color SW 7654. Keep it classic - Despite being a thoroughly traditional aesthetic wing back chairs fit perfectly with modern marble table.
An Inspiration for a classic living room in San Diego with grey, beige, turquoise, blue colour combination.
Sand Kasl Imaging

 CCS ARCHITECTURE
Modern interiors were inserted within the existing industrial space, creating a space for casual living and entertaining friends.
Photographer: Paul Dyer



 Sarah Greenman
Photo: Sarah Greenman © 2014 Houzz
Design: New Leaf Construction
Example of a trendy galley concrete floor kitchen/dining room combo design in Dallas with flat-panel cabinets, white cabinets, blue backsplash, glass tile backsplash, paneled appliances and an island
Example of a trendy galley concrete floor kitchen/dining room combo design in Dallas with flat-panel cabinets, white cabinets, blue backsplash, glass tile backsplash, paneled appliances and an island
 Eisner Design LLC
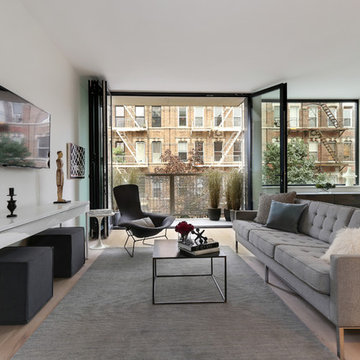
Family room - contemporary open concept light wood floor family room idea in New York with white walls and a wall-mounted tv

 Naples ReDevelopment, Inc.
Living room - contemporary open concept light wood floor and gray floor living room idea in Miami with white walls and a tv stand

 Anne Michaelsen Design
Mark Lohman
Example of a beach style eat-in kitchen design in Orange County with a double-bowl sink, glass-front cabinets, white cabinets, multicolored backsplash, mosaic tile backsplash, stainless steel appliances, white walls and an island
Example of a beach style eat-in kitchen design in Orange County with a double-bowl sink, glass-front cabinets, white cabinets, multicolored backsplash, mosaic tile backsplash, stainless steel appliances, white walls and an island





 L Marie Interior Design
Clients' first home and there forever home with a family of four and in laws close, this home needed to be able to grow with the family. This most recent growth included a few home additions including the kids bathrooms (on suite) added on to the East end, the two original bathrooms were converted into one larger hall bath, the kitchen wall was blown out, entrying into a complete 22'x22' great room addition with a mudroom and half bath leading to the garage and the final addition a third car garage. This space is transitional and classic to last the test of time.
 User
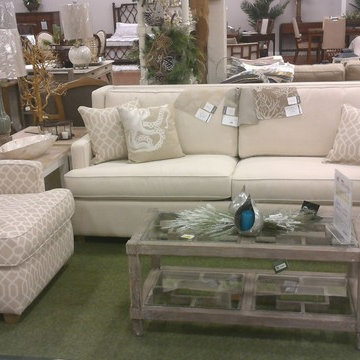
UserCapris Series 824 Upholstered Sofa; Fabric: Sunbrella Chatres Salt and Capris Accent Chair, Fabric: Sunbrella Aspect Putty
Family room - family room idea in Jacksonville
Family room - family room idea in Jacksonville
2