
Search results for "Serve grilled" in Home Design Ideas
 Renewal by Andersen of Atlanta
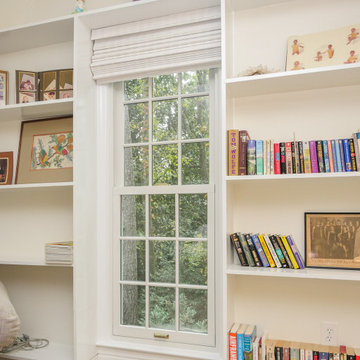
New double hung window we installed surrounded by stunning built-in shelving. This bright and pretty room with lovely carpeting and whimsical design looks marvelous with this tall new window, complete with colonial grilles. Discover all the amazing windows we offer at Renewal by Andersen of Georgia, serving the whole state including Atlanta and Savannah.
. . . . . . . . . .
New windows and doors are just a phone call away -- Contact us today: (844) 245-2799
 Renewal by Andersen Long Island
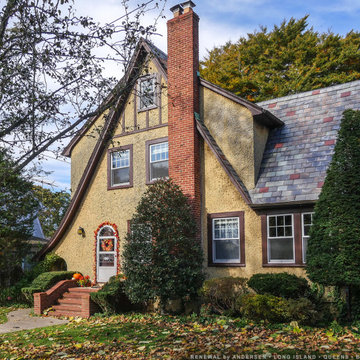
Delightful house and all new double hung windows with grilles in the upper sash. This charming Tudor-style home with lovely autumn decor looks terrific with all new windows trimmed in brown. Get started replacing the windows and doors in your home with Renewal by Andersen of Long Island, serving Suffolk, Nassau, Brooklyn and Queens.
. . . . . . . . . .
Start improving your home with new windows and doors -- Contact us today: (844) 245-2799
 Kalamazoo Outdoor Gourmet
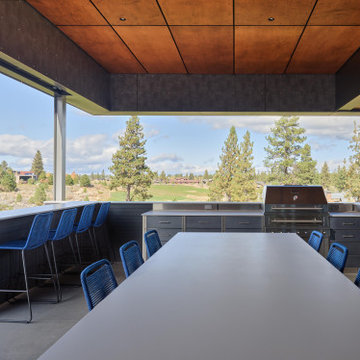
Serving as the heart of this outdoor space, the Hybrid Fire Grill provides exceptional cooking capacity for large parties or small gatherings. Cook with any combination of gas, wood and charcoal: the Hybrid Fire is impressively versatile, with a temperature range that lets you sear quickly, or cook low and slow.
Find the right local pro for your project
 Renewal by Andersen of Atlanta
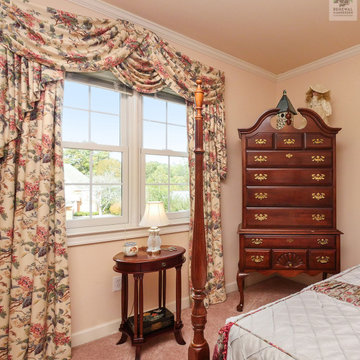
Beautiful guest bedroom with new double hung windows we installed. These two new white windows with colonial grilles and an updated traditional style looks marvelous in this elegant bedroom with plush carpeting and antique furniture. We offer windows in a variety of styles and colors at Renewal by Andersen of Georgia, serving Atlanta, Savannah and the whole state.
. . . . . . . . . .
Find the perfect windows for your home -- Contact us today: (844) 245-2799
 Renewal by Andersen of Atlanta
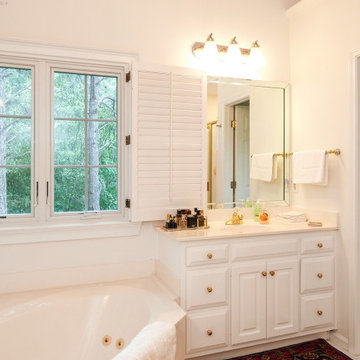
Phenomenal bathroom with new casement windows we installed. In a white color and with decorative grilles, this double casement window looks incredible in this bright and beautiful dream-come-true bathroom. Our windows bring improved style and efficiency to any home with Renewal by Andersen of Georgia, serving Atlanta, Augusta, Savannah and the entire state.
. . . . . . . . . .
Find the perfect windows to fit the style of your home -- Contact us today: (844) 245-2799
 Renewal by Andersen of Atlanta
Splendid living room with new white windows we installed. This elegant room with beautiful shelving and delightful design looks terrific with two new double hung windows complete with colonial grilles. We offer a diverse selection of windows and doors at Renewal by Andersen of Georgia, serving the entire state including Atlanta and Savannah.
. . . . . . . . . .
Find out more about replacing your windows -- Contact us today: (844) 245-2799
 Renewal by Andersen Toronto, Ottawa and Ontario

Charming bathroom with new window we installed. This splendid bathroom with lovely accents and vaulted ceiling looks delightful with this new double hung window with colonial grilles. Find the perfect windows for your bathroom and entire home with Renewal by Andersen of Greater Toronto, serving most of Ontario.
. . . . . . . . . .
Our windows come in a variety of styles and colors -- Contact Us Today! 844-819-3040

Sponsored
Columbus, OH
Free consultation for landscape design!

Peabody Landscape Group
Franklin County's Reliable Landscape Design & Contracting
 Renewal by Andersen of Atlanta
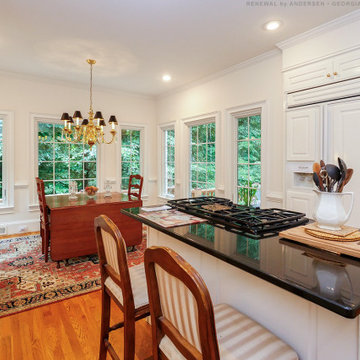
Stunning kitchen and dinette with all new casement and picture windows we installed. This superb eat-in kitchen with white cabinetry and black counters, has an amazing dining area with antique convertible table that looks fantastic surrounded by all new windows with traditional styled grilles. Start renovating your home with new windows from Renewal by Andersen of Georgia, serving the entire state.
. . . . . . . . . .
Our windows come in a variety of styles and colors -- CContact us today: (844) 245-2799
 Renewal by Andersen of Atlanta

Double hung window with colonial grilles we installed in this elegant living room. This spectacular room with wood floors and built-in shelving looks remarkable with tall white windows and classic grids for a traditional look. Now is a great time to buy new windows from Renewal by Andersen of Georgia, serving the entire state including Atlanta and Savannah.
. . . . . . . . . .
Find out more about getting new windows for your home -- Contact Us Today: (844) 245-2799
 Renewal by Andersen of Atlanta
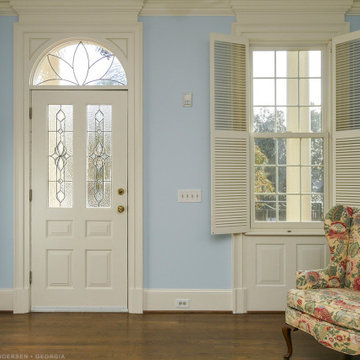
Marvelous entryway with new double hung window we installed. With colorful accent chair, wood floors and stylish wainscoting, this foyer looks welcoming with this new window with colonial grilles. New windows and doors are just a phone call away with Renewal by Andersen of Georgia, serving the entire state.
. . . . . . . . . .
We offer doors and windows in a variety of styles -- Contact us today: (844) 245-2799
 Dream Coast Builders
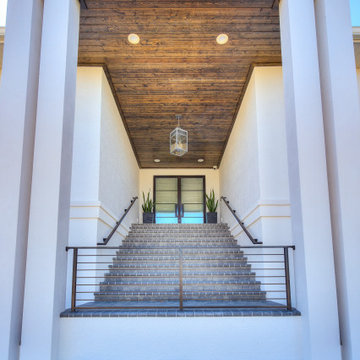
Welcome to our page, where we specialize in transforming homes into luxurious spaces tailored to your vision. Whether you're dreaming of a Luxury House with a grand Luxury House Entrance or a sleek Modern House, our expert team brings your ideas to life. Imagine walking through a home illuminated by elegant ceiling lights and surrounded by vibrant outdoor plants, with a stylish grill fence enhancing the exterior. Inside, sophisticated ceiling light lamps complement the wooden applied ceiling, while custom steps, stairs, and staircase designs lead you through the house.
Step through glass doors framed by indoor door-side plants, and enjoy the relaxing ambiance of the balcony area, secured by a modern steel grill cover balcony fence. We also focus on unique wall decor, ensuring every corner of your home reflects elegance and personal style, all under the backdrop of a beautiful sky.
Based in Clearwater FL and serving Tampa and the 33756 area, we offer a range of services from remodeling to interior ideas, waith expertise in general contracting, custom homes, and home additions. Let us help you turn your home into the luxurious sanctuary you’ve always wanted.
 Renewal by Andersen of Atlanta
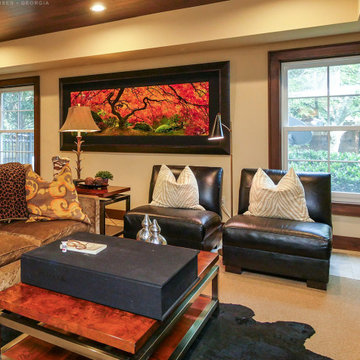
Remarkable family room with new white windows we installed. With farmhouse style grilles, these double hung windows looks outstanding in this cozy and stylish family room with bold artwork and dramatic ceiling. Discover the variety of windows we offer at Renewal by Andersen of Georgia, serving Atlanta, Savannah and the entire state.
. . . . . . . . . .
Let our design consultants help you find the perfect windows for your home -- Contact us today: (844) 245-2799
 Renewal by Andersen of Atlanta

Classy space with two new casement windows we installed. This elegant bedroom with sophisticated furnishings and chair rail trim all around looks stunning with these large new replacement windows with grilles we installed. Get started replacing the windows in your home with Renewal by Andersen of Georgia, serving the entire state including Atlanta, Savannah, Augusta and Macon.

Sponsored
Columbus, OH
Free consultation for landscape design!
Peabody Landscape Group
Franklin County's Reliable Landscape Design & Contracting
 Renewal by Andersen Toronto, Ottawa and Ontario

Fabulous kitchen with new windows we installed. This splendid and stylish kitchen with black counter tops and white cabinetry look wonderful with new white casement windows with colonial style grilles. Get started replacing your windows with Renewal by Andersen of Greater Toronto, serving most of Ontario.
. . . . . . . . . .
Find out more about replacing your home windows -- Contact Us Today! 844-819-3040
 Land & Water Design

This outdoor living space includes; a rectangular swimming pool, putting green, and Hot Springs spa. The patio is Techo-Bloc Blu pavers with natural fieldstone walls. Landscaping and boulders complement the space and a wood burning fire pit serves as a focal point. A Fiberon Ipe spa deck, next to the outdoor grille station and buffet stone counter for entertaining and relaxing. Photo by: George Brown Photography
 Designscapes Colorado Inc.
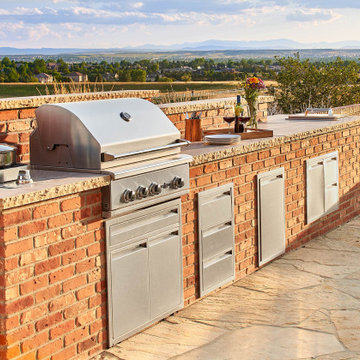
Dinner prep and entertaining has a whole new view from this gourmet stainless steel outdoor kitchen.
Large elegant backyard stone patio kitchen photo in Denver with no cover
Large elegant backyard stone patio kitchen photo in Denver with no cover

 Klopf Architecture
The Roger Lee designed house from 1962 was purchased by the current homeowners in almost original condition, as the previous owners elected to defer most maintenance projects over the years. The clients were able to see beyond the dated materials and finishes, single-paned glass and uninsulated walls and they approached Klopf Architecture to help them expand and update the entire home, one the family could settle into and enjoy for years to come. It was important that the new designs were aligned with Lee's original intent not only because of the client's appreciation for mid-century modern architecture, but also because the house was deemed historical. The Stanford Real Estate Office requires a stringent design review which safeguards the integrity of the community, which Klopf Architecture was happy to oblige going into their updated designs.
As with many original mid-century modern homes, the house was scaled to the 1960s lifestyle where rooms were smaller and openings to views were limited and tightly framed. The original conditions defined the direction the family of four would take in updating the house and making it comfortable for their modern lifestyle. Klopf designed a full gut remodel and major addition to bring the house into the 21st century and provide the living area needed for the client's family. The newly expanded house added just about 1,100 sf to create an airy, comfortable and family friendly house, taking full advantage of the beautiful southwestern views that extend out to the hills beyond. The enclosed garage created an additional 240 sf of covered space for long-term storage.
A cracked swimming pool created an eyesore taking up a majority of the backyard landscape, so it was one of the first elements to go during the transformation. Working with Outer Space Landscape Architects, the family asked for a mix of relaxing outdoor patio spaces that eventually blend into the native landscaping, extending their views outward toward the natural greenery of the trees beyond their property. Filling in the old pool was a smart way to expand the living spaces outward. The orientation of the house was designed to enjoy the views, but the original architecture provided the first homeowners with mere glimpses of the landscape outside.
Klopf was able to broaden those views, continuing and extending on the original architecture to take full advantage of the unobstructed natural views across the rear facade of the house. Small horizontal openings in the primary bedroom and office were replaced with much taller windows that now follow the angled roof line upward, extending across almost all of the facade. We worked with Western Windows, whose designs included an oblique-shaped, operable casement that allowed our design to rise with the slope. A new corner office added to the primary suite, offers a bright and functional work-from-home solution that looks out at the distant views and added natural light from the expanded window configuration that now wraps around the corner.
The existing lower level was designed by Lee as a utilitarian space, serving as a wet pool room with a drain in the center of the floor, bathroom, laundry and storage areas. Without the need for a pool room, Klopf was able to convert the area into a much more comfortable and functional living space with a new family room and guest suite. The new spaces enjoy easy access to a new outdoor patio through floor to ceiling, full-width glass sliders.
Continuing along the rear facade, a previously exposed deck extending from the living room and hallway provided access to the backyard through a single set of stairs leading toward the side of the house which made sense when the pool was in place. The new deck was re-envisioned as an extension of the main living room and now serves as a second outdoor living room. A new slatted pergola above provides the homeowners welcome relief from the hot afternoon sun. A second set of stairs now creates a better connection to the redesigned lower level. Klopf was able to reconfigure the spaces, extending the living room outward toward the views, where the family now claims it as the heart of the home, spending a large majority of their time outdoors.
Back inside, the original wood-burning Malm fireplace was beautifully restored and a gas burner installed to comply with California's strict air standards. It now rests in front of a wall of Heath accent tiles where a dated red brick wall used to stand. A new taller window brings more light and views into the refreshed interior living room. The original glass doors opposite the fireplace were replaced by larger sliders that when fully opened, create a seamless transition to the new outdoor living area so the two spaces feel like one connected space. The original utilitarian kitchen was needlessly tucked into the far back corner and closed-off, out of sight from the living room, so the clients asked Klopf to open it up and expand the kitchen forward so it felt more connected. Today the much larger kitchen is connected to the living area where a short wall with a cutout offers a visual glimpse into the kitchen and a handy pass-through counter for serving guests. A new breakfast nook was also added to create another spot where the family can gather for casual meals. Just outside, a new built-in outdoor grill and prep area extends the kitchen outside and connects to a new outdoor dining spot nestled amongst the trees, taking advantage of the views out back.
Klopf was able to expand the other two bedrooms, add a new laundry room and half-bath and convert the carport to an enclosed garage to add more storage areas which was lost when the pool house was converted to the family and guest room.
To maintain a historical connection to the original designs, the exterior siding was repeated on all exterior walls, a full-height stained glass window at the front entryway restored, and an interior slatted screen element repeated outside at the exterior entry courtyard and over the new outdoor living room to create a shade trellis. The new house stands proudly and shines against it's new landscaping features, while respecting and expanding on the original intent of Roger Lee's designs epitomizing the comforts of indoor-outdoor living in Northern California.
Completion year: 2020
Klopf Architecture project team: John Klopf, Klara Kevane, Noel Andrade
Contractor: ORB Construction, Brendan O'Reilly
Structural engineer: Sezen and Moon
Landscape architect: Outer space
Furnishings and decoration: Urbanism Designs
Photographer: Mariko Reed

Sponsored
Columbus, OH
Free consultation for landscape design!
Peabody Landscape Group
Franklin County's Reliable Landscape Design & Contracting
 kul grilles

The project serves as a testament to both ID Interiors' design skills and the homeowner's creative vision. Every aspect of this place, including the smallest details like vent covers, has been consciously sourced to create a functional and beautiful space.
The result is a home that feels effortlessly modern and yet timelessly inviting, showcasing the power of thoughtful interior design.
 kul grilles
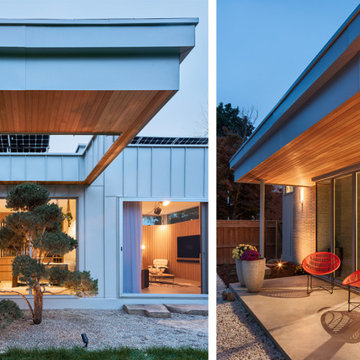
The first exterior image highlights the home's large windows, which serve as portals for abundant natural light. These generous windows allow the sunlight to permeate the interior, creating a bright and airy atmosphere within the home. The natural light spills through the windows, illuminating the living spaces and emphasizing the beauty of the surrounding environment. The interplay between the natural light and the interior decor creates a harmonious and visually pleasing atmosphere, enhancing the overall ambiance of the home. The ample natural light not only enhances the aesthetics but also contributes to a cheerful and uplifting environment, making the home a comfortable and enjoyable place to reside.
The second exterior image showcases a captivating front porch with a delightful light ambience. The porch exudes a warm and inviting atmosphere, creating a welcoming entry point to the home. Soft and gentle lighting fixtures adorn the porch area, casting a subtle glow that enhances the overall ambience and adds a touch of elegance to the exterior space. The light ambiance creates a sense of comfort and relaxation, inviting visitors to pause and enjoy the surroundings.
Photographer: Ozimek Photography
 kul grilles
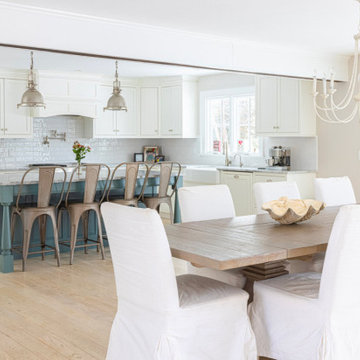
The image showcases a captivating dining room within the same house located at Hedgerow Lane in Westport, Connecticut. This particular room represents another exquisite space created by The O'Dell Group, the renowned Design-Build collaborative known for their expertise in residential construction.
The dining room is a refined haven where elegance and warmth effortlessly intertwine. Bathed in natural light streaming through large windows, the room exudes an inviting and serene atmosphere. The meticulously chosen furnishings and thoughtfully curated decor create a harmonious blend of sophistication and comfort.
The centerpiece of the dining room is a stunning dining table, serving as a focal point that anchors the space. Crafted with exquisite craftsmanship, the table showcases a timeless design that embraces both functionality and aesthetic appeal. It is complemented by a set of carefully selected chairs, offering comfort and style for memorable dining experiences.
The attention to detail is evident in every aspect of the room's design. From the lighting fixtures that cast a soft, warm glow, to the artistic elements adorning the walls, each element contributes to the overall ambiance. The colors and textures chosen for the walls and flooring further enhance the sense of refined elegance.
The dining room seamlessly connects with the surrounding areas, creating a fluidity of space. Its open layout allows for easy interaction and conversation, making it an ideal setting for intimate gatherings and shared meals. The room's proximity to the outdoor living area, as seen in the previous image, provides a seamless transition for indoor-outdoor entertaining.
Overall, the dining room at Hedgerow Lane is a testament to The O'Dell Group's commitment to creating spaces that harmoniously blend functionality, style, and comfort. It is a space that invites guests to indulge in culinary delights while fostering a sense of togetherness and refined living.
22