
Search results for "Serve meals" in Home Design Ideas

 Insideout Kitchens
Yeti Cooler Pull out Cabinet instead of ice maker
Home design - transitional home design idea in Charlotte
Home design - transitional home design idea in Charlotte
 User
UserA recent renovation project featured in New England Home Magazine.
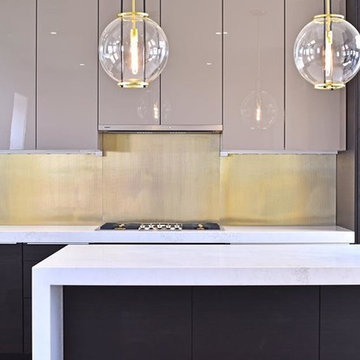
KITCHEN - SLEEK & SPACIOUS
The stand alone marble island is the centerpiece to this beautiful new kitchen. With ample pantry space and stain glass appliances perfect for serving every meal.
STAIRCASE - MODERN GLASS
This contemporary glass staircase brings just the right amount of edge and flare to the home.
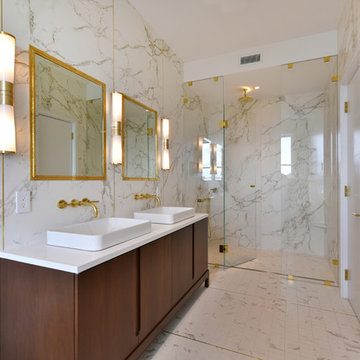
BATHROOM - BRASS ACCENTS
This gorgeous bathroom includes full dekton slabs and the perfect brass accents. With dual mirror and sinks, a spacious walk-in shower and tasteful wall lighting.
 Bennett Contracting, Inc.
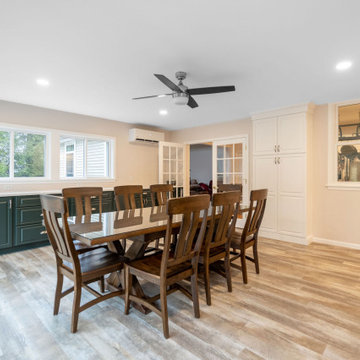
Our latest project in Glenmont was a remarkable transformation of an existing kitchen with the addition of a stunning sunroom and bathroom. Led by our talented Project Manager, Anthony Mulligan, and brought to life by our exceptional designer, Justina Auer, and our Bennett crew, this project was a true labor of love. Our clients had a clear vision: they wanted a space that would not only welcome guests, but also serve as a hub for precious family time. The sunroom was designed to be the perfect gathering spot for the entire family, whether it’s playing games, sharing a delicious meal or simply hanging out after a relaxing day at the pool. We installed two-tone cabinetry on either side, providing ample storage for pool essentials like towels, items for entertaining friends and overflow from the kitchen. The addition of French doors truly opened up the space, allowing the refreshing summer breeze the flow through the house and seamlessly connecting the sunroom to the outdoors. Along with the breeze, blues and whites were carried in to maintain the serene spa-like atmosphere adding to the harmonious transition.
The added bathroom offers guests the utmost privacy during their stay. Moreover, it serves as a convenient spot for quick changes or rinsing off after a delightful day spent by the pool. To promote a more interactive dining experience, we extended the island and added a lower “table” area for everyone to gather, replacing the need for a traditional kitchen table. We’re so proud of this space that celebrates both family and guests by fostering a sense of togetherness, allowing everyone to bond over meals, conversations and laughter.
Find the right local pro for your project
 Madison Homes
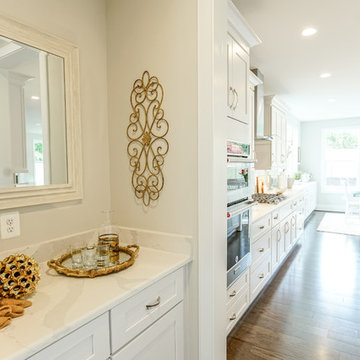
Connecting the Dining Room and Kitchen, the Butler's Pantry provides that perfect staging area for serving a meal. The Walk-In Pantry has the size and storage to provide that ever-crucial
 Donald A. Gardner Architects
The kitchen is hub of this small Craftsman home, with two islands providing room to prepare and serve casual meals with easy access to the great room and dining room. Built-in bookshelves in the great room and ceiling treatments throughout the home and add custom detail. Walk-in closets in each bedroom and a big utility room provide storage space, and screened and covered porches with skylights take living outdoors.
 User
UserA recent renovation project featured in New England Home Magazine.
KITCHEN - SLEEK & SPACIOUS
The stand alone marble island is the centerpiece to this beautiful new kitchen. With ample pantry space and stain glass appliances perfect for serving every meal.
STAIRCASE - MODERN GLASS
This contemporary glass staircase brings just the right amount of edge and flare to the home.
BATHROOM - BRASS ACCENTS
This gorgeous bathroom includes full dekton slabs and the perfect brass accents. With dual mirror and sinks, a spacious walk-in shower and tasteful wall lighting.
 Michael Nash Design, Build & Homes
2013 NARI CAPITAL COTY, MERIT AWARD WINNER, RESIDENTIAL KITCHEN UNDER $40,000
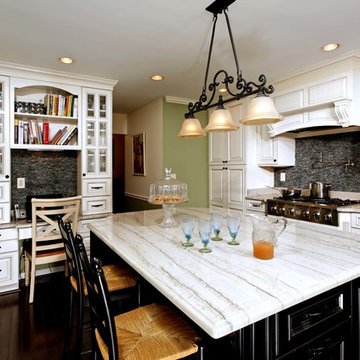
A young family expecting a child just bought their first home, a 1964 colonial in Annandale, Virginia. There were many areas they wanted to renovate, but with the woman of the house being a professional chef, the kitchen was first and foremost.
The existing kitchen was dark and dated. Upon entering the room, all of the appliances were aligned on the far wall, near the doorway to the adjacent dining room. While the original kitchen had a lot of open floor space, it had disconnected workspaces, limited counter space to prepare foods, and was generally dysfunctional.
The new owners wished to create a kitchen that would not only serve as a space to efficiently prepare meals, but also as a mini office area where the chef could have access to cookbooks and a desk for recipe writing. Additionally, it needed to be a welcoming, central part of the home where the family could expect to have many informal meals over the years. The chef desired to have more cabinet space while also adding newer, larger and additional appliances to the footprint, such as a second oven.
The addition of a large (approximately 4 feet by 7 feet) center island increased both the form and function of the room. The turned-legs and glass-faced curio cabinets that greet visitors offer a strong statement. The island maximized efficiency and was equipped with cabinetry and accessories on every side (e.g., spice cabinet, microwave cabinet, double trash can holder) and would even include an overhang on the side by the windows to serve as a breakfast bar. The large island is covered with a white macauba granite, creating a beautiful and expansive prep space.
On the far wall, an airy garden window replaced the flat metal-framed sink window. Below the window sits a large white farm-style sink. The dishwasher and double oven were installed to the right. To the left, a large 29 cubic foot French-door, bottom freezer refrigerator.
The selected maple cabinetry is frost white with pewter glazing. Coupled with the island’s espresso black finish, it creates a great yin-yang contrast and balance to the room. The bright cabinetry, garden window, added recess lights, under cabinet lights, embedded lights under the mantle hearth, and inside cabinet lights with dimmer switches enable this room to be as bright as desired.
The Zen flare to this classic French Country kitchen is complete with the addition of the Sumatran black standing pebble backsplash. These easy to clean stones add great texture and stunning contrast.
The homeowners are extremely satisfied with this new kitchen and are now looking forward to getting the rest of the house renovated.
 User
UserA recent renovation project featured in New England Home Magazine.
KITCHEN - SLEEK & SPACIOUS
The stand alone marble island is the centerpiece to this beautiful new kitchen. With ample pantry space and stain glass appliances perfect for serving every meal.
STAIRCASE - MODERN GLASS
This contemporary glass staircase brings just the right amount of edge and flare to the home.
BATHROOM - BRASS ACCENTS
This gorgeous bathroom includes full dekton slabs and the perfect brass accents. With dual mirror and sinks, a spacious walk-in shower and tasteful wall lighting.
 Kon-strux Developments
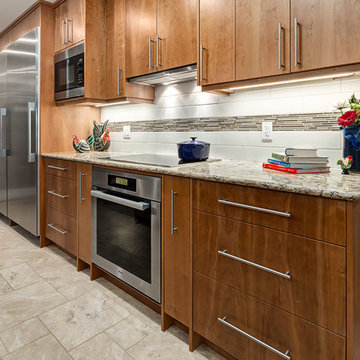
Well lit for food prep and serve-ready meals. (Calgary Photos)
Example of a danish u-shaped porcelain tile eat-in kitchen design in Calgary with an undermount sink, flat-panel cabinets, medium tone wood cabinets, granite countertops, white backsplash, glass tile backsplash, stainless steel appliances and an island
Example of a danish u-shaped porcelain tile eat-in kitchen design in Calgary with an undermount sink, flat-panel cabinets, medium tone wood cabinets, granite countertops, white backsplash, glass tile backsplash, stainless steel appliances and an island
 Donald A. Gardner Architects
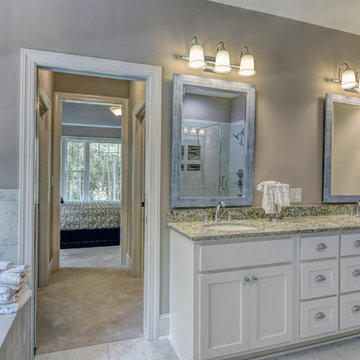
The kitchen is hub of this small Craftsman home, with two islands providing room to prepare and serve casual meals with easy access to the great room and dining room. Built-in bookshelves in the great room and ceiling treatments throughout the home and add custom detail. Walk-in closets in each bedroom and a big utility room provide storage space, and screened and covered porches with skylights take living outdoors.
 Donald A. Gardner Architects
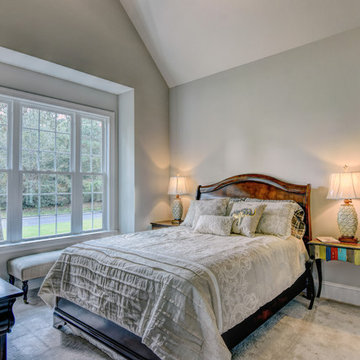
The kitchen is hub of this small Craftsman home, with two islands providing room to prepare and serve casual meals with easy access to the great room and dining room. Built-in bookshelves in the great room and ceiling treatments throughout the home and add custom detail. Walk-in closets in each bedroom and a big utility room provide storage space, and screened and covered porches with skylights take living outdoors.
 HomeClick
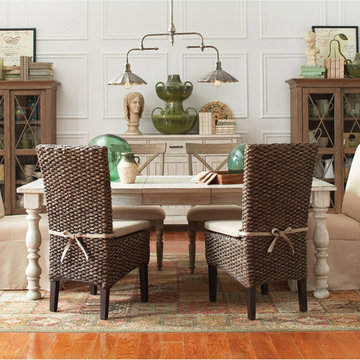
Riverside Aberdeen Rectangle Dining Table
The Riverside Aberdeen Rectangle Dining Table looks like an impressive antique piece of furniture with its distressed finish, but is constructed from sturdy hardwood, poplar solids, and poplar veneers. You can gather the whole family around this table with room to seat six comfortably. If you need additional seating or just like more space to serve elaborate meals with multiple dishes, there is an optional 18 inch leaf available to expand seating to accommodate up to eight people.
 User
UserA recent renovation project featured in New England Home Magazine.
KITCHEN - SLEEK & SPACIOUS
The stand alone marble island is the centerpiece to this beautiful new kitchen. With ample pantry space and stain glass appliances perfect for serving every meal.
STAIRCASE - MODERN GLASS
This contemporary glass staircase brings just the right amount of edge and flare to the home.
BATHROOM - BRASS ACCENTS
This gorgeous bathroom includes full dekton slabs and the perfect brass accents. With dual mirror and sinks, a spacious walk-in shower and tasteful wall lighting.
 Donald A. Gardner Architects
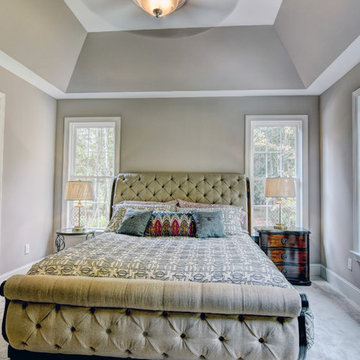
The kitchen is hub of this small Craftsman home, with two islands providing room to prepare and serve casual meals with easy access to the great room and dining room. Built-in bookshelves in the great room and ceiling treatments throughout the home and add custom detail. Walk-in closets in each bedroom and a big utility room provide storage space, and screened and covered porches with skylights take living outdoors.
 Paragon Construction Company LLC
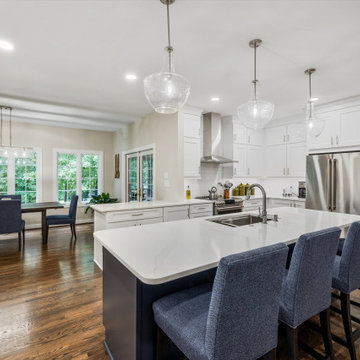
Loved how the customers vision for a beautiful, functional, open, modern kitchen space came together. Converted a peninsula to an island. Modernized the kitchen space to achieve a clean and inviting kitchen feel.
 Bennett Contracting, Inc.
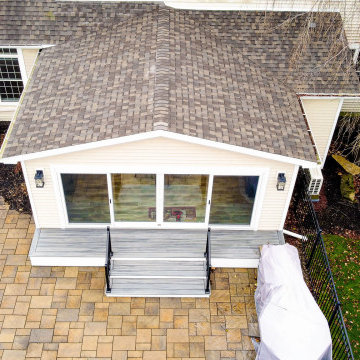
Our latest project in Glenmont was a remarkable transformation of an existing kitchen with the addition of a stunning sunroom and bathroom. Led by our talented Project Manager, Anthony Mulligan, and brought to life by our exceptional designer, Justina Auer, and our Bennett crew, this project was a true labor of love. Our clients had a clear vision: they wanted a space that would not only welcome guests, but also serve as a hub for precious family time. The sunroom was designed to be the perfect gathering spot for the entire family, whether it’s playing games, sharing a delicious meal or simply hanging out after a relaxing day at the pool. We installed two-tone cabinetry on either side, providing ample storage for pool essentials like towels, items for entertaining friends and overflow from the kitchen. The addition of French doors truly opened up the space, allowing the refreshing summer breeze the flow through the house and seamlessly connecting the sunroom to the outdoors. Along with the breeze, blues and whites were carried in to maintain the serene spa-like atmosphere adding to the harmonious transition.
The added bathroom offers guests the utmost privacy during their stay. Moreover, it serves as a convenient spot for quick changes or rinsing off after a delightful day spent by the pool. To promote a more interactive dining experience, we extended the island and added a lower “table” area for everyone to gather, replacing the need for a traditional kitchen table. We’re so proud of this space that celebrates both family and guests by fostering a sense of togetherness, allowing everyone to bond over meals, conversations and laughter.

 The Mine
Serve up any meal with a touch of naturalism and a whole lot of elegance! The Brunei Imli Serving Spoons are a pair of solid and "slotted" spoons that bring to life the natural beauty of tamarind. The brass spoons will look stunning resting on a buffet or dinner table prior to a meal or displayed as decorative items in the dining room or kitchen.
 Bennett Contracting, Inc.
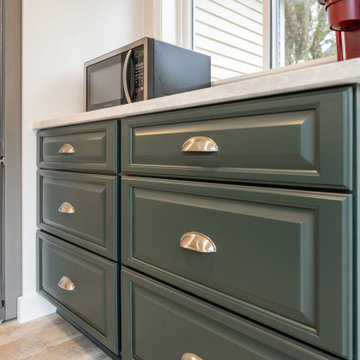
Our latest project in Glenmont was a remarkable transformation of an existing kitchen with the addition of a stunning sunroom and bathroom. Led by our talented Project Manager, Anthony Mulligan, and brought to life by our exceptional designer, Justina Auer, and our Bennett crew, this project was a true labor of love. Our clients had a clear vision: they wanted a space that would not only welcome guests, but also serve as a hub for precious family time. The sunroom was designed to be the perfect gathering spot for the entire family, whether it’s playing games, sharing a delicious meal or simply hanging out after a relaxing day at the pool. We installed two-tone cabinetry on either side, providing ample storage for pool essentials like towels, items for entertaining friends and overflow from the kitchen. The addition of French doors truly opened up the space, allowing the refreshing summer breeze the flow through the house and seamlessly connecting the sunroom to the outdoors. Along with the breeze, blues and whites were carried in to maintain the serene spa-like atmosphere adding to the harmonious transition.
The added bathroom offers guests the utmost privacy during their stay. Moreover, it serves as a convenient spot for quick changes or rinsing off after a delightful day spent by the pool. To promote a more interactive dining experience, we extended the island and added a lower “table” area for everyone to gather, replacing the need for a traditional kitchen table. We’re so proud of this space that celebrates both family and guests by fostering a sense of togetherness, allowing everyone to bond over meals, conversations and laughter.
 Donald A. Gardner Architects
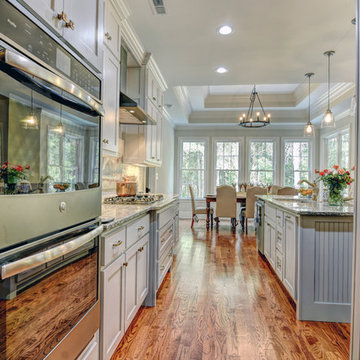
The kitchen is hub of this small Craftsman home, with two islands providing room to prepare and serve casual meals with easy access to the great room and dining room. Built-in bookshelves in the great room and ceiling treatments throughout the home and add custom detail. Walk-in closets in each bedroom and a big utility room provide storage space, and screened and covered porches with skylights take living outdoors.
 Michael Nash Design, Build & Homes
2013 NARI CAPITAL COTY, MERIT AWARD WINNER, RESIDENTIAL KITCHEN UNDER $40,000
A young family expecting a child just bought their first home, a 1964 colonial in Annandale, Virginia. There were many areas they wanted to renovate, but with the woman of the house being a professional chef, the kitchen was first and foremost.
The existing kitchen was dark and dated. Upon entering the room, all of the appliances were aligned on the far wall, near the doorway to the adjacent dining room. While the original kitchen had a lot of open floor space, it had disconnected workspaces, limited counter space to prepare foods, and was generally dysfunctional.
The new owners wished to create a kitchen that would not only serve as a space to efficiently prepare meals, but also as a mini office area where the chef could have access to cookbooks and a desk for recipe writing. Additionally, it needed to be a welcoming, central part of the home where the family could expect to have many informal meals over the years. The chef desired to have more cabinet space while also adding newer, larger and additional appliances to the footprint, such as a second oven.
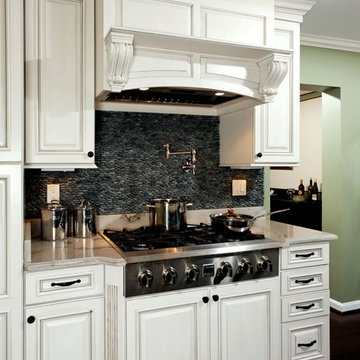
The addition of a large (approximately 4 feet by 7 feet) center island increased both the form and function of the room. The turned-legs and glass-faced curio cabinets that greet visitors offer a strong statement. The island maximized efficiency and was equipped with cabinetry and accessories on every side (e.g., spice cabinet, microwave cabinet, double trash can holder) and would even include an overhang on the side by the windows to serve as a breakfast bar. The large island is covered with a white macauba granite, creating a beautiful and expansive prep space.
On the far wall, an airy garden window replaced the flat metal-framed sink window. Below the window sits a large white farm-style sink. The dishwasher and double oven were installed to the right. To the left, a large 29 cubic foot French-door, bottom freezer refrigerator.
The selected maple cabinetry is frost white with pewter glazing. Coupled with the island’s espresso black finish, it creates a great yin-yang contrast and balance to the room. The bright cabinetry, garden window, added recess lights, under cabinet lights, embedded lights under the mantle hearth, and inside cabinet lights with dimmer switches enable this room to be as bright as desired.
The Zen flare to this classic French Country kitchen is complete with the addition of the Sumatran black standing pebble backsplash. These easy to clean stones add great texture and stunning contrast.
The homeowners are extremely satisfied with this new kitchen and are now looking forward to getting the rest of the house renovated.
20