
Search results for "Serves liquor" in Home Design Ideas
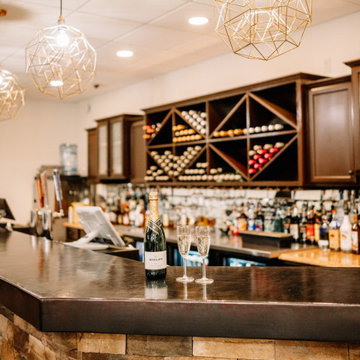
 Wiles Design Group
Project by Wiles Design Group. Their Cedar Rapids-based design studio offers commercial interior design services, creating functional and aesthetically pleasing environments tailored to enhance brand identity and optimize workspace efficiency. They serve the entire Midwest, including Iowa City, Dubuque, Davenport, and Waterloo, as well as North Missouri and St. Louis.
 Nancy Finneson | DeMane Design
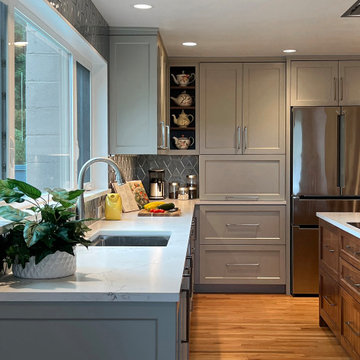
After thirty years, significant changes were implemented.
The revised design delivers enhanced workflow, expanded storage, added seating, and greater counterspace for cooking activities.
The renovation involved removing a wall, an outdated garden window, and a peninsula. Finishes feature blue-gray and walnut tones, with hexagon tiles outlining the room.
 Gail Green
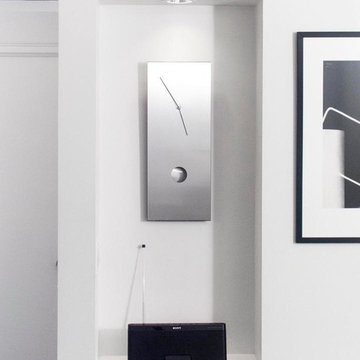
Mediating between the kitchen and dining area is a built in bar beneath a niche. The niche serves to add interest and depth of space, while the space below offers wine and liquor storage.
Find the right local pro for your project
 Maureen Stevens Design
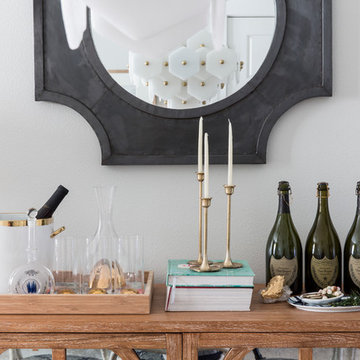
Dining room display.
Example of a transitional dining room design in New Orleans
Example of a transitional dining room design in New Orleans
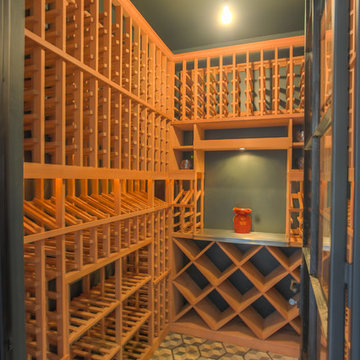
 Drewett Works
Located in Silverleaf's beautiful Horseshoe Canyon, this 7,700 square foot Ranch Hacienda serves as a vehicle for outdoor space.
The owners' desire for "classically traditional" with a lighter, brighter, and airier flavor than the neighborhood's popular, heavier Tuscan fare found expression in exterior materials and detailing that is simple in nature. The Nate Berkus-designed interiors complete the material and color palette with warm restraint.
The home, designed for a family with an extreme focus on outdoor living and sports, includes a basement equipped with a home gym, batting cage, and steam room. Outdoor facilities include a sport court and putting green. Additional features of the home include a motor court with dual garages, separate guest quarters, and a walk-in cooler.
The clients, receptive to the architect's exploration of multi-use spaces reflecting modern life, gained a laundry room which functions more as a home command station for a highly engaged mother than a place for chores. The multi-use room includes a washer and dryer, wrapping station, project area, winter storage, and her office. Additionally, it's connected to the outdoors, features a beautiful view, and is bathed in abundant natural light.
Project Details | Silverleaf - Horseshoe Canyon, Scottsdale, AZ
Architect: C.P. Drewett, AIA, NCARB, DrewettWorks, Scottsdale, AZ
Interiors: Nate Berkus, Nate Berkus Interior Design, Chicago, IL
Builder: Sonora West Development, Scottsdale, AZ
Photography: Bauhaus Photography, Scottsdale, AZ
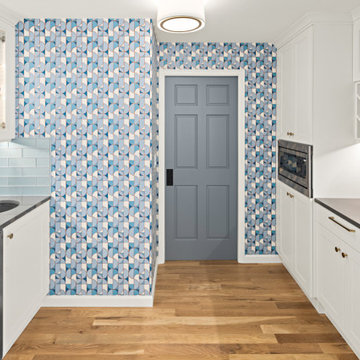
 Nip Tuck Remodeling
The walk-thru pantry serves as the breakfast and happy hour kitchen with the toaster, coffee maker and beverage fridge and liquor cabinet. The wallcovering encourages good vibes!
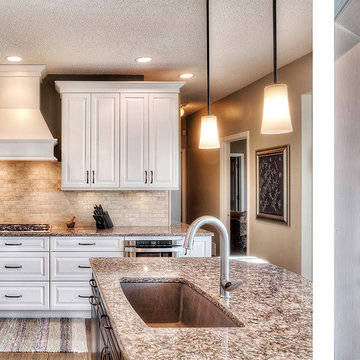
 Kansas City Homes & Style Magazine
Other highlights include the maple hood above the stove that is perfectly accented by the natural ivory tumble travertine 2” x 4” brick pattern tiles in the backsplash. All new appliances made of stainless steel with a Thermador gas cooktop make cooking fun, along with the GE oven combination and the Sharp microwave to the right of the range that sets lower, keeping it out of one’s eye line and not absorbing extra counter space. A unique gem in this kitchen is the bar/hutch area that stands just before the entry to the dining room. The serving counter top is made of walnut and the glass cabinet above provides elegant framework for the encased stemware. Wine storage is contiguous to the hutch, which has inside drawers with dividers for organized storage of liquor.
Photos by James Maidhof

Sponsored
Delaware, OH

Buckeye Basements, Inc.
Central Ohio's Basement Finishing ExpertsBest Of Houzz '13-'21
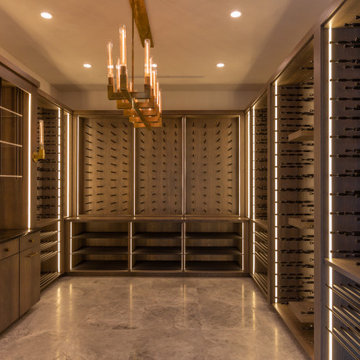
 Kessick Wine Storage Systems
This luxury custom wine cellar by Kessick is constructed of white oak wood with a gray stain and satin finish. Unique features of this wine room include insulated iron doors, Kessick Parallel wine display, Kessick Wine As Art wine display, focal niche with custom metal backsplash tiles and custom metal and acrylic suspended wine display shelf and of course, LED lighting.
Wine storage and display systems include label forward Parallel for individual bottle and wood case shelving, glass shelf wine and liquor display, three deep label forward satin black metal Wine as Art wine display hardware and a tasting table niche for decanting and serving wine.
 Wiles Design Group

In this Cedar Rapids residence, sophistication meets bold design, seamlessly integrating dynamic accents and a vibrant palette. Every detail is meticulously planned, resulting in a captivating space that serves as a modern haven for the entire family.
Harmonizing a serene palette, this living space features a plush gray sofa accented by striking blue chairs. A fireplace anchors the room, complemented by curated artwork, creating a sophisticated ambience.
 Wiles Design Group
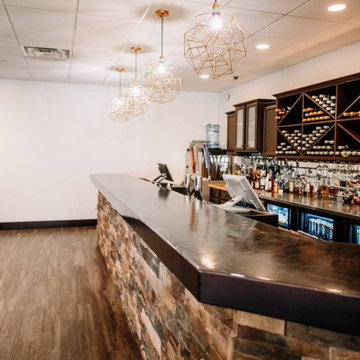
Project by Wiles Design Group. Their Cedar Rapids-based design studio offers commercial interior design services, creating functional and aesthetically pleasing environments tailored to enhance brand identity and optimize workspace efficiency. They serve the entire Midwest, including Iowa City, Dubuque, Davenport, and Waterloo, as well as North Missouri and St. Louis.
 WL Kitchen & Home

Dark mahogany handcrafted bar Washington, DC
This residential bar was designed to serve as our clients' new holiday party centerpiece. Beautifully adorned with hand carved pieces and stained with a rich dark mahogany. Our artisans achieve an unmatched level of quality that helps balance both the level of detail and the material used.
For more projects visit our website wlkitchenandhome.com
.
.
.
.
#custombar #homebar #homebardesigner #homebardesign #luxurybar #luxuryhouses #barstools #tablebar #luxuryhomebar #barbuilder #bardesigner #entertainmentroom #mancave #interiorsandliving #dreamhome #woodcarving #carving #carpenter #residentialbar #bardecor #barfurniture #customfurniture #interiordesigner #pubbar #classicbar #classicdesign #barcabinet #luxuryfurniture #barnewjersey #winenewjersey
 Weninger Construction & Design Ltd

This bar is incredibly detailed, and has some great features. The chiseled edge quartz counter flows into a wine barrel set as the perfect serving area. A rock feature wall and a wine storage room sit behind the bar along with a liquor display box, beverage cooler, and sink.
 Bestier Furniture | Home Design & Decorating Ideas
[ Houzz Furniture - Bestier.net ]

Farmhouse Chic Style Small Outdoor Bar Cabinet
From the rustic loft line, this home mini bar cabinet will add a touch of farmhouse chic to any room you place it in. This sideboard is good for dining room or kitchen with two adjustable height shelves. It can be used as a nightstand, pool house, end table, entryway storage, liquor table, distressed cabinet, bar cabinet, cupboards, Chicago of bar cabinet, TV Stand, bathroom cabinet, office storage cabinet, coffee bar and etc.
Metal Mesh and Wood Sliding Door
Showcase your distinctive taste with this sleek design featuring Industrial Style Combined Metal Mesh and Wood Sliding Barn Door embellishing the storage cabinet. Simple and beautiful looking make your free of clutter and busy
Muiti-faction Uses
Serve as a buffet table & easy to display all your dishes and small appliances you want. ? Recommended Rooms: Family Room, Home Office, Living Room, Kitchen, Entertainment.
Dimension 32.2"H x 15.75"D x 30.2"L
Cubby 12.5"H x 13"D x 15.65"L

Sponsored
Delaware, OH
Buckeye Basements, Inc.
Central Ohio's Basement Finishing ExpertsBest Of Houzz '13-'21
 LuxeMark Company
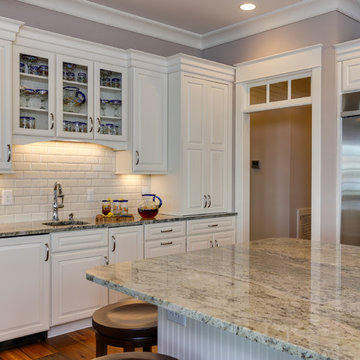
The open floor plan in this Lake Gaston lake house allows a clear view of the lake from anywhere in the common living space. White cabinetry and backsplash keep it light and bright while the large plank hardwoods add warmth. We used Medallion Cabinetry in this space.
This kitchen is stationed for a crowd to work in. The chef has the center, a helper can man the ovens and prep, there is a beverage counter with sink, beverage fridge, icemaker and hidden coffee and liquor cabinet allowing 4 people to comfortable work in the same space while leaving room on the back of the island and on the peninsula for eating and serving.
Photos by Tad Davis Photography
 WL Kitchen & Home

Dark mahogany handcrafted bar Washington, DC
This residential bar was designed to serve as our clients' new holiday party centerpiece. Beautifully adorned with hand carved pieces and stained with a rich dark mahogany. Our artisans achieve an unmatched level of quality that helps balance both the level of detail and the material used.
For more projects visit our website wlkitchenandhome.com
.
.
.
.
#custombar #homebar #homebardesigner #homebardesign #luxurybar #luxuryhouses #barstools #tablebar #luxuryhomebar #barbuilder #bardesigner #entertainmentroom #mancave #interiorsandliving #dreamhome #woodcarving #carving #carpenter #residentialbar #bardecor #barfurniture #customfurniture #interiordesigner #pubbar #classicbar #classicdesign #barcabinet #luxuryfurniture #barnewjersey #winenewjersey
 WL Kitchen & Home

Dark mahogany handcrafted bar Washington, DC
This residential bar was designed to serve as our clients' new holiday party centerpiece. Beautifully adorned with hand carved pieces and stained with a rich dark mahogany. Our artisans achieve an unmatched level of quality that helps balance both the level of detail and the material used.
For more projects visit our website wlkitchenandhome.com
.
.
.
.
#custombar #homebar #homebardesigner #homebardesign #luxurybar #luxuryhouses #barstools #tablebar #luxuryhomebar #barbuilder #bardesigner #entertainmentroom #mancave #interiorsandliving #dreamhome #woodcarving #carving #carpenter #residentialbar #bardecor #barfurniture #customfurniture #interiordesigner #pubbar #classicbar #classicdesign #barcabinet #luxuryfurniture #barnewjersey #winenewjersey
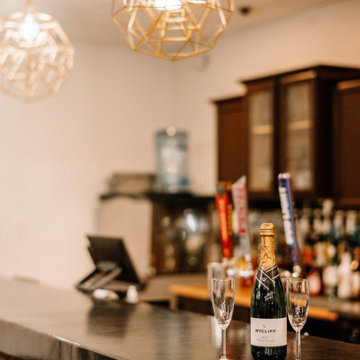 Wiles Design Group
Project by Wiles Design Group. Their Cedar Rapids-based design studio offers commercial interior design services, creating functional and aesthetically pleasing environments tailored to enhance brand identity and optimize workspace efficiency. They serve the entire Midwest, including Iowa City, Dubuque, Davenport, and Waterloo, as well as North Missouri and St. Louis.
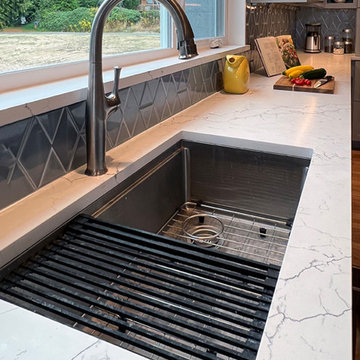 Nancy Finneson | DeMane Design
A workstation sink meets the cooks' needs in this kitchen.
The remodel had significant changes. The revised design delivers enhanced workflow, expanded storage, added seating, and greater counterspace for cooking activities.
The renovation involved removing a wall, an outdated garden window, and a peninsula. Finishes feature blue-gray and walnut tones, with hexagon tiles outlining the room.
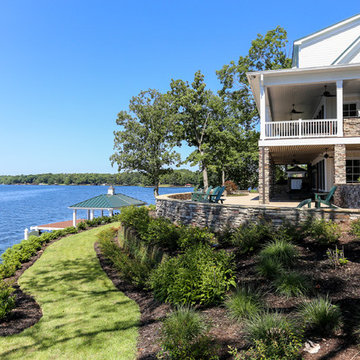 LuxeMark Company
Come inside and see the open floor plan in this Lake Gaston lake house allows a clear view of the lake from anywhere in the common living space. White cabinetry and backsplash keep it light and bright while the large plank hardwoods add warmth. We used Medallion Cabinetry in this space.
This kitchen is stationed for a crowd to work in. The chef has the center, a helper can man the ovens and prep, there is a beverage counter with sink, beverage fridge, icemaker and hidden coffee and liquor cabinet allowing 4 people to comfortable work in the same space while leaving room on the back of the island and on the peninsula for eating and serving.
The basement kitchenette features Marsh Cabinetry and covers the basics without needed to climb the stairs and is comfortably tucked in the corner of the rec room. Boys and Girls bunk rooms are off to each side and every room has a lake view!
The favorite feature in the master is the toe kick light that comes on when you enter the bath and provides a soft glow of light for those late night visits without having to turn on the harsh overhead lights.
Photos by Tad Davis Photography
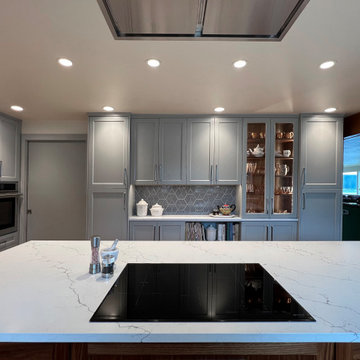 Nancy Finneson | DeMane Design
The remodel had significant changes. The revised design delivers enhanced workflow, expanded storage, added seating, and greater counterspace for cooking activities.
The renovation involved removing a wall, an outdated garden window, and a peninsula. Finishes feature blue-gray and walnut tones, with hexagon tiles outlining the room.
13