
Search results for "Service factor" in Home Design Ideas
 Western Outdoor Designs
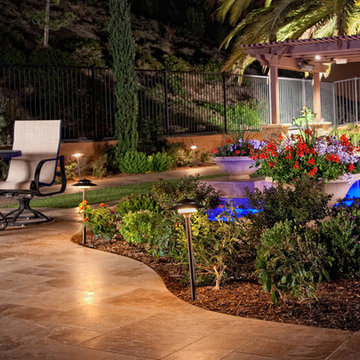
Western Outdoor Design, Landscape Design Process
Our design process begins with an initial consultation to understand and review your style and vision for your outdoor living space. We also work with you to understand how you plan to use the space and the desired feel you would like to achieve. Once these factors are identified, we examine your homes existing architecture to ensure continuity and flow to your new outdoor living space. Taking into consideration locations, views, site conditions and accessibility, we design your outdoor living space to flow from inside your home, out. We can establish a budget to build your project prior to the design phase.
Upon completion of the consultation, our design teams of license landscape architects and landscape designers will translate the vision into conceptual drawings and renderings. A visual presentation will also be prepared to convey the look and feel of the proposed project. Our goal is to come up with a design that is within your budget and surpasses your expectations.
Western Outdoor Design & Build is the ONLY call you need to make. We are your COMPLETE FULL SERVICE OUTDOOR LIVING COMPANY, from concept to completion. #sandiegolandscapedesigner #landscapedesignersinsandiego
www.westernoutdoordesigns.com
 Magikflame

Upgrade your living space with the Trinity electric fireplace inspired by MagikFlame. Its realistic flame effects and easy-to-use controls create a warm and inviting atmosphere in any room, making it perfect for any homeowner. Discover MagikFlame electric fireplaces: https://magikflame.com/product-category/buy-electric-fireplaces/
This featured flame, Pop's Campfire I, is one of 30 realistic flames included with each 28" Insert and Trinity Mantel package.
The Trinity mantel package is a great choice for traditional luxury homes to add sophistication. This mantel is a pure bright white and has beautiful fluted side posts as well as intricately carved triangular corbels with a bull-nose edge adorning both side posts. With this style, the insert sits up off the base 4-inches to give this mantel a grand appearance for larger homes.
State-of-the-Art holographic technology makes for the most realistic flames of any electric fireplace. Theme park attraction technology has been scaled down into a consumer-level fireplace that has the "wow"-factor like none other.
Experience 30 Flames. Built-In Heater. Sound.
Subscribe to our channel for tips on how to enhance your interior design, accessories, and focal points. Learn more about fireplace technology and the cozy, relaxation, and family atmosphere improvements to your home. We have everything you need to guide you on a journey to forge the American home and better living atmosphere.
Shop With Us Online: https://magikflame.com
Like MagikFlame on Facebook: https://www.facebook.com/MagikFlame
Follow MagikFlame on Instagram: https://www.instagram.com/magikflamefireplaces/
Tweet With Us: https://twitter.com/MagikFlameFire
Pin With Us: https://www.pinterest.com/MagikFlameElectricFireplaces
We attempt to be as accurate as possible. However, MagikFlame cannot guarantee that product descriptions, images or other content of products or services are 100% accurate, complete, reliable, current, or error-free. Some items may appear slightly larger or smaller than the actual size due to screen defaults and photography techniques. This also includes any momentary stutters or artifacts in frames of the flame video loop. Other items may be represented at a larger than the actual size in order to clearly show details, or smaller than the actual size to show the entire item.
 Western Outdoor Designs
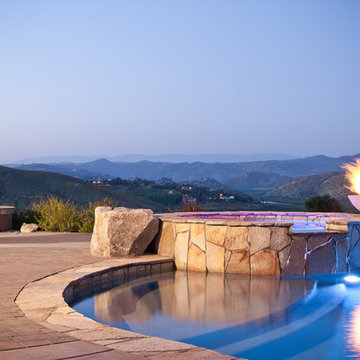
Western Outdoor Design, Landscape Design Process
Our design process begins with an initial consultation to understand and review your style and vision for your outdoor living space. We also work with you to understand how you plan to use the space and the desired feel you would like to achieve. Once these factors are identified, we examine your homes existing architecture to ensure continuity and flow to your new outdoor living space. Taking into consideration locations, views, site conditions and accessibility, we design your outdoor living space to flow from inside your home, out. We can establish a budget to build your project prior to the design phase.
Upon completion of the consultation, our design teams of license landscape architects and landscape designers will translate the vision into conceptual drawings and renderings. A visual presentation will also be prepared to convey the look and feel of the proposed project. Our goal is to come up with a design that is within your budget and surpasses your expectations.
Western Outdoor Design & Build is the ONLY call you need to make. We are your COMPLETE FULL SERVICE OUTDOOR LIVING COMPANY, from concept to completion. #sandiegolandscapedesigner #landscapedesignersinsandiego
www.westernoutdoordesigns.com
Find the right local pro for your project
 The Cabinetry Of Madisonville
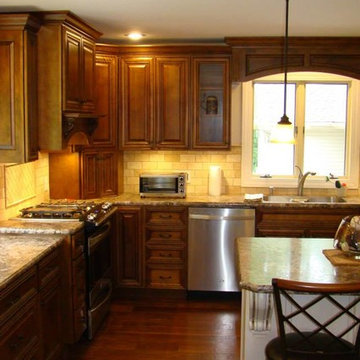
At The Cabinetry of Madisonville, our goal is to not only help you design and create your dream kitchen or bath but to make every remodeling and building project easy and enjoyable for you. We are a full-service design/build company with a wide range of experience. We can help you with your home construction or remodeling needs: kitchens, baths, media rooms, additions, basement finishing, and outdoor spaces.
Our excellent reputation and long list of satisfied clients attest to our superior craftsmanship, attention to detail, clear communication, honesty and integrity. Just ask for our client reference list.
 Renovisions
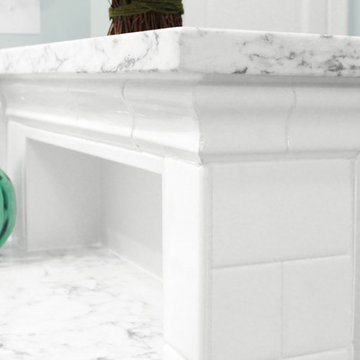
The owners of this 1980’s built-home wanted to create a completely new look for their outdated master bath and turned to Renovisions for design and build services. Having perused Renovisions website, they were confident they made the right choice to help them transform their ordinary space into something truly extraordinary. The design team created several configurations for the homeowners review until they nailed down one particular design that would create that wow factor.
The main challenges were creating an open, spacious feel and maximizing natural light and ventilation with plenty of storage and customizations. The addition of a second window allows ample light into the space throughout the day along with the recessed and sconce lights which were perfectly placed. Storage, which was a key element of this design, includes two separate vanity cabinets (his and hers) with plenty of space for needed toiletries, a matching framed medicine cabinet for her and a custom built cubby for him. Built on site was a linen closet with both roll out and stationary shelves for towels and shower supplies. The spacious walk-in, all tiled shower boasts ‘no door’ access with lineal drain, traditional fixed and hand-held shower heads and a rounded shower seat. Polished black granite was used inside the cubby and topping both the threshold and seat creating a nice contrast to and tying in with the floor. The decorative grab bar ensures safety for these homeowners while showering. The heated floors added throughout the bath take the edge off when stepping out of the warm shower and are conveniently operated by a 24 hour programmable thermostat. Classic white subway tile and chair rail trims adorne all walls and tie in nicely to each vanity station. Carrera look quartz was the perfect choice for countertops creating a clean fresh look. Stunning marble basket-weave mosaic floor tile set the stage in this exquisite bath as the beautiful white painted cabinetry softened the overall feel of the space.
These homeowners are not saving spa retreats for once-a-year vacations anymore, they now enjoy a relaxing spa-like shower experience every day in their own home!
 A to Z Renovations
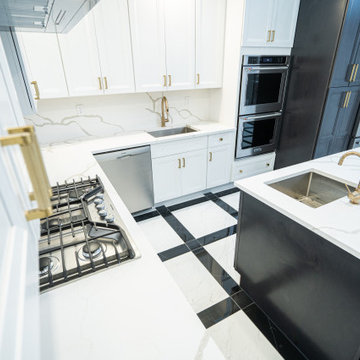
While technical expertise and great quality materials contribute greatly to a successful renovation project, understanding the client's vision is the most important factor. We involve the clients in each step of the renovation process to ensure that their vision regarding their home comes true. We understand your perspective in order to deliver the best in renovation services to you.
To book a consultation with our team, call us at (800) 257-0440, or drop by our website https://atozrenovationsny.com/
.
#NewYork #newyorkapartments #homerenovation #homeinspo #homeinspiration #dreamhome #dreamapartment #homedesign #interiordesign #bathroomrenovation #bathroomdesign #dreambathroom #dreamapartment #bathroominspo #bathroominspiration #kitcheninspo #kitchendesign #kitcheninspiration #kitchenrenovation #bathroomrenovation #dreamkitchen #atozclientdiaries
 Xtreme Renovations, LLC
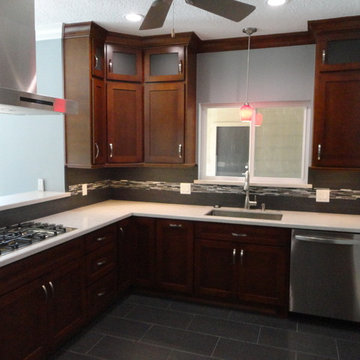
Xtreme Renovations has completed a Major Renovation Project near the Tomball area of Harris County. This project required demolition of the existing Kitchen Cabinetry and removing fur downs, rerouting HVAC Registers, Electrical and installation of Natural Gas lines for converting from an All Electric Kitchen to Natural Gas cooktop with an Xtreme Exhaust System above the new gas cooktop. Existing walls wear moved during the demolition process to expand the original footprint of the Kitchen to include additional cabinetry and relocation of the new Double Oven as well as an open Pantry area. All new Custom Built Cabinetry were installed made from Maple wood and stained to the specification of our clients. New Quartz countertops were fabricated and installed throughout the Kitchen as well as a Bar Area in the Great Room which also included Custom Built Cabinetry. New tile flooring was installed throughout the Mud Room, Kitchen, Breakfast Area, Hall Way adjoining the Formal Dining Room and Powder Bath. Back splash included both Ceramic and Glass Tile to and a touch of class and the Wow Factor our clients desired and deserved. Major drywall work was required throughout the Kitchen, Great Room, Powder Bath and Breakfast Area. Many added features such as LED lighting on dimmers were installed throughout the Kitchen including under cabinet lighting. Installation of all new appliances was included in the Kitchen as well as the Bar Area in the Great Room. Custom Built Corner Cabinetry was also installed in the Formal Dining Room.
Custom Built Crown Molding was also part of this project in the Great Room designed to match Crown Molding above doorways. Existing paneling was removed and replaced with drywall to add to this Major Update of the 1970’s constructed home. Floating, texturing and painting throughout both levels of this 2 Story Home was also completed.
The existing stairway in the Great Room was removed and new Wrought Iron Spindles, Handrails, Hardwood Flooring were installed. New Carpeting and Hardwood Flooring were included in the Renovation Project.
State of the Art CAT 6 cabling was installed in the entire home adding to the functionality of the New Home Entertainment and Computer Networking System as well as connectivity throughout the home. The Central hub area for the new cabling is climate controlled and vented for precise temperature control. Many other items were addressed during this Renovation Project including upgrading the Main Electrical Service, Custom Built Cabinetry throughout the Mud Room and creating a closet where the existing Double Oven was located with access to new shelving and coat racks in the Mud Room Area. At Xtreme Renovations, “It’s All In The Details” and our Xtreme Team from Design Concept to delivering the final product to our clients is Job One.


 Xtreme Renovations, LLC
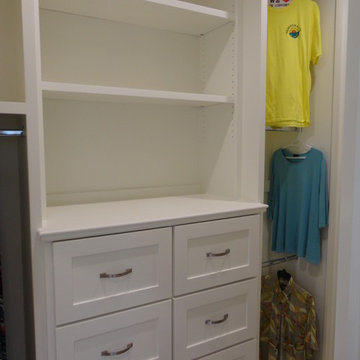
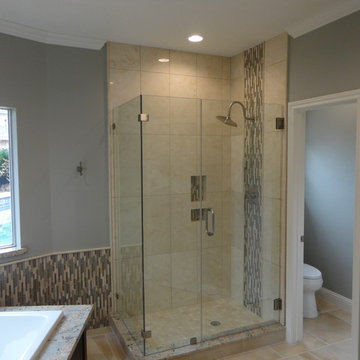
Xtreme Renovations, LLC has completed another amazing Master Bathroom Project for our clients in NW Harris County/Lakewood Forest. Our clients desired to transform their 1970’s constructed Master Bathroom into a Modern and functional space that added value to their home. Xtreme Renovations, LLC and our team of Professional went to work from the first meeting laying out a Design and then delivering the ‘Wow Factor’ our clients desired and Xtreme Renovations, LLC is known for.
Many changes were made to the original Master Bathroom including removal of a Jacuzzi Tub and enclosed shower as well as enclosing one window as well as removing a fur down and relocation of electrical, HVAC and plumbing lines. All wallpaper was removed throughout the space as well as a total reconfiguration of the Master Closet.
The Renovation included Custom Built Shaker Style Cabinetry, extensive drywall work and painting. A new standalone Soaker Tub was relocated to optimize the space. The new Shower Enclosure was expanded for additional space and Seamless Glass completed the transformation. The new Custom Built Vanity included a Center Tower for additional storage. New Tile flooring, new granite and new Glass Tile with Pencil Molding was installed as well as all new fixtures. Let Xtreme Renovations, LLC and our team of professionals make your Residential Remodeling dreams come true. We are a Full Service Residential Remodeling business where “It’s All In The Details” is our commitment to All of our Valued Clients!
 Xtreme Renovations, LLC
Xtreme Renovations, LLC has completed another amazing Master Bathroom Project for our clients in NW Harris County/Lakewood Forest. Our clients desired to transform their 1970’s constructed Master Bathroom into a Modern and functional space that added value to their home. Xtreme Renovations, LLC and our team of Professional went to work from the first meeting laying out a Design and then delivering the ‘Wow Factor’ our clients desired and Xtreme Renovations, LLC is known for.
Many changes were made to the original Master Bathroom including removal of a Jacuzzi Tub and enclosed shower as well as enclosing one window as well as removing a fur down and relocation of electrical, HVAC and plumbing lines. All wallpaper was removed throughout the space as well as a total reconfiguration of the Master Closet.
The Renovation included Custom Built Shaker Style Cabinetry, extensive drywall work and painting. A new standalone Soaker Tub was relocated to optimize the space. The new Shower Enclosure was expanded for additional space and Seamless Glass completed the transformation. The new Custom Built Vanity included a Center Tower for additional storage. New Tile flooring, new granite and new Glass Tile with Pencil Molding was installed as well as all new fixtures. Let Xtreme Renovations, LLC and our team of professionals make your Residential Remodeling dreams come true. We are a Full Service Residential Remodeling business where “It’s All In The Details” is our commitment to All of our Valued Clients!
 Signature Wallpaper Solutions
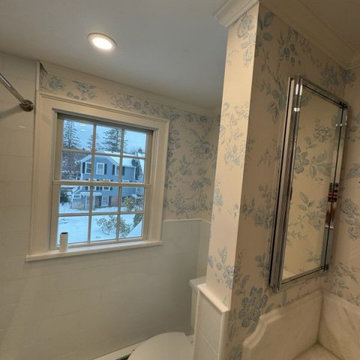
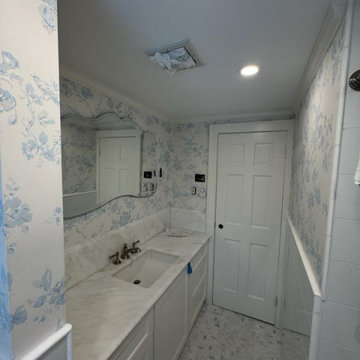
Chic Powder Room Wallpaper Installation in Kerrville, TX
Make a lasting impression with a bold, beautiful powder room transformation! Our expert wallpaper installation services in Kerrville specialize in creating stunning small spaces with maximum impact using luxury wallcoverings and durable finishes perfect for high-traffic guest bathrooms.
Why Wallpaper Your Kerrville Powder Room?
✔ Instant Wow Factor – Make a statement with dramatic prints or textures
✔ Texas-Tough Materials – Humidity-resistant vinyl wallpaper that won't peel
✔ Quick Transformation – Most installations completed in just 3-4 hours
✔ Designer Looks – Access to exclusive patterns from top brands
Popular Powder Room Styles in Kerrville:
? Hill Country Charm – Rustic leather-look or bluebonnet motifs
? Glamorous Retreat – Metallic foils or jewel-toned velvets
? Desert Modern – Cactus silhouettes or terracotta-inspired patterns
? Bold & Playful – Overscale florals or whimsical animal prints
Our Powder Room Specialties:
✅ Mirror & Fixture Work – Precise cuts around plumbing and hardware
✅ Peel-and-Stick Options – Perfect for historic homes (no damage)
✅ Wainscoting Integration – Seamless pairing with existing trim
✅ Lighting Enhancements – Reflective finishes to brighten small spaces
The Kerrville Difference:
• Local Showroom – Touch/compare 200+ samples at our downtown studio
• Historic Home Experts – Gentle techniques for older properties
• One-Day Refresh – Your guests will never know we were there
Serving: Downtown Kerrville, Ingram, Hunt & the Texas Hill Country
 Signature Wallpaper Solutions
Chic Powder Room Wallpaper Installation in Kerrville, TX
Make a lasting impression with a bold, beautiful powder room transformation! Our expert wallpaper installation services in Kerrville specialize in creating stunning small spaces with maximum impact using luxury wallcoverings and durable finishes perfect for high-traffic guest bathrooms.
Why Wallpaper Your Kerrville Powder Room?
✔ Instant Wow Factor – Make a statement with dramatic prints or textures
✔ Texas-Tough Materials – Humidity-resistant vinyl wallpaper that won't peel
✔ Quick Transformation – Most installations completed in just 3-4 hours
✔ Designer Looks – Access to exclusive patterns from top brands
Popular Powder Room Styles in Kerrville:
? Hill Country Charm – Rustic leather-look or bluebonnet motifs
? Glamorous Retreat – Metallic foils or jewel-toned velvets
? Desert Modern – Cactus silhouettes or terracotta-inspired patterns
? Bold & Playful – Overscale florals or whimsical animal prints
Our Powder Room Specialties:
✅ Mirror & Fixture Work – Precise cuts around plumbing and hardware
✅ Peel-and-Stick Options – Perfect for historic homes (no damage)
✅ Wainscoting Integration – Seamless pairing with existing trim
✅ Lighting Enhancements – Reflective finishes to brighten small spaces
The Kerrville Difference:
• Local Showroom – Touch/compare 200+ samples at our downtown studio
• Historic Home Experts – Gentle techniques for older properties
• One-Day Refresh – Your guests will never know we were there
Serving: Downtown Kerrville, Ingram, Hunt & the Texas Hill Country
 Xpress Exterior Design
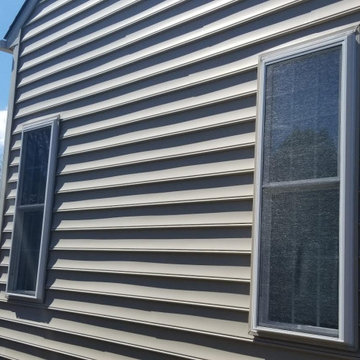
Choosing a siding color and style is like choosing the perfect outfit for your home to wear for years to come.
Our trained consultants will walk you through a wide variety of styles, colors and thicknesses that are all backed by the strongest warranties in the industry. Think of our consultants as your home's personal tailor.
Once you have selected the perfect look and feel for your home, our consultants will walk you through energy efficiency options to custom tailor your home's fit to match your budget.
When your selection is complete, our trained installers will be out to remove all of the old siding and trim, piece by piece, to avoid any damage to your home's exterior prior to installing your home's new stylish outfit.
Your home's siding has more benefits than just a new style and feel, it can also help your home benefit from an insulation factor as well. Our services include multiple exterior insulation types and house wrap options.
Give your home a new style and feel for you and your family to enjoy for the years to come.
 360 Improvements, Inc
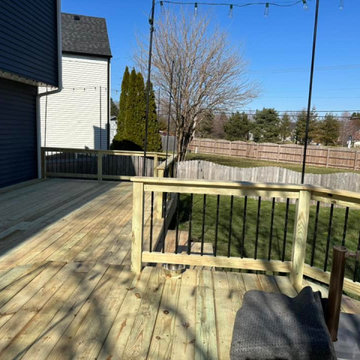
360 Improvements is an excellent choice for anyone who is looking to build a new deck or renovate an existing one. There are many reasons why you should consider hiring them for your next deck project.
Expertise and Experience:
360 Improvements has a team of experienced professionals who specialize in deck construction. They have been building decks for many years and have the expertise to handle any type of deck project, big or small.
Quality Materials:
360 Improvements uses only the highest quality materials for their deck builds. They know that using quality materials ensures a deck that will last for many years and withstand the elements.
Custom Design:
Every deck that 360 Improvements builds is customized to meet the client's specific needs and preferences. They take into consideration factors such as the size of the deck, the layout, and the style, to create a unique and functional space that complements the existing property.
Competitive Pricing:
360 Improvements offers competitive pricing for their deck builds without compromising on quality. They strive to provide their clients with the best value for their money.
Customer Satisfaction:
360 Improvements is committed to providing excellent customer service and ensuring that their clients are completely satisfied with their deck build. They work closely with their clients to ensure that their vision is brought to life and that the finished product exceeds their expectations.
In conclusion, hiring 360 Improvements for your next deck build is a smart decision. With their expertise, quality materials, custom design, competitive pricing, and commitment to customer satisfaction, they are a reliable and trustworthy choice for any deck project.

 UpperKey
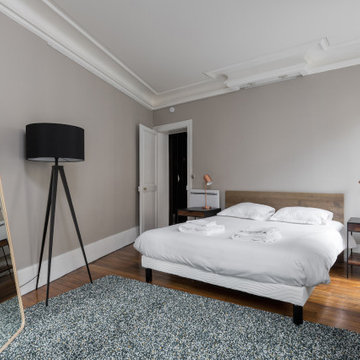
Master bedrooms are not always big. While it is typically the largest bedroom in a house or apartment, the size can vary depending on the specific property. In some cases, a master bedroom may be relatively small compared to other bedrooms, but it will still feature luxurious amenities such as an en-suite bathroom and walk-in closet. Ultimately, the size of a master bedroom will depend on a variety of factors, including the overall size of the property, the preferences of the homeowner, and the specific design of the home or apartment.
 James Home Solutions
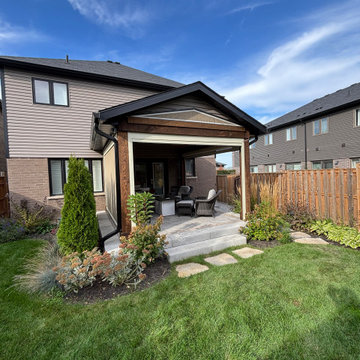
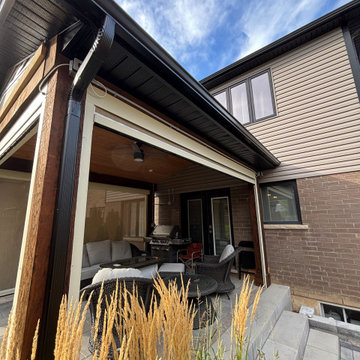
A before and after look of how our Magnatrack screens can take your exterior space from open to the elements to three season living and unlimited privacy with a an extra WOW factor!
Our customers wanted privacy and they chose JHS for their upgrade, we proudly gave them excellent service and a fantastic product that we are the only dealer in the Niagara and Hamilton Regions!
If you are looking to do the same and make the most of your outdoor space, call us to today and we will give you the space you've always dreamed about!
 James Home Solutions
A before and after look of how our Magnatrack screens can take your exterior space from open to the elements to three season living and unlimited privacy with a an extra WOW factor!
Our customers wanted privacy and they chose JHS for their upgrade, we proudly gave them excellent service and a fantastic product that we are the only dealer in the Niagara and Hamilton Regions!
If you are looking to do the same and make the most of your outdoor space, call us to today and we will give you the space you've always dreamed about!

 User
UserExquisite Worktops and High-end Kitchen Guide
Homeowners
The fuel to every person's happiness: food; is stored in a kitchen. We gotta agree that even if life is created in a bedroom, it is certainly lived in a kitchen. Hence, It is undeniable that every homeowner would want to invest mindfully in creating a proper outlook of a place that nourishes the heart of both its family and its guests. While designing a kitchen unlike other spaces of a home one must pay attention to the choice of materials for worktops, floors, sinks, etc that suit the hygiene purposes alongside the aesthetic point of view, which might usually result in a very high budget plan. So this is where practicality hits a common man as no matter what one`s wishlist is, execution ultimately depends on their capability of expenditure.
However, with sufficient guidance on kitchen design planning, one can drastically minimise the expenses without necessarily having to purchase cheap worktops. The choice of the right materials is just as important as the ability to financially invest in the same, if not more. This means if a person has enough knowledge of what they are looking for, they can cleverly create an exquisite look under a much lesser budget-friendly scheme.
Key Points to Consider When on a Mission to Create a High-end Kitchen Under Restrained Pockets
Estimating a Budget Plan:
Setting a realistic budget before the investment is a very important aspect which shouldn't be overlooked. According to NKBA, a proper guide to setting one`s kitchen budget while planning a new one should look like- 29% cabinets and hardware, 17% installation, 14% appliances and ventilation, 10% countertops, 7% flooring, 5% walls and ceilings, 5% lighting, 5% faucets and plumbing, 4% doors and windows, 4% design fees and 1% miscellaneous.
Pick Your Beautiful Stone for Work-top:
As we all know, beauty is not just conventional, so natural stones, as well as engineered stones, are beautiful in their own way. Engineered countertops are still impressively resistant to scratch and stains. They can almost replicate the intrinsic character and sparkle of granite and marbles. The manufacturing technique of engineered stones has made it so that, wherever they are incorporated, they add a sense of style and class. And with minimal maintenance, they can last for a very long time in a household. One can even go for the mix and matching technique where one can use both expensive and inexpensive buys in such a way that the former occupies the areas on display while the latter covers up for other units.
Being on a budget, though, must not mean hiring inexperienced fabricators to compromise on cost. The short-term result might be tempting but doing so will only increase the future risk thus being more of a loss than an advantage. However, if one is confident enough in their skills, DIY-ing the fittings will drastically reduce the cost of expenditure.
Reusing and Recycling Off Cuts:
While extending or renovating one always has the option to think about how some materials from the previous space can be given a second life. Worktops can be altered to fit a new plan, cupboard doors can be fitted to the kitchen and given a fresh look by repainting, and old appliances can be sold on to help contribute towards pitching in some money for purchasing new ones. The stone remnants and offcuts can always be utilised for smaller projects. Check out these Remnants that are available within your region.
Flooring:
Renovating a floor on a tight budget doesn't necessarily mean that one doesn't care about durability or looks. Ideally, one will still want a decent lifespan and great finish even if it's the most affordable kitchen floor out there. To avail this best possible combination of durability, style, and affordability, consider laminate and vinyl flooring designs. They mimic wood and tile flooring convincingly enough.
Work-top Lights:
Light fixtures are easy and impactful and one of the easiest ways to upgrade a room's look. Impeccable lighting not only makes the room look stunning but also provides effective task lighting to make the space easier and more enjoyable to use. If the plan is to introduce new lighting to an existing kitchen, one can try using battery-operated LED spotlights and strips that don’t need wiring in. Installing them over worktops, under cabinets and inside open or glass-fronted cupboards can create an expensive appearance.
Colour Details:
Choosing the right colour of paint has the potential to drastically change the outlook. For example, just visualise a completely white kitchen worktop. Done? Now similarly, a completely black kitchen. You can't deny that both would bring out completely different aesthetic values. Colour is one of the best ways to inject personality into a space but it's important to get the proportions right. For a guaranteed unregretted approach, you can choose neutral tones for the structural elements that are more costly and difficult to replace, including cabinets, floors, worktops, kitchen countertops, and appliances. Then introduce colour with less-expensive updates to the walls, backsplash, window treatments, lighting, and other accents. With this strategy, you can easily and affordably swap out your colour scheme as your tastes and popular trends change.
Creating Interest:
Worktops
One unique way to enhance the design is by introducing an interesting element to catch the eye and provide a focal point.
Decorating Walls:
Attractive wallpapers add a sense of style to the kitchen. It is a great way to freshen up a room without needing to do a lot of work or spending much money. In a rental property, one can try vinyl wall decals or temporary wallpaper. However, overdoing the work in the hype of excitement will make it worse than doing good.
Open Shelf:
One can utilize an empty wall for open shelves. It adds more storage and creates a display area. Go for a decorative or contrasting shelf to add character. Keeping the shelves clear of clutter and using them as a design piece to show off styled arrangements of recipe books, beautiful objects and interesting pieces is always recommended.
Upgrading Cabinet Doors:
Replacing the cabinet doors is a simple way to give the appearance a brand-new look. As long as the units are standard size and the main framework is in good condition, one can just swap the doors without having to worry about the worktop, splashback, plumbing or electrics. Another simple way to upgrade the units is to replace the handles. Vintage cabinets can be given a modification to look contemporary or vice versa with this simple trick. Similarly, cheap, basic-looking handles can be replaced with beautiful handmade ceramic knobs or adding a stylish leather door pull can upgrade the kitchen’s chic factor.
With all these points and our collection of stones, you will have an exquisite kitchen right in front of you. Our service charges are minimum to make kitchen renovation an achievable dream for all homeowners. Email info@work-tops.com for free quotes and to know about our special offers.

 Lagois Design Build Renovate
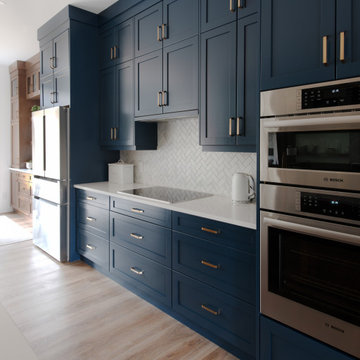
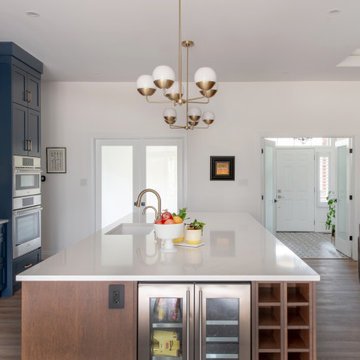
They always loved their house – its shape and size, and the piece of land it sits on; but the interior left a lot to be desired. In fact, they hated it. They wanted it to be aesthetically more pleasing and to have much more function and flow.
These homeowners challenged Lagois to make it the home of their dreams, and that’s exactly what happened. One of the homeowners loves to cook, but the kitchen was dark. The space was difficult and frustrating. The new kitchen is bigger, brighter, and more functional. It now has all the prep space he needs and the task lighting he always wanted.
They also love their new spa bathroom, which is beautiful and warm and exactly what they had in mind. One of the homeowners describes himself as fussy and impatient, and at first he had been anxious about the whole prospect of renovation. He said afterwards that the team made him feel comfortable, listened to, and unconcerned.
One factor that made them so at ease with choosing Lagois was the “in house” aspect of their services. The person who designed their home, the one who did the drawings, and the person who managed the construction are all Lagois employees. The homeowners liked knowing those critical functions weren’t outsourced.
Another thing they love about their home is the finishes that are exactly to their taste. The homeowners are delighted with the new interior of their home. It is now something they love – both outside and inside.
 Lagois Design Build Renovate
They always loved their house – its shape and size, and the piece of land it sits on; but the interior left a lot to be desired. In fact, they hated it. They wanted it to be aesthetically more pleasing and to have much more function and flow.
These homeowners challenged Lagois to make it the home of their dreams, and that’s exactly what happened. One of the homeowners loves to cook, but the kitchen was dark. The space was difficult and frustrating. The new kitchen is bigger, brighter, and more functional. It now has all the prep space he needs and the task lighting he always wanted.
They also love their new spa bathroom, which is beautiful and warm and exactly what they had in mind. One of the homeowners describes himself as fussy and impatient, and at first he had been anxious about the whole prospect of renovation. He said afterwards that the team made him feel comfortable, listened to, and unconcerned.
One factor that made them so at ease with choosing Lagois was the “in house” aspect of their services. The person who designed their home, the one who did the drawings, and the person who managed the construction are all Lagois employees. The homeowners liked knowing those critical functions weren’t outsourced.
Another thing they love about their home is the finishes that are exactly to their taste. The homeowners are delighted with the new interior of their home. It is now something they love – both outside and inside.
 Boldndot Sdn Bhd
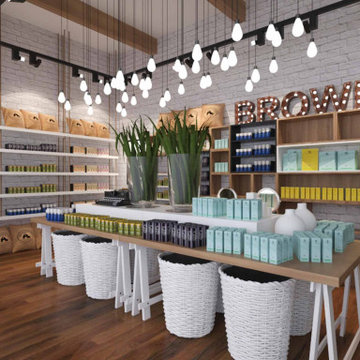
Brown Bag is a shop that selling natural skincare products and some body care & etc. which locate at Atria Shopping Gallery. This is the shop that selling natural skincare products, it means that vintage and farm feel become the theme of the design. Other than that, storage and product display area is the major factor. Due to Brown Bag is new in Malaysia and there are a lot of skincare competitors in market, therefore our designer knows that something specialize is needed to attract the customer come in the shop. Lastly, Brown Bag is grand opening after a busy month and our client is very happy on our design and services.
14