
Search results for "Service mail" in Home Design Ideas




Find the right local pro for your project

 Jessica Dauray Interiors/Elements Of Style
Aubergine Silk velvet drapes with ivory wood tassels
Dining room - traditional dining room idea in Raleigh
Dining room - traditional dining room idea in Raleigh




 HTZ Construction
Client Objectives
The homeowners wanted to create a more open and connected kitchen that better supported their daily routines and love of cooking. A key priority was removing walls to improve flow between spaces while maintaining structural integrity. They also desired increased pantry storage, a dedicated coffee station, a larger sink, improved ventilation for cooking, and a more cohesive connection to the nearby powder room. The overall aesthetic goal was to blend traditional warmth with modern functionality through rich wood tones, subtle color, and timeless finishes.
Our Solution
We developed a kitchen design focused on openness, organization, and functionality. By exploring the removal of existing walls and reconfiguring adjacent spaces, the layout creates improved sightlines and circulation while maximizing storage opportunities. Dedicated pantry solutions, a custom coffee bar, a large island, upgraded lighting, and enhanced ventilation support the family’s everyday needs, while warm cabinetry, updated flooring, and thoughtful finishes create a welcoming environment that balances traditional and contemporary design elements.
Special Features
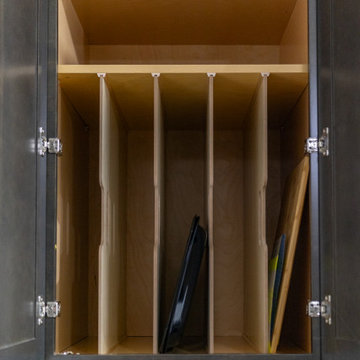
Open-concept layout with structural beam integration, a large kitchen island with plenty of storage, dedicated coffee bar area, large pantry with pull-out shelving, oversized kitchen sink, professional-grade vent hood with exterior exhaust, recessed lighting throughout, pendant lighting, warm wood and painted cabinetry, new LVP flooring, preserved gas cooking setup, updated connection to the powder room, soffit removal, and expanded storage solutions throughout the kitchen and adjacent spaces.


 Cabinet-S-Top
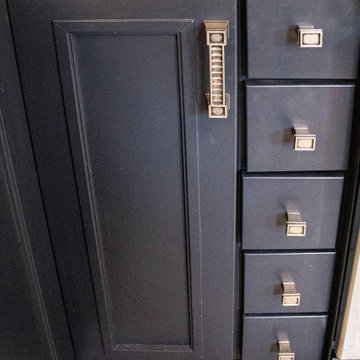
In this kitchen, Medallion Winslow reserved raised cabinetry Celeste painted finish for the base cabinets and White Icing classic painted finish for the uppers and tall cabinets. The countertop is Calacatta Ultra quartz. The backsplash is Regina Dark Blue 2x4 Brick Joint tile. A Moen Arbor pulldown faucet in spot resistant stainless steel.

 Heritage Woodworks Custom Cabinetry & Design
Kitchen pantry - traditional kitchen pantry idea with beaded inset cabinets
 Tim Bowdin Bespoke Furniture & Cabinets
An unloved space leading from the kitchen has been transformed into a cozy breakfast room by adding beautiful dressers and bookcases. Integrated led lighting soften the room making it warm and inviting.




 Timber Couture
Red Oak Butcher Block wood
Walnut stain with Matte 2K Finish
Mitered Corner Joint
Contoured Bevel - Our Signature move
Apron Sink from Sinkology
Inspiration for a mid-sized farmhouse l-shaped kitchen remodel with a farmhouse sink, wood countertops and brown countertops
Inspiration for a mid-sized farmhouse l-shaped kitchen remodel with a farmhouse sink, wood countertops and brown countertops









 Infinite Possibilities Landscape & Design
Inspiration for a contemporary home design remodel in Toronto


85