
Search results for "Service provider" in Home Design Ideas
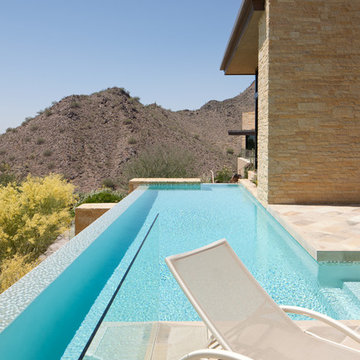
 Ackerman Art & Design
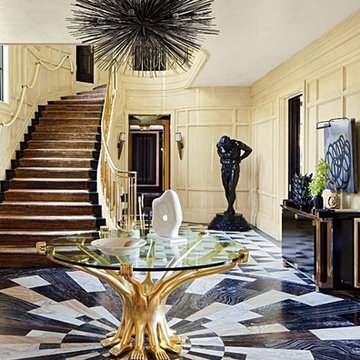
Services provided by Wendy; concept collaboration, original custom design of; furniture, area rugs, mosaic floors, doors, elevator interiors, cabinetry,
finish selection; paint ,flooring,stone, tile, cabinetry, counters, lighting fixtures, plumbing fixtures,and hardware. Selection of upholstery,furniture indoor and outdoor.
Photo credit: Pat Kofahl
 Rocky Mountain Homes/Rocky Mountain Log Homes
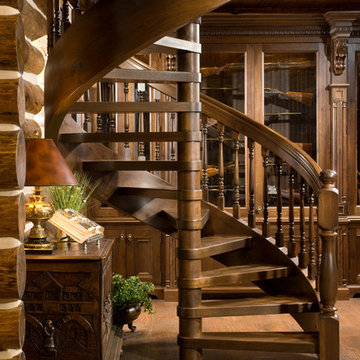
The wood spiral stair case add a bit of drama to this space.
Architectural services provided by: Kibo Group Architecture (Part of the Rocky Mountain Homes Family of Companies)
Photos provided by: Longviews Studios
Construction services provided by: Malmquist Construction.
 CID Builders & Developers Inc
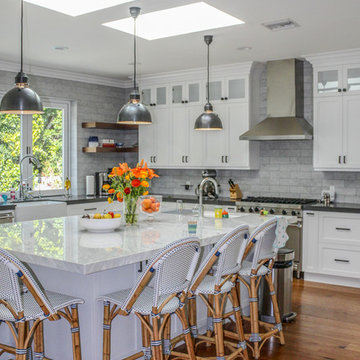
Transitional Kitchen. Full Remodel.
Inspiration for a large transitional u-shaped medium tone wood floor and brown floor eat-in kitchen remodel in Los Angeles with white cabinets, marble countertops, gray backsplash, stone tile backsplash, black countertops, a farmhouse sink, shaker cabinets, stainless steel appliances and an island
Inspiration for a large transitional u-shaped medium tone wood floor and brown floor eat-in kitchen remodel in Los Angeles with white cabinets, marble countertops, gray backsplash, stone tile backsplash, black countertops, a farmhouse sink, shaker cabinets, stainless steel appliances and an island
Find the right local pro for your project
 Coastal Wood Flooring & Supplies Inc.
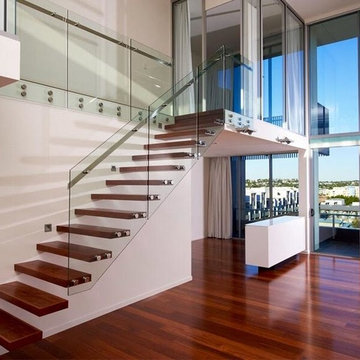
Large trendy wooden straight open and glass railing staircase photo in Los Angeles

 Endless Kitchen and Bath Inc
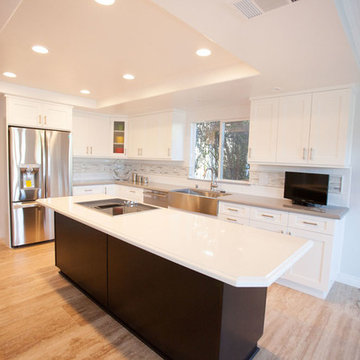
Inspiration for a mid-sized transitional l-shaped light wood floor eat-in kitchen remodel in Los Angeles with a farmhouse sink, white cabinets, granite countertops, gray backsplash, mosaic tile backsplash, stainless steel appliances, an island and recessed-panel cabinets
 COPPER CREEK HOMES
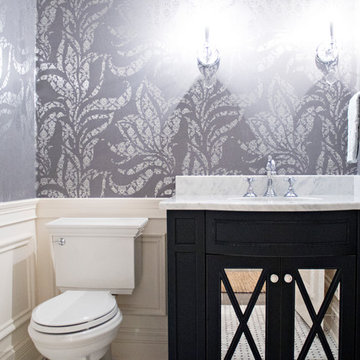
Small transitional powder room photo in Cincinnati with a two-piece toilet, an undermount sink and marble countertops



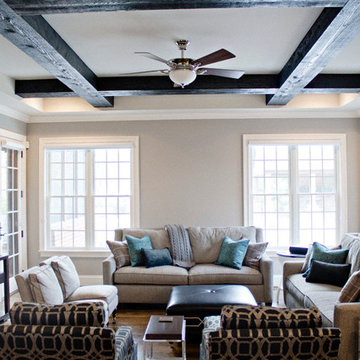 COPPER CREEK HOMES
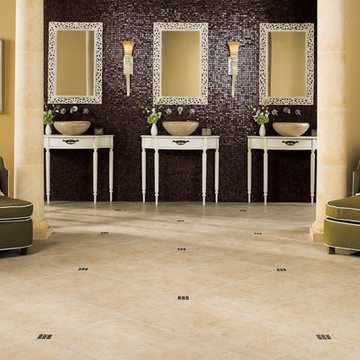
Living room - transitional enclosed dark wood floor living room idea in Cincinnati with beige walls
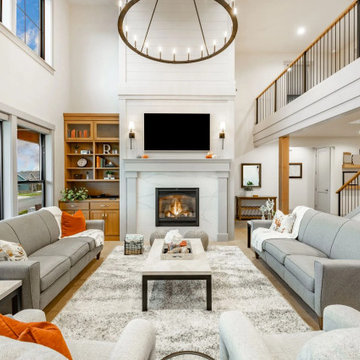

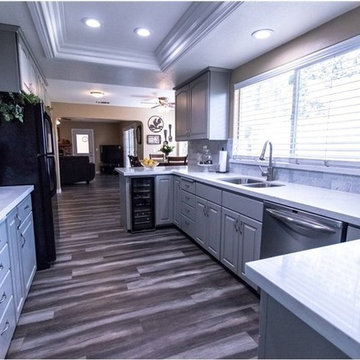

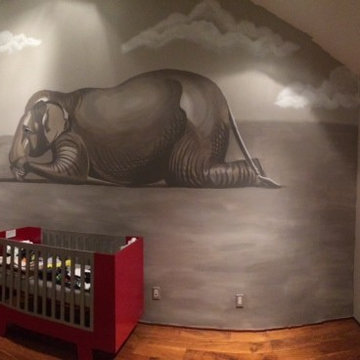
 Wall Art by Allyson
Grey elephant mural for nursery.
Example of a trendy nursery design in Orange County
Example of a trendy nursery design in Orange County


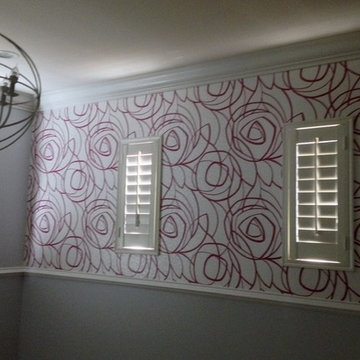
 The Paperhangers
A fun bedroom for a teenager!
Inspiration for a contemporary bedroom remodel in Orange County
Inspiration for a contemporary bedroom remodel in Orange County
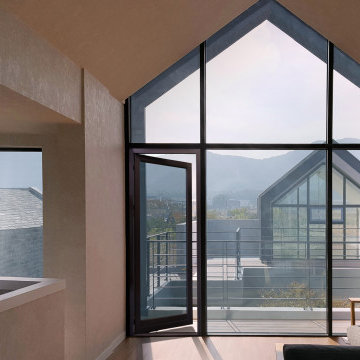
 Z Double B Inc
Z Double B Inc. is family owned and offers local construction solutions you can count on. We believe in providing quality products, at fair prices, with exceptional service. We provide the best replacement windows, sidings and doors for residential and commercial clients.
Z Double B Inc. has been serving customers in the Denver Metro area since 2013, offering local construction solutions that clients can count on. The company believes in providing quality products, at fair prices, with exceptional service. The mission of the company is “To provide superior customer service, while keeping prices reasonable with a quality that you cannot beat.”
Not only are eco-minded construction solutions offered, but customers can expect quality craftsmanship and diligence on every installation. Z Double B Inc. strives towards leading an eco-friendly job process by recycling materials they bring during the job such as glass, aluminum, previous windows, and doors. Z Double B Inc. provide complete building and construction services, including design, product acquisition, and technical installation.
Services Provided
Bifold Windows, Custom Windows, Egress Windows, Exterior Shutters, Trim Work, Weather Stripping, Window Installation, Window Replacement, Window Sales, Window Screen Installation, Siding, Doors, Door Sales, Garage Doors, Interior Glass, Moving Glass wall systems, Patio Doors

Sponsored
Delaware, OH

Buckeye Basements, Inc.
Central Ohio's Basement Finishing ExpertsBest Of Houzz '13-'21

 Guggenheim Architecture + Design Studio
With sweeping views of the Willamette river and Mt. Hood, this Atwater Place condo was designed with a balance of minimalism and livability in mind. A complete kitchen remodel brought a dark interior kitchen to the light and a full furnishings package welcomed Los Angeles transplants home to their new modern and bright residence. Our clients, a retired camera operator for both feature films and television and a producer/production manager on numerous television series including Weeds and The Middle, relocated from their traditionally-styled LA bungalow to Portland in the Summer of 2014. The couple sought a design departure from their long-term California residence and a fresh start for their new life in the South Waterfront.
With only two pieces of sentimental furniture and a handful of artwork included in the plan, we set out to create a comfortable and clean-lined furnishings package complimenting the broad southeast views. Organically shaped upholstery pieces juxtaposed with angular steel and wood tables create a soft balance in the open floor plan. Several custom pieces, including a dining table designed by our studio and a custom hand-blown glass chandelier crafted by Scott Schiesel with Lightlite compliment timeless pieces from Knoll, Herman Miller, and B&B Italia.
The kitchen is designed to reflect light and create brilliance in a space that is otherwise naturally dark. A material balance of stainless steel, back painted glass, quartz composite, lacquer, and mirror all play their part in creating a vibrant cooking environment. We collectively decided to forgo the traditional island pendant for a linear commercial fixture that provides tremendous light to the prep surface and creates an unexpected architectural element. The mirrored prep island creates the illusion of open space while concealing casework and wine storage on the working side of the kitchen.
It is worth noting that this project was designed and installed almost entirely while our clients were still living in LA and wrapping up professional obligations and selling their home. This afforded us the tremendous opportunity to send our clients to showrooms not available in Portland to view key pieces before final specification. Textiles and finish samples were approved via mail and communication took place over e-mail, telephone, and an occasional office visit. This unique process lead to a successful result and a beautifully balanced living environment.
Josh Partee Photography
 Elaine's Design

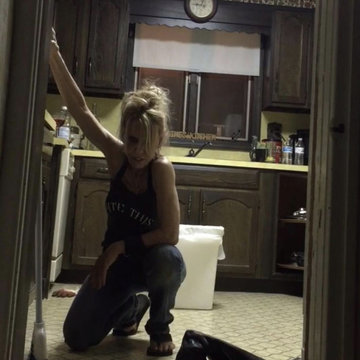
This basement was dull and musty; the home was 88 years old and needed to be renovated top to botoom! The basement was a non-functional space; Elaine took on the project as it was her passion to convert it into an office, workout room and sitting area....... wella!
6