
Search results for "Services pattern" in Home Design Ideas
 Kevson Services Group
sonia barry

Family room - mid-sized transitional open concept light wood floor family room idea in DC Metro with beige walls, a standard fireplace, a stone fireplace and a wall-mounted tv
Family room - mid-sized transitional open concept light wood floor family room idea in DC Metro with beige walls, a standard fireplace, a stone fireplace and a wall-mounted tv
 Vosburg Building Services
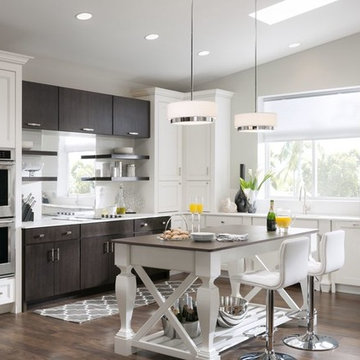
Mid-sized trendy l-shaped medium tone wood floor and brown floor eat-in kitchen photo in Cedar Rapids with white cabinets, quartzite countertops, white backsplash, stone slab backsplash, stainless steel appliances, an island, an undermount sink and recessed-panel cabinets
 ANT SERVICE CORPORATION
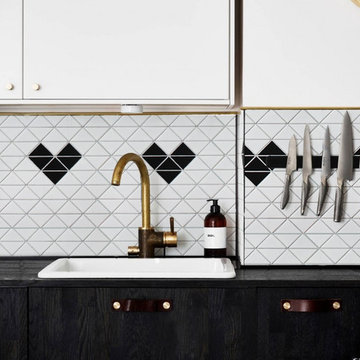
Modern kitchen design, featuring ant.tile creative 2'' heart pattern triangle tile patterns, building a sweet home for you
Example of a danish l-shaped porcelain tile and multicolored floor kitchen design in Orange County with a drop-in sink, shaker cabinets, white cabinets, multicolored backsplash, mosaic tile backsplash and stainless steel appliances
Example of a danish l-shaped porcelain tile and multicolored floor kitchen design in Orange County with a drop-in sink, shaker cabinets, white cabinets, multicolored backsplash, mosaic tile backsplash and stainless steel appliances
Find the right local pro for your project

 Service Doctor Remodeling & Design

Inspiration for a mid-sized timeless carpeted basement remodel in Chicago with yellow walls, a standard fireplace and a tile fireplace
 Hometown Quality Construction Services

Living room - mid-sized traditional formal and open concept ceramic tile and beige floor living room idea in Tampa with orange walls, no fireplace and no tv
 Stage Coach Services LLC dba "The Stage Coach"
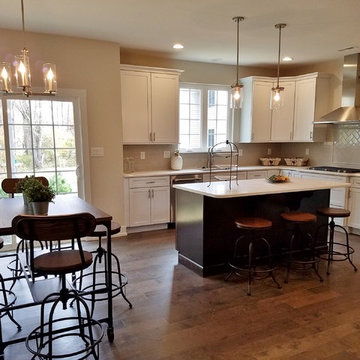
Example of a mid-sized transitional l-shaped dark wood floor and brown floor eat-in kitchen design in Philadelphia with shaker cabinets, white cabinets, marble countertops, white backsplash, subway tile backsplash, stainless steel appliances, an island, white countertops and an undermount sink


 Construction Services & Innovations II, Inc

Mid-sized trendy master multicolored tile and stone slab porcelain tile and beige floor bathroom photo in Jacksonville with flat-panel cabinets, black cabinets, a two-piece toilet, a trough sink, quartz countertops and black countertops
 Penn Outdoor Services
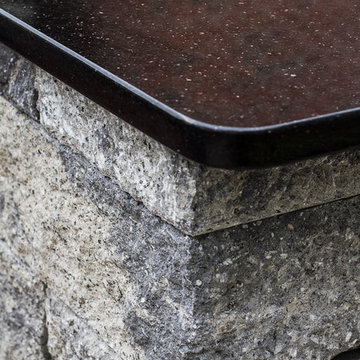
Patio kitchen - mid-sized traditional backyard brick patio kitchen idea in Philadelphia with no cover
 Albemarle Contracting Services
Ben Miller / Bighouse Designs
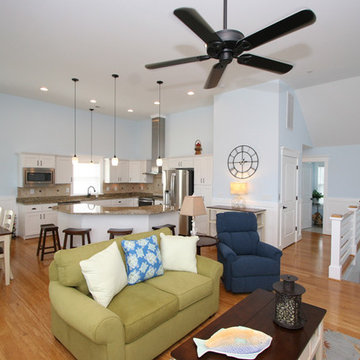
Inspiration for a mid-sized coastal formal and enclosed medium tone wood floor living room remodel in Other with blue walls, a standard fireplace, a plaster fireplace and a wall-mounted tv
Inspiration for a mid-sized coastal formal and enclosed medium tone wood floor living room remodel in Other with blue walls, a standard fireplace, a plaster fireplace and a wall-mounted tv
 Woodall Construction Services
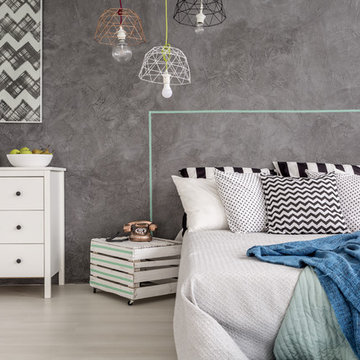
Mid-sized eclectic guest gray floor bedroom photo in Dallas with gray walls
 Bowman Remodeling
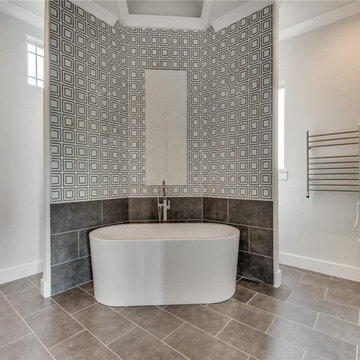
At Bowman Remodeling, we take pride in being your trusted kitchen and bath remodelers in Los Altos. We offer complete services for kitchen and bathroom remodeling in Los Altos and custom-built spaces that give you a more relaxing experience. Whether you need a “kid’s bathroom” or a luxury master bath retreat, our experts can design spaces with smart storage, beautiful design, and improved functionality.
Kitchen and Bathroom Remodeling Service in Los Altos, CA - http://www.bowmanremodeling.com/
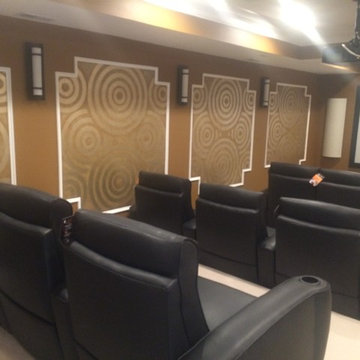
 Consumer Home Service
Home theater - mid-sized transitional enclosed carpeted home theater idea in Philadelphia with brown walls and a projector screen



 Genie's Drapery Service
Dedicated laundry room - small traditional single-wall dark wood floor dedicated laundry room idea in Charleston with beige walls, recessed-panel cabinets, white cabinets and a side-by-side washer/dryer
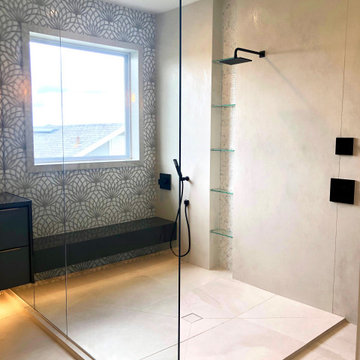 Construction Services & Innovations II, Inc
Bathroom - mid-sized contemporary master multicolored tile and stone slab porcelain tile and beige floor bathroom idea in Jacksonville
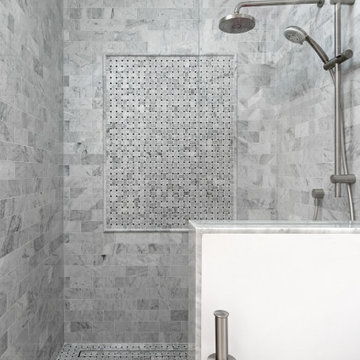
 Elite Remodels
Inspiration for a mid-sized modern 3/4 bathroom remodel in Santa Barbara with flat-panel cabinets, white cabinets, a one-piece toilet, white walls, an undermount sink, marble countertops and gray countertops
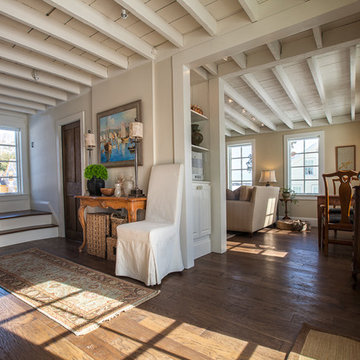
 Saybrook Home Interior Decorating Services
Saybrook Country Barn
Fine Home Interiors, Designer Inspired Furniture and Decor
2 Main Street,
Old Saybrook, Connecticut
06475
860-388-0891
Mid-sized mountain style open concept dark wood floor living room photo in Bridgeport with a music area, white walls and no tv
Mid-sized mountain style open concept dark wood floor living room photo in Bridgeport with a music area, white walls and no tv

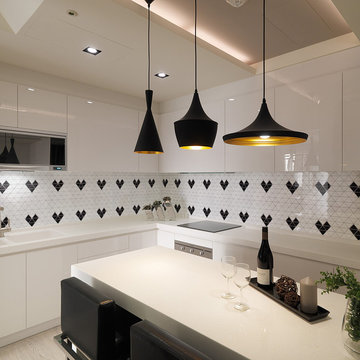 ANT SERVICE CORPORATION
Modern kitchen design installed with lovely backsplash, featuring ant.tile creative 2'' heart pattern triangle tile patterns, building a sweet home for you
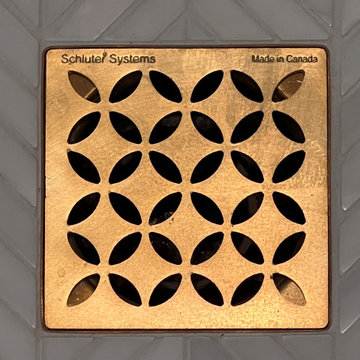
 West Designs - Full Service K+B Designer/Builder
Schluter drains are integral to the shower pan installation and many style options are available to fit any bathroom style.
Inspiration for a bathroom remodel in Sacramento
Inspiration for a bathroom remodel in Sacramento
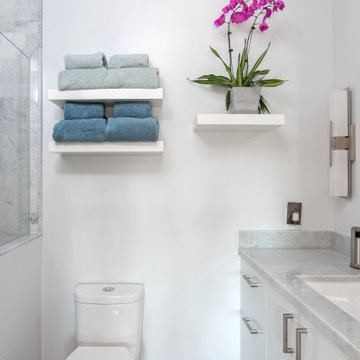 Elite Remodels
Example of a mid-sized minimalist 3/4 bathroom design in Santa Barbara with flat-panel cabinets, white cabinets, a one-piece toilet, white walls, an undermount sink, marble countertops and gray countertops
35