
Search results for "Services play" in Home Design Ideas

 Sun Control of Minnesota
 is a family owned and operated business that offers Professional Window Tinting Services. We first started out in one office with two part time installers, and we have now grown our business with over 15 employees badge-1980and four different locations in the metro area. We continue to expand our relationships with customers, as well as our service and quality of work.
We offer a complete line of Window Tinting services for Automotive, Commercial, Residential, & Marine applications. Our products include Decorative Frost Films, for glass enhancement; Safety/ Security Films, for Anti-Theft and Blast Protection; and 3M Paint Protection Film, for Automotive Rock Chip Prevention.
We focus on helping our customers reduce damaging UV rays, excessive solar heat gain, and glare from their interior spaces. UV rays, solar heat, and visible light are the main contributors to fading concerns in homes. Window Film reduces these elements to provide a beautiful view without having to close out the natural sunlight with a shade or blind. We provide the quality that competitors can’t even touch.
Our Mission is to Provide the Highest Quality Service, Products, and Installation in the Solar Energy Control Tint & Glass Film industry.
 Jennifer Gardner Design
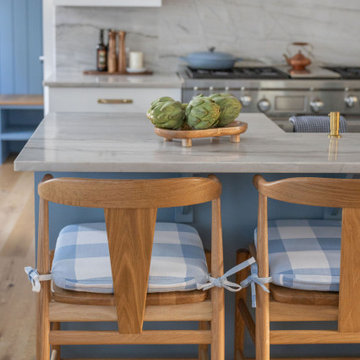
This multi-room project was designed to bring joy, color, and functionality to a lively family of five while creating inviting spaces for frequent extended-family gatherings. Our scope included a vibrant powder room, an ultra playful kids playroom, a dramatic double-height stairway gallery art wall, a refreshed kitchen and mudroom, a beautiful, highly customized dining nook.
To beat the Seattle winter blues, we leaned into bold, garden-inspired patterns, layered color, and playful details throughout. The heart of the home is the custom-designed dining nook, featuring an upholstered banquette tailored to the exact dimensions of the space and finished in durable, easy-care fabrics. A custom dining table with a built-in lazy Susan encourages shared meals and effortless entertaining—with a clever locking mechanism underneath to keep spinning in check when needed. The result is a collection of fun, vibrant spaces that feel personal, practical, and full of life and joy for this young family!
 Jennifer Gardner Design
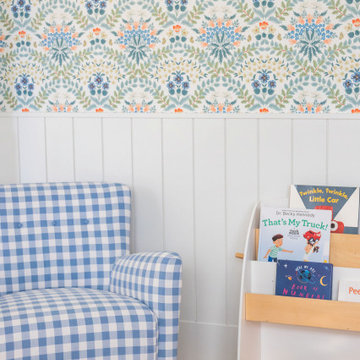
This multi-room project was designed to bring joy, color, and functionality to a lively family of five while creating inviting spaces for frequent extended-family gatherings. Our scope included a vibrant powder room, an ultra playful kids playroom, a dramatic double-height stairway gallery art wall, a refreshed kitchen and mudroom, a beautiful, highly customized dining nook.
To beat the Seattle winter blues, we leaned into bold, garden-inspired patterns, layered color, and playful details throughout. The heart of the home is the custom-designed dining nook, featuring an upholstered banquette tailored to the exact dimensions of the space and finished in durable, easy-care fabrics. A custom dining table with a built-in lazy Susan encourages shared meals and effortless entertaining—with a clever locking mechanism underneath to keep spinning in check when needed. The result is a collection of fun, vibrant spaces that feel personal, practical, and full of life and joy for this young family!
Find the right local pro for your project
 Jennifer Gardner Design
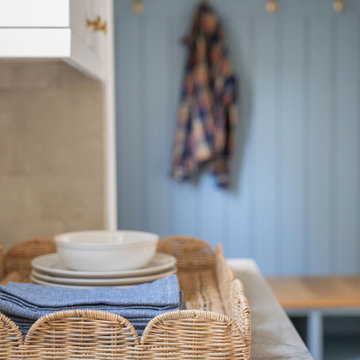
This multi-room project was designed to bring joy, color, and functionality to a lively family of five while creating inviting spaces for frequent extended-family gatherings. Our scope included a vibrant powder room, an ultra playful kids playroom, a dramatic double-height stairway gallery art wall, a refreshed kitchen and mudroom, a beautiful, highly customized dining nook.
To beat the Seattle winter blues, we leaned into bold, garden-inspired patterns, layered color, and playful details throughout. The heart of the home is the custom-designed dining nook, featuring an upholstered banquette tailored to the exact dimensions of the space and finished in durable, easy-care fabrics. A custom dining table with a built-in lazy Susan encourages shared meals and effortless entertaining—with a clever locking mechanism underneath to keep spinning in check when needed. The result is a collection of fun, vibrant spaces that feel personal, practical, and full of life and joy for this young family!
 Jennifer Gardner Design
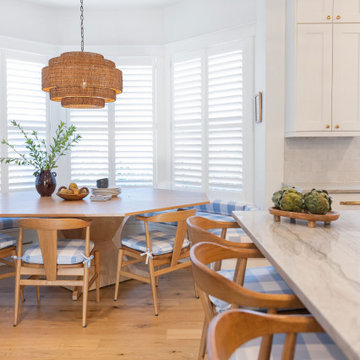
This multi-room project was designed to bring joy, color, and functionality to a lively family of five while creating inviting spaces for frequent extended-family gatherings. Our scope included a vibrant powder room, an ultra playful kids playroom, a dramatic double-height stairway gallery art wall, a refreshed kitchen and mudroom, a beautiful, highly customized dining nook.
To beat the Seattle winter blues, we leaned into bold, garden-inspired patterns, layered color, and playful details throughout. The heart of the home is the custom-designed dining nook, featuring an upholstered banquette tailored to the exact dimensions of the space and finished in durable, easy-care fabrics. A custom dining table with a built-in lazy Susan encourages shared meals and effortless entertaining—with a clever locking mechanism underneath to keep spinning in check when needed. The result is a collection of fun, vibrant spaces that feel personal, practical, and full of life and joy for this young family!
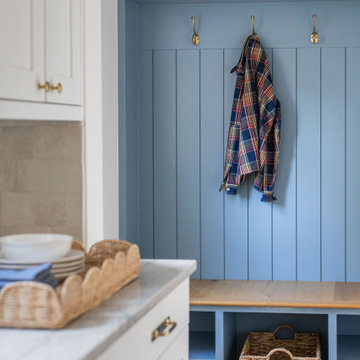 Jennifer Gardner Design
This multi-room project was designed to bring joy, color, and functionality to a lively family of five while creating inviting spaces for frequent extended-family gatherings. Our scope included a vibrant powder room, an ultra playful kids playroom, a dramatic double-height stairway gallery art wall, a refreshed kitchen and mudroom, a beautiful, highly customized dining nook.
To beat the Seattle winter blues, we leaned into bold, garden-inspired patterns, layered color, and playful details throughout. The heart of the home is the custom-designed dining nook, featuring an upholstered banquette tailored to the exact dimensions of the space and finished in durable, easy-care fabrics. A custom dining table with a built-in lazy Susan encourages shared meals and effortless entertaining—with a clever locking mechanism underneath to keep spinning in check when needed. The result is a collection of fun, vibrant spaces that feel personal, practical, and full of life and joy for this young family!

 Aqua Pools
Our staff always offers the highest level of customer service; we will always offer quality advice throughout your entire pool construction. We boast over 45 years of customer satisfaction, by honestly guaranteeing our work, an accomplishment that few pool companies can match.



 Northworks Architects + Planners
Nestled along the base of the Snake River, this house in Jackson, WY, is surrounded by nature. Design emphasis has been placed on carefully located views to the Grand Tetons, Munger Mountain, Cody Peak and Josie’s Ridge. This modern take on a farmhouse features painted clapboard siding, raised seam metal roofing, and reclaimed stone walls. Designed for an active young family, the house has multi-functional rooms with spaces for entertaining, play and numerous connections to the outdoors.
Photography & Styling: Leslee Mitchell
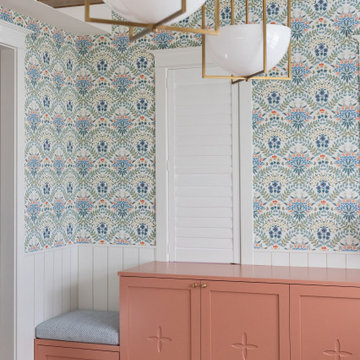 Jennifer Gardner Design
This multi-room project was designed to bring joy, color, and functionality to a lively family of five while creating inviting spaces for frequent extended-family gatherings. Our scope included a vibrant powder room, an ultra playful kids playroom, a dramatic double-height stairway gallery art wall, a refreshed kitchen and mudroom, a beautiful, highly customized dining nook.
To beat the Seattle winter blues, we leaned into bold, garden-inspired patterns, layered color, and playful details throughout. The heart of the home is the custom-designed dining nook, featuring an upholstered banquette tailored to the exact dimensions of the space and finished in durable, easy-care fabrics. A custom dining table with a built-in lazy Susan encourages shared meals and effortless entertaining—with a clever locking mechanism underneath to keep spinning in check when needed. The result is a collection of fun, vibrant spaces that feel personal, practical, and full of life and joy for this young family!
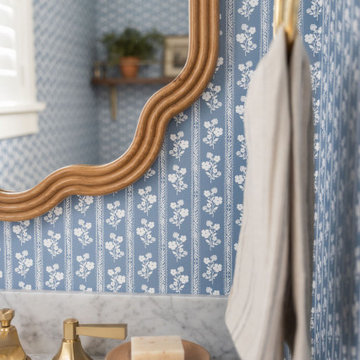 Jennifer Gardner Design
This multi-room project was designed to bring joy, color, and functionality to a lively family of five while creating inviting spaces for frequent extended-family gatherings. Our scope included a vibrant powder room, an ultra playful kids playroom, a dramatic double-height stairway gallery art wall, a refreshed kitchen and mudroom, a beautiful, highly customized dining nook.
To beat the Seattle winter blues, we leaned into bold, garden-inspired patterns, layered color, and playful details throughout. The heart of the home is the custom-designed dining nook, featuring an upholstered banquette tailored to the exact dimensions of the space and finished in durable, easy-care fabrics. A custom dining table with a built-in lazy Susan encourages shared meals and effortless entertaining—with a clever locking mechanism underneath to keep spinning in check when needed. The result is a collection of fun, vibrant spaces that feel personal, practical, and full of life and joy for this young family!
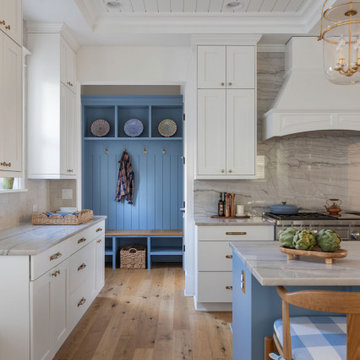 Jennifer Gardner Design
This multi-room project was designed to bring joy, color, and functionality to a lively family of five while creating inviting spaces for frequent extended-family gatherings. Our scope included a vibrant powder room, an ultra playful kids playroom, a dramatic double-height stairway gallery art wall, a refreshed kitchen and mudroom, a beautiful, highly customized dining nook.
To beat the Seattle winter blues, we leaned into bold, garden-inspired patterns, layered color, and playful details throughout. The heart of the home is the custom-designed dining nook, featuring an upholstered banquette tailored to the exact dimensions of the space and finished in durable, easy-care fabrics. A custom dining table with a built-in lazy Susan encourages shared meals and effortless entertaining—with a clever locking mechanism underneath to keep spinning in check when needed. The result is a collection of fun, vibrant spaces that feel personal, practical, and full of life and joy for this young family!
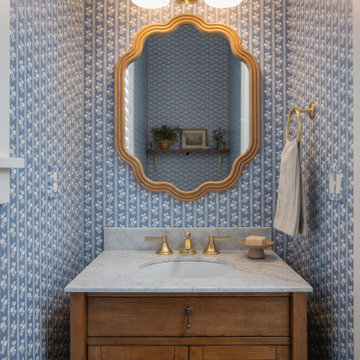 Jennifer Gardner Design
This multi-room project was designed to bring joy, color, and functionality to a lively family of five while creating inviting spaces for frequent extended-family gatherings. Our scope included a vibrant powder room, an ultra playful kids playroom, a dramatic double-height stairway gallery art wall, a refreshed kitchen and mudroom, a beautiful, highly customized dining nook.
To beat the Seattle winter blues, we leaned into bold, garden-inspired patterns, layered color, and playful details throughout. The heart of the home is the custom-designed dining nook, featuring an upholstered banquette tailored to the exact dimensions of the space and finished in durable, easy-care fabrics. A custom dining table with a built-in lazy Susan encourages shared meals and effortless entertaining—with a clever locking mechanism underneath to keep spinning in check when needed. The result is a collection of fun, vibrant spaces that feel personal, practical, and full of life and joy for this young family!
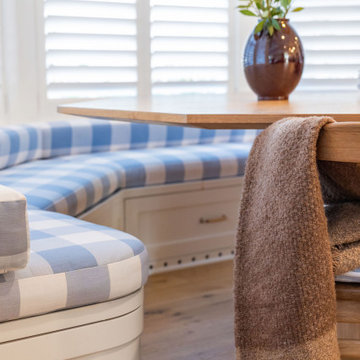 Jennifer Gardner Design
This multi-room project was designed to bring joy, color, and functionality to a lively family of five while creating inviting spaces for frequent extended-family gatherings. Our scope included a vibrant powder room, an ultra playful kids playroom, a dramatic double-height stairway gallery art wall, a refreshed kitchen and mudroom, a beautiful, highly customized dining nook.
To beat the Seattle winter blues, we leaned into bold, garden-inspired patterns, layered color, and playful details throughout. The heart of the home is the custom-designed dining nook, featuring an upholstered banquette tailored to the exact dimensions of the space and finished in durable, easy-care fabrics. A custom dining table with a built-in lazy Susan encourages shared meals and effortless entertaining—with a clever locking mechanism underneath to keep spinning in check when needed. The result is a collection of fun, vibrant spaces that feel personal, practical, and full of life and joy for this young family!

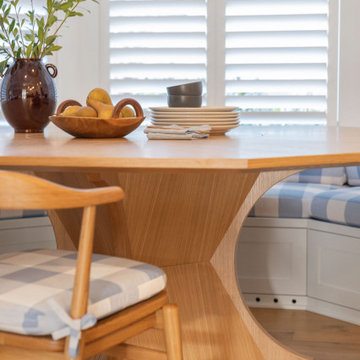 Jennifer Gardner Design
This multi-room project was designed to bring joy, color, and functionality to a lively family of five while creating inviting spaces for frequent extended-family gatherings. Our scope included a vibrant powder room, an ultra playful kids playroom, a dramatic double-height stairway gallery art wall, a refreshed kitchen and mudroom, a beautiful, highly customized dining nook.
To beat the Seattle winter blues, we leaned into bold, garden-inspired patterns, layered color, and playful details throughout. The heart of the home is the custom-designed dining nook, featuring an upholstered banquette tailored to the exact dimensions of the space and finished in durable, easy-care fabrics. A custom dining table with a built-in lazy Susan encourages shared meals and effortless entertaining—with a clever locking mechanism underneath to keep spinning in check when needed. The result is a collection of fun, vibrant spaces that feel personal, practical, and full of life and joy for this young family!
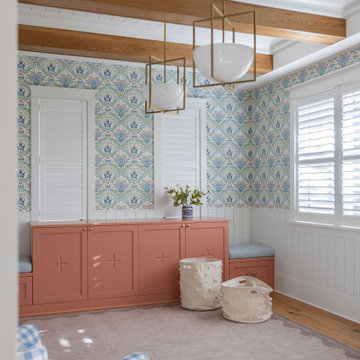 Jennifer Gardner Design
This multi-room project was designed to bring joy, color, and functionality to a lively family of five while creating inviting spaces for frequent extended-family gatherings. Our scope included a vibrant powder room, an ultra playful kids playroom, a dramatic double-height stairway gallery art wall, a refreshed kitchen and mudroom, a beautiful, highly customized dining nook.
To beat the Seattle winter blues, we leaned into bold, garden-inspired patterns, layered color, and playful details throughout. The heart of the home is the custom-designed dining nook, featuring an upholstered banquette tailored to the exact dimensions of the space and finished in durable, easy-care fabrics. A custom dining table with a built-in lazy Susan encourages shared meals and effortless entertaining—with a clever locking mechanism underneath to keep spinning in check when needed. The result is a collection of fun, vibrant spaces that feel personal, practical, and full of life and joy for this young family!
 Aqua Pools
Our staff always offers the highest level of customer service; we will always offer quality advice throughout your entire pool construction. We boast over 45 years of customer satisfaction, by honestly guaranteeing our work, an accomplishment that few pool companies can match.
 Jennifer Gardner Design
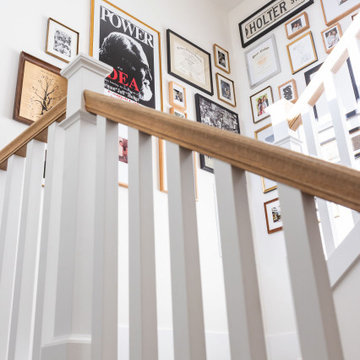
This multi-room project was designed to bring joy, color, and functionality to a lively family of five while creating inviting spaces for frequent extended-family gatherings. Our scope included a vibrant powder room, an ultra playful kids playroom, a dramatic double-height stairway gallery art wall, a refreshed kitchen and mudroom, a beautiful, highly customized dining nook.
To beat the Seattle winter blues, we leaned into bold, garden-inspired patterns, layered color, and playful details throughout. The heart of the home is the custom-designed dining nook, featuring an upholstered banquette tailored to the exact dimensions of the space and finished in durable, easy-care fabrics. A custom dining table with a built-in lazy Susan encourages shared meals and effortless entertaining—with a clever locking mechanism underneath to keep spinning in check when needed. The result is a collection of fun, vibrant spaces that feel personal, practical, and full of life and joy for this young family!

 Jennifer Gardner Design
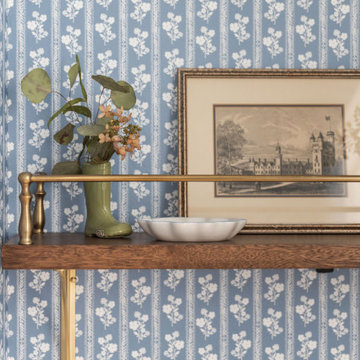
This multi-room project was designed to bring joy, color, and functionality to a lively family of five while creating inviting spaces for frequent extended-family gatherings. Our scope included a vibrant powder room, an ultra playful kids playroom, a dramatic double-height stairway gallery art wall, a refreshed kitchen and mudroom, a beautiful, highly customized dining nook.
To beat the Seattle winter blues, we leaned into bold, garden-inspired patterns, layered color, and playful details throughout. The heart of the home is the custom-designed dining nook, featuring an upholstered banquette tailored to the exact dimensions of the space and finished in durable, easy-care fabrics. A custom dining table with a built-in lazy Susan encourages shared meals and effortless entertaining—with a clever locking mechanism underneath to keep spinning in check when needed. The result is a collection of fun, vibrant spaces that feel personal, practical, and full of life and joy for this young family!


 Ethelind Coblin Architect P.C
The existing Georgian mansion, located in this Landmarked district, had remained largely untouched since the early 1960s. The gut renovation included an enlargement and modernization of the kitchen and family room, a new children’s play area and reconfigured service stair. The main stair was restored and second-floor landing was enlarged and opened to provide daylight to the center of the house. Here, a welcoming sitting area leads to a reconfigured master bedroom and dressing suite, a study, bedroom suites for the children, and an attic space for drum practice. Details included restoration and enhancement of existing millwork, fireplace stonework and trim; with new finishes and furnishings by Kimberly Hall Creative. A high-velocity central HVAC system was added along with a full electrical upgrade. Exterior work included a new custom side entrance, transom and side lites and new custom iron handrails.
72