
Search results for "Serving" in Home Design Ideas
 Connecticut Kitchen Design
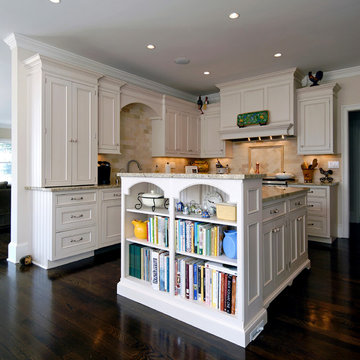
This centerpiece of the kitchen in this beachfront home is the two-tiered island with an end bookcase to house the homeowner's collection of cookbooks. The bar area features a secondary sink, a beverage refrigerator, and upper cabinets with horizontal mullion, true divided lite glass doors. The cabinets are Wood-Mode 42 beaded inset, Essex Recessed, finished in Vintage Nordic (paint with glaze) on maple. The appliances include a Sub-Zero 48" refrigerator and a Wolf 48" side-by-side range.


Find the right local pro for your project

 Nyhus Design Group
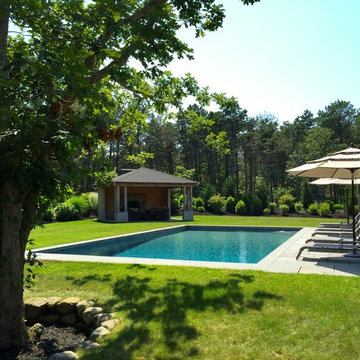
Designed to compliment the existing single story home in a densely wooded setting, this Pool Cabana serves as outdoor kitchen, dining, bar, bathroom/changing room, and storage. Photos by Ross Pushinaitus.


 Connecticut Kitchen Design
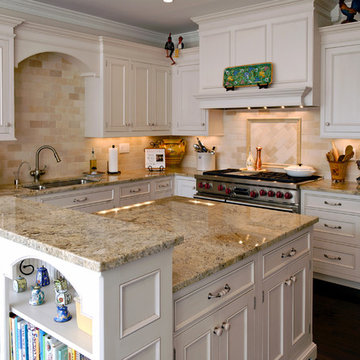
This centerpiece of the kitchen in this beachfront home is the two-tiered island with an end bookcase to house the homeowner's collection of cookbooks. The bar area features a secondary sink, a beverage refrigerator, and upper cabinets with horizontal mullion, true divided lite glass doors. The cabinets are Wood-Mode 42 beaded inset, Essex Recessed, finished in Vintage Nordic (paint with glaze) on maple. The appliances include a Sub-Zero 48" refrigerator and a Wolf 48" side-by-side range.


 McBrayer Landscapes
Reaches 6 to 10 feet tall and 5 to 6 feet wide. Partial to full sun. This compact, conical False Cypress has graceful, soft fern-like branches. The leaves are bright green on top and flecked with silver-blue on the underside. A great alternative for Dwarf Alberta Spruce and pyramidal yews. Deer resistant.
 Labrie Associates, Design & Landscape Division
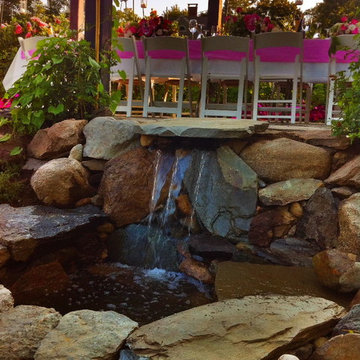
A waterfall adds the sound of water to the gathering...
This is an example of a craftsman landscaping in Boston.
This is an example of a craftsman landscaping in Boston.
 Todd Alan Woodcraft
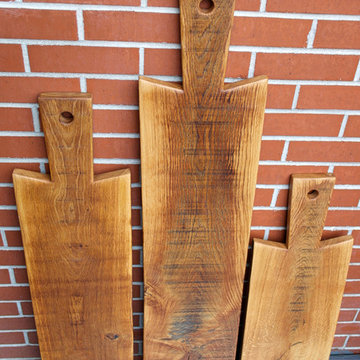
European Styled Charcuterie Board.
Old World charm meets New World elegance in our newest Charcuterie board, part of the European styled, Mangino Collection: Tavola per Salumi.
Picture this gorgeous European Oak board on the rustic table of an Italian family in the small village of Borca di Cadore, or picture it at a late night dinner party in an Upper East Side NY Loft. Or picture this beauty in your home on your table for your family and friends!
Simple or Swanky, home or party this unique board is able to cover the occasion!

 Grove Park Construction
Entry hall - coastal medium tone wood floor and brown floor entry hall idea in Nashville with white walls and a black front door

 Spacecrafting / Architectural Photography
Builder: Denali Custom Homes - Architectural Designer: Alexander Design Group - Interior Designer: Studio M Interiors - Photo: Spacecrafting Photography

 Maraya Interior Design
Industrial modern bar in a small beach house. Reclaimed wood siding and glass tile with galvanized steel pendant lighting.
A small weekend beach resort home for a family of four with two little girls. Remodeled from a funky old house built in the 60's on Oxnard Shores. This little white cottage has the master bedroom, a playroom, guest bedroom and girls' bunk room upstairs, while downstairs there is a 1960s feel family room with an industrial modern style bar for the family's many parties and celebrations. A great room open to the dining area with a zinc dining table and rattan chairs. Fireplace features custom iron doors, and green glass tile surround. New white cabinets and bookshelves flank the real wood burning fire place. Simple clean white cabinetry in the kitchen with x designs on glass cabinet doors and peninsula ends. Durable, beautiful white quartzite counter tops and yes! porcelain planked floors for durability! The girls can run in and out without worrying about the beach sand damage!. White painted planked and beamed ceilings, natural reclaimed woods mixed with rattans and velvets for comfortable, beautiful interiors Project Location: Oxnard, California. Project designed by Maraya Interior Design. From their beautiful resort town of Ojai, they serve clients in Montecito, Hope Ranch, Malibu, Westlake and Calabasas, across the tri-county areas of Santa Barbara, Ventura and Los Angeles, south to Hidden Hills- north through Solvang and more.


 Northworks Architects + Planners
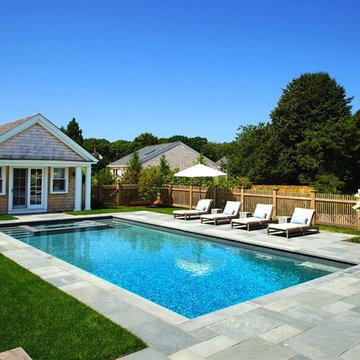
Nestled along the base of the Snake River, this house in Jackson, WY, is surrounded by nature. Design emphasis has been placed on carefully located views to the Grand Tetons, Munger Mountain, Cody Peak and Josie’s Ridge. This modern take on a farmhouse features painted clapboard siding, raised seam metal roofing, and reclaimed stone walls. Designed for an active young family, the house has multi-functional rooms with spaces for entertaining, play and numerous connections to the outdoors.
Photo by Tuck Fauntleroy
Photo by Tuck Fauntleroy

 Dona Rosene Interiors
ASID 2018 DESIGN OVATION SINGLE SPACE DEDICATED FUNCTION/ SECOND PLACE. The clients requested professional assistance transforming this small, jumbled room with lots of angles into an efficient home office and occasional guest bedroom for visiting family. Maintaining the existing stained wood moldings was requested and the final vision was to reflect their Nigerian heritage in a dramatic and tasteful fashion. Photo by Michael Hunter

 Ebbighausen Homes Inc
granite, tile, wood floor, white cabinets, kitchen island, island light,
Kitchen - transitional l-shaped dark wood floor kitchen idea with an undermount sink, shaker cabinets, white cabinets, white backsplash, stainless steel appliances and an island
Kitchen - transitional l-shaped dark wood floor kitchen idea with an undermount sink, shaker cabinets, white cabinets, white backsplash, stainless steel appliances and an island

 National Kitchen & Bath Association
Visit NKBA.org/ProSearch to find an NKBA professional near you- turn your dreams into reality! Budget Friendly Kitchen & 2nd Place- Medium Kitchen 'Beach Ball' by Cheryl Kees Clendenon Here’s a perfect rendition of a contemporary twist on a classic beach cottage. This kitchen in a rental was designed for the easy navigation of a large number of guests. The island offers generous seating areas and plenty of counter space aptly crafted to serve multiple cooks. Photo: Greg Riegler Photography
129