
Search results for "Setting personal" in Home Design Ideas
 BBQGuys
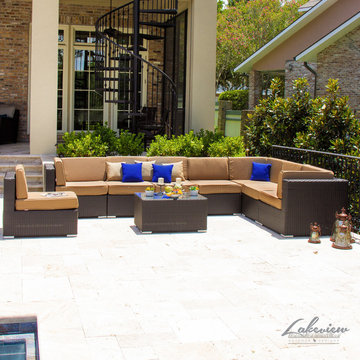
The long-lasting, hand woven Avery Island Collection from Lakeview Outdoor Designs offers an upscale look with multiple configuration options.
UltimatePatio.com
 BBQGuys

The long-lasting, hand woven Avery Island Collection from Lakeview Outdoor Designs offers an upscale look with multiple configuration options.
UltimatePatio.com
 BBQGuys
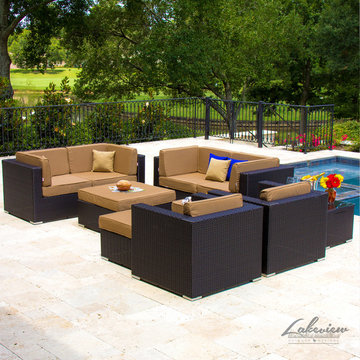
The long-lasting, hand woven Avery Island Collection from Lakeview Outdoor Designs offers an upscale look with multiple configuration options.
UltimatePatio.com
Find the right local pro for your project
 BBQGuys
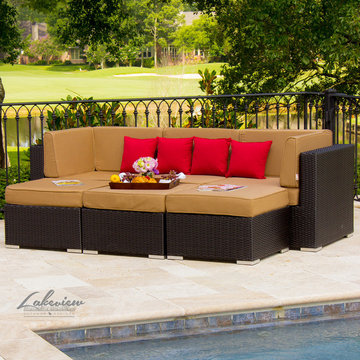
The long-lasting, hand woven Avery Island Collection from Lakeview Outdoor Designs offers an upscale look with multiple configuration options.
UltimatePatio.com
 BBQGuys
The long-lasting, hand woven Avery Island Collection from Lakeview Outdoor Designs offers an upscale look with multiple configuration options.
UltimatePatio.com

 Cathy's Concepts
The Estate Collection Red Wine Glasses are designed with an angular bowl and slender stem, adding a touch of elegance to your barware. Share your favorite red with guests while showcasing this set of four sophisticated glasses.
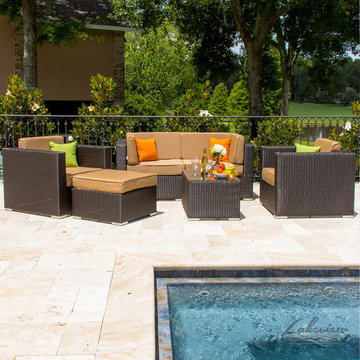 BBQGuys
The long-lasting, hand woven Avery Island Collection from Lakeview Outdoor Designs offers an upscale look with multiple configuration options.
UltimatePatio.com

Sponsored
Columbus, OH

Hope Restoration & General Contracting
Columbus Design-Build, Kitchen & Bath Remodeling, Historic Renovations
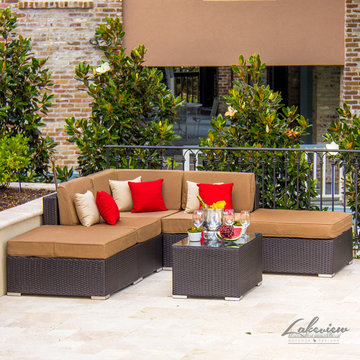 BBQGuys
The long-lasting, hand woven Avery Island Collection from Lakeview Outdoor Designs offers an upscale look with multiple configuration options.
UltimatePatio.com

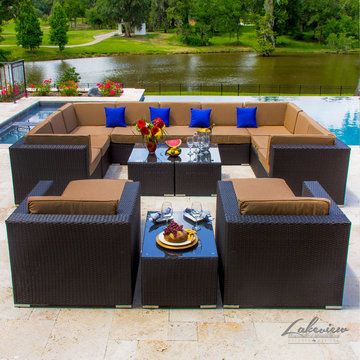 BBQGuys
The long-lasting, hand woven Avery Island Collection from Lakeview Outdoor Designs offers an upscale look with multiple configuration options.
UltimatePatio.com
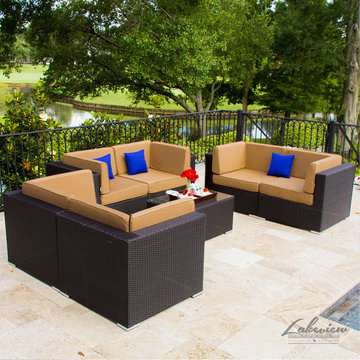 BBQGuys
The long-lasting, hand woven Avery Island Collection from Lakeview Outdoor Designs offers an upscale look with multiple configuration options.
UltimatePatio.com
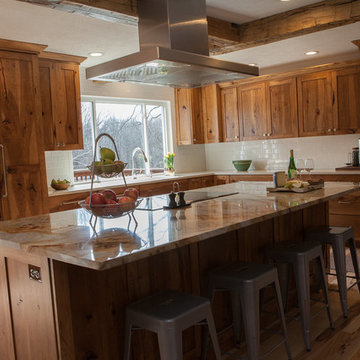
 Haste Woodcraft
This rustic modern kitchen features stained natural hickory Shaker cabinets and flat panel drawers, a built-in paneled refrigerator and dishwasher, "Dreamy Marfil" quartz and Roma Imperiale quartzite countertops, and Thermador appliances. Reclaimed barn wood beams installed by Haste Woodcraft, also.
Heather Harris Photography, LLC


Sponsored
Delaware, OH

Buckeye Basements, Inc.
Central Ohio's Basement Finishing ExpertsBest Of Houzz '13-'21

 Christopher Simmonds Architect
The client’s brief was to create a space reminiscent of their beloved downtown Chicago industrial loft, in a rural farm setting, while incorporating their unique collection of vintage and architectural salvage. The result is a custom designed space that blends life on the farm with an industrial sensibility.
The new house is located on approximately the same footprint as the original farm house on the property. Barely visible from the road due to the protection of conifer trees and a long driveway, the house sits on the edge of a field with views of the neighbouring 60 acre farm and creek that runs along the length of the property.
The main level open living space is conceived as a transparent social hub for viewing the landscape. Large sliding glass doors create strong visual connections with an adjacent barn on one end and a mature black walnut tree on the other.
The house is situated to optimize views, while at the same time protecting occupants from blazing summer sun and stiff winter winds. The wall to wall sliding doors on the south side of the main living space provide expansive views to the creek, and allow for breezes to flow throughout. The wrap around aluminum louvered sun shade tempers the sun.
The subdued exterior material palette is defined by horizontal wood siding, standing seam metal roofing and large format polished concrete blocks.
The interiors were driven by the owners’ desire to have a home that would properly feature their unique vintage collection, and yet have a modern open layout. Polished concrete floors and steel beams on the main level set the industrial tone and are paired with a stainless steel island counter top, backsplash and industrial range hood in the kitchen. An old drinking fountain is built-in to the mudroom millwork, carefully restored bi-parting doors frame the library entrance, and a vibrant antique stained glass panel is set into the foyer wall allowing diffused coloured light to spill into the hallway. Upstairs, refurbished claw foot tubs are situated to view the landscape.
The double height library with mezzanine serves as a prominent feature and quiet retreat for the residents. The white oak millwork exquisitely displays the homeowners’ vast collection of books and manuscripts. The material palette is complemented by steel counter tops, stainless steel ladder hardware and matte black metal mezzanine guards. The stairs carry the same language, with white oak open risers and stainless steel woven wire mesh panels set into a matte black steel frame.
The overall effect is a truly sublime blend of an industrial modern aesthetic punctuated by personal elements of the owners’ storied life.
Photography: James Brittain

 Highmark Builders
Landmark Photography
Transitional dark wood floor dining room photo in Minneapolis with white walls
Transitional dark wood floor dining room photo in Minneapolis with white walls



 Carmit Oron Interior Design
Inspiration for a huge cottage master white tile limestone floor, gray floor and single-sink bathroom remodel in San Francisco with blue cabinets, a one-piece toilet, white walls, a drop-in sink, marble countertops, a hinged shower door, white countertops, a built-in vanity and recessed-panel cabinets

Sponsored
Columbus, OH
Free consultation for landscape design!

Peabody Landscape Group
Columbus' Reliable Landscape Design & Contracting

 Backyard Buildings
If you have the backyard space, don't waste it. Make your backyard the place to get away from it all. With the sun peeking through the clouds and the birds chirping from afar, a backyard sanctuary like this might be just what the doctor ordered.

 Eden Clark of VEDA Design Group
Originally this side patio was simply a barren cement patch that was cold and uninviting (see the BEFORE picture). It has a basic stone and concrete patio floor, with concrete brick walls. There was some natural bamboo behind the wall, but otherwise no plants. The house sits down in to the property, and to get to the front door you have to descend a steep set of stairs. This patio area is one of the first things people see as they descend the stairs to the front door, so we wanted to make it as inviting and cozy as possible. Plus, with all the natural tree coverage, it's a perfect place during hot days to curl up with a book or glass of wine under the shade.
Not wanting to spend money on a massive renovation, the goal was to create a cozy niche for both entertaining guests and personal relaxation, reminiscent of an India-meets-Bali exotic retreat. We created something that was organic and natural looking, in harmony with the relaxed environment of Laguna Beach.
To keep it budget friendly - and better for the environment - we also opted for recycled and pre-owned items we found on Craiglist and eBay.
I chose to first mask the barren concrete walls with an carved wood screen from India, to add depth and interest. I placed two large daybeds with heavily padded cushions in an “L” shape to entice people to curl up and sink in. Rather than opting for a regular square patio table, I found a one-of-a-kind custom oak tree slab table (a fantastic Craiglist find!) that added a beautiful organic feel. The Moroccan lamp I brought back from one of my trips to Marrakech, and it added the perfect personal touch, in addition to personal sacred objects such as an antique Kwan Yin statue (great eBay find), crystals, and shells found at the beach.
Finally, various plants were added — including both a satsuma orange tree and grapefruit tree that add lovely bursts of color when in season. And makes for a great quick snack when lounging about!
 Nancy Finneson | DeMane Design

This shower has a seat that appears to float in air with a hand shower. The custom niche is reachable whether standing or sitting. Tile, stone, quartz and glass!
This was a major Master Suite remodel. It has it all; a large walk-in shower, a spa tub with TV, bench seats both in the shower and by the tub, his and hers storage, a walk-in closet, heated floors everywhere and a flood of light.
Photo: Northlight Photography
34