
Search results for "Settlement designs" in Home Design Ideas
 Weltevree
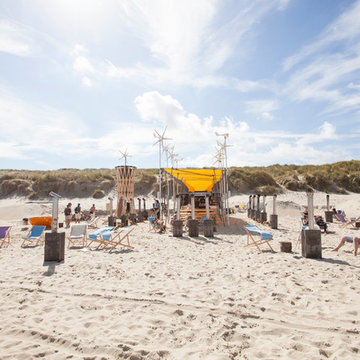
The Beach Garden was a temporary self-sustaining settlement. The intelligent combination of products, the elements, and use of the elements, is something we accomplish in cooperation with Lab Vlieland, the Dutch Forestry Commission and a number of designers and engineers.
How?
Groundfridges for fish-bars and beer-cooling facilities
Outdoor stoves where you can prepare your own meal
Dutchtubs filled with salt water, heated by fires from driftwood or locally cut timber
Energy from wind and sun for lighting and music
Sand landscapes that offer privacy and shelter from the wind
 Weltevree
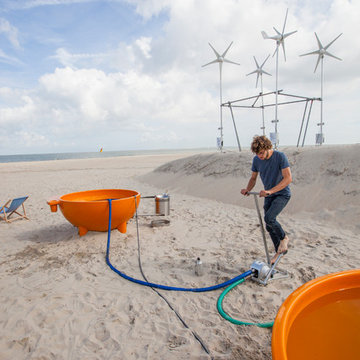
The Beach Garden was a temporary self-sustaining settlement. The intelligent combination of products, the elements, and use of the elements, is something we accomplish in cooperation with Lab Vlieland, the Dutch Forestry Commission and a number of designers and engineers.
How?
Groundfridges for fish-bars and beer-cooling facilities
Outdoor stoves where you can prepare your own meal
Dutchtubs filled with salt water, heated by fires from driftwood or locally cut timber
Energy from wind and sun for lighting and music
Sand landscapes that offer privacy and shelter from the wind

 Nocatee | Ponte Vedra, Florida
The Rowen Model by Toll Brothers in The Settlement at Twenty Mile in Nocatee.
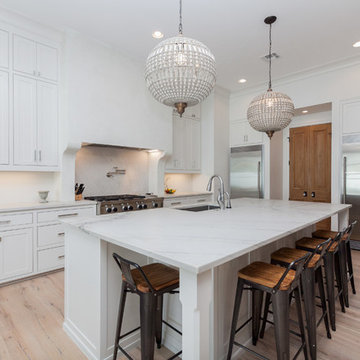
Example of a transitional kitchen design in Jacksonville
Example of a transitional kitchen design in Jacksonville
Find the right local pro for your project
 Weltevree
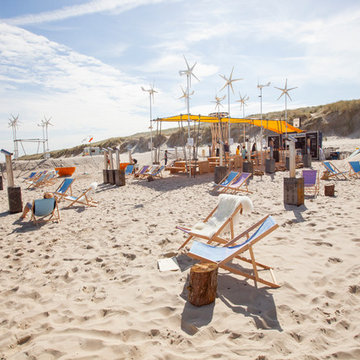
The Beach Garden was a temporary self-sustaining settlement. The intelligent combination of products, the elements, and use of the elements, is something we accomplish in cooperation with Lab Vlieland, the Dutch Forestry Commission and a number of designers and engineers.
How?
Groundfridges for fish-bars and beer-cooling facilities
Outdoor stoves where you can prepare your own meal
Dutchtubs filled with salt water, heated by fires from driftwood or locally cut timber
Energy from wind and sun for lighting and music
Sand landscapes that offer privacy and shelter from the wind
 Weltevree
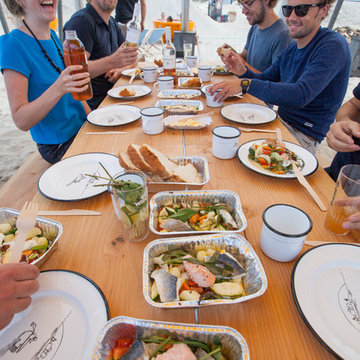
The Beach Garden was a temporary self-sustaining settlement. The intelligent combination of products, the elements, and use of the elements, is something we accomplish in cooperation with Lab Vlieland, the Dutch Forestry Commission and a number of designers and engineers.
How?
Groundfridges for fish-bars and beer-cooling facilities
Outdoor stoves where you can prepare your own meal
Dutchtubs filled with salt water, heated by fires from driftwood or locally cut timber
Energy from wind and sun for lighting and music
Sand landscapes that offer privacy and shelter from the wind

 Susan's Edible Garden & Permaculture Design
I like to hike in this redwood forest in Northern California. Observing nature helps design sustainable human settlements.


Sponsored
Columbus, OH

Snider & Metcalf Interior Design, LTD
Leading Interior Designers in Columbus, Ohio & Ponte Vedra, Florida

 Weltevree
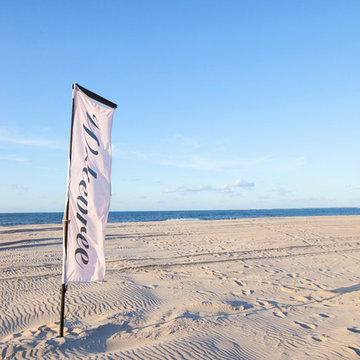
The Beach Garden was a temporary self-sustaining settlement. The intelligent combination of products, the elements, and use of the elements, is something we accomplish in cooperation with Lab Vlieland, the Dutch Forestry Commission and a number of designers and engineers.
How?
Groundfridges for fish-bars and beer-cooling facilities
Outdoor stoves where you can prepare your own meal
Dutchtubs filled with salt water, heated by fires from driftwood or locally cut timber
Energy from wind and sun for lighting and music
Sand landscapes that offer privacy and shelter from the wind
 Weltevree
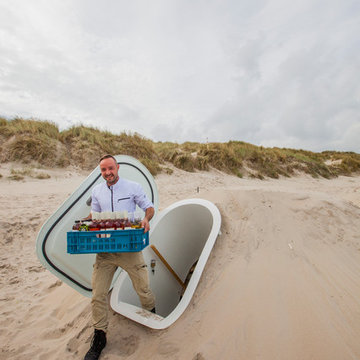
The Beach Garden was a temporary self-sustaining settlement. The intelligent combination of products, the elements, and use of the elements, is something we accomplish in cooperation with Lab Vlieland, the Dutch Forestry Commission and a number of designers and engineers.
How?
Groundfridges for fish-bars and beer-cooling facilities
Outdoor stoves where you can prepare your own meal
Dutchtubs filled with salt water, heated by fires from driftwood or locally cut timber
Energy from wind and sun for lighting and music
Sand landscapes that offer privacy and shelter from the wind

 McDonald Architects, LLC
This private residence in The Settlement on Kiawah Island was designed as a visual frame for the property's spectacular views of the Kiawah River. Almost every room has access to these views of the river across the pool and spa in the foreground.

 Atkins Design Group
Beautiful traditional kitchen with custom glazed white cabinets with LED task lights, espresso quartz counters, crackled subway tile accents with pottery inspired tiles from Dal-tile, vaulted ceiling with LED lighting, and anchored by beautiful engineered wood flooring.
 Atkins Design Group
Clean, crisp, transitional bath with bonus features of zero entry shower, handicap bars and adjustable shower head. Bath finishes include granite counters, LED lighting, porcelain tile and Delta faucets.



 JRP Design & Remodel
Our clients are seasoned home renovators. Their Malibu oceanside property was the second project JRP had undertaken for them. After years of renting and the age of the home, it was becoming prevalent the waterfront beach house, needed a facelift. Our clients expressed their desire for a clean and contemporary aesthetic with the need for more functionality. After a thorough design process, a new spatial plan was essential to meet the couple’s request. This included developing a larger master suite, a grander kitchen with seating at an island, natural light, and a warm, comfortable feel to blend with the coastal setting.
Demolition revealed an unfortunate surprise on the second level of the home: Settlement and subpar construction had allowed the hillside to slide and cover structural framing members causing dangerous living conditions. Our design team was now faced with the challenge of creating a fix for the sagging hillside. After thorough evaluation of site conditions and careful planning, a new 10’ high retaining wall was contrived to be strategically placed into the hillside to prevent any future movements.
With the wall design and build completed — additional square footage allowed for a new laundry room, a walk-in closet at the master suite. Once small and tucked away, the kitchen now boasts a golden warmth of natural maple cabinetry complimented by a striking center island complete with white quartz countertops and stunning waterfall edge details. The open floor plan encourages entertaining with an organic flow between the kitchen, dining, and living rooms. New skylights flood the space with natural light, creating a tranquil seaside ambiance. New custom maple flooring and ceiling paneling finish out the first floor.
Downstairs, the ocean facing Master Suite is luminous with breathtaking views and an enviable bathroom oasis. The master bath is modern and serene, woodgrain tile flooring and stunning onyx mosaic tile channel the golden sandy Malibu beaches. The minimalist bathroom includes a generous walk-in closet, his & her sinks, a spacious steam shower, and a luxurious soaking tub. Defined by an airy and spacious floor plan, clean lines, natural light, and endless ocean views, this home is the perfect rendition of a contemporary coastal sanctuary.
PROJECT DETAILS:
• Style: Contemporary
• Colors: White, Beige, Yellow Hues
• Countertops: White Ceasarstone Quartz
• Cabinets: Bellmont Natural finish maple; Shaker style
• Hardware/Plumbing Fixture Finish: Polished Chrome
• Lighting Fixtures: Pendent lighting in Master bedroom, all else recessed
• Flooring:
Hardwood - Natural Maple
Tile – Ann Sacks, Porcelain in Yellow Birch
• Tile/Backsplash: Glass mosaic in kitchen
• Other Details: Bellevue Stand Alone Tub
Photographer: Andrew, Open House VC
 Atkins Design Group
Clean, crisp, transitional bath with bonus features of zero entry shower, handicap bars and adjustable shower head. Bath finishes include granite counters, LED lighting, porcelain tile, spa tub, custom reading light features at tub and Delta faucets.

 The Anderson Studio of Architecture & Design
This Kiawah marsh front home in the “Settlement” was sculpted into its unique setting among live oaks that populate the long, narrow piece of land. The unique composition afforded a 35-foot wood and glass bridge joining the master suite with the main house, granting the owners a private escape within their own home. A helical stair tower provides an enchanting secondary entrance whose foyer is illuminated by sunshine spilling from three floors above.
Photography: Jim Somerset
Furnishings: G&G Interiors

 D and G Design
Large elegant wooden straight metal railing staircase photo in Chicago with wooden risers

Sponsored
Fredericksburg, OH

High Point Cabinets
Columbus' Experienced Custom Cabinet Builder | 4x Best of Houzz Winner

 Dan Thompson, Inc. - Designer of Fine Homes
Inspiration for a timeless courtyard patio remodel in San Francisco with a roof extension

 Design Platform
James Florio & Kyle Duetmeyer
Example of a mid-sized urban open concept concrete floor and gray floor living room design in Denver with white walls, a two-sided fireplace and a metal fireplace
Example of a mid-sized urban open concept concrete floor and gray floor living room design in Denver with white walls, a two-sided fireplace and a metal fireplace
 Nocatee | Ponte Vedra, Florida
The Aiden Model by ICI Homes in The Settlement at Twenty Mile in Nocatee.
Inspiration for a transitional laundry room remodel in Jacksonville
Inspiration for a transitional laundry room remodel in Jacksonville
5