
Search results for "Settlement systems" in Home Design Ideas



 Backlit Décor
A drop down ceiling with stainless steel railing using our stone panels in the grid. Illuminated with Energy-Saver bulbs. Easy maintenance.
Stone Veneer USA
Find the right local pro for your project

 Kristina Dousharm Architecture PLLC
Casey Shea
Inspiration for a small timeless front door remodel in New York with a purple front door
Inspiration for a small timeless front door remodel in New York with a purple front door


 Best Custom Homes, LLC
Heidi Long, Longviews Studios, Inc.
Large mountain style two-story wood exterior home photo in Denver
Large mountain style two-story wood exterior home photo in Denver

Sponsored
Columbus, OH

Hope Restoration & General Contracting
Columbus Design-Build, Kitchen & Bath Remodeling, Historic Renovations



 Akehurst Landscape Service, Inc.
Design ideas for a large shade front yard concrete paver water fountain landscape in Baltimore for spring.





 Northshire Living
Mid-sized mountain style wooden straight metal railing staircase photo in Boston with wooden risers
Sponsored
Columbus, OH
Hope Restoration & General Contracting
Columbus Design-Build, Kitchen & Bath Remodeling, Historic Renovations




 Round Top Home Builders
This historic log cabin was originally constructed during the 1830's. It has since been moved, re-built and renovated to include custom barnwood cabinets, a interior staircase, bathroom & kitchenette. All the original materials were cleaned and reused in the space -- flooring, fireplace, beams and doors.

 Scott Gilbride/Architect Inc.
Steve Tague Photography - taguephoto.com
Example of a large eclectic two-story mixed siding house exterior design with a metal roof
Example of a large eclectic two-story mixed siding house exterior design with a metal roof

 camilleriparismode
 projects and design team were approached to rethink a previously unused double height room in a wonderful villa. the lower part of the room was planned as a sitting and dining area, the sub level above as a tv den and games room. as the occupants enjoy their time together as a family, as well as their shared love of books, a floor-to-ceiling library was an ideal way of using and linking the large volume. the large library covers one wall of the room spilling into the den area above. it is given a sense of movement by the differing sizes of the verticals and shelves, broken up by randomly placed closed cupboards. the floating marble fireplace at the base of the library unit helps achieve a feeling of lightness despite it being a complex structure, while offering a cosy atmosphere to the family area below. the split-level den is reached via a solid oak staircase, below which is a custom made wine room. the staircase is concealed from the dining area by a high wall, painted in a bold colour on which a collection of paintings is displayed.
photos by: brian grech
 Barbara Clayton Design
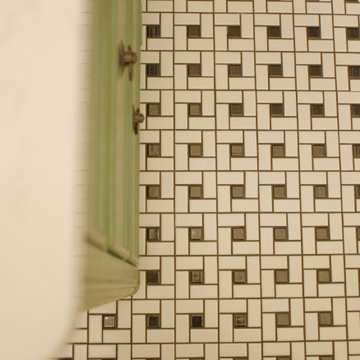
Inspiration for a small coastal mosaic tile floor, multicolored floor and wallpaper powder room remodel in Wichita with flat-panel cabinets, green cabinets, multicolored walls, quartz countertops, white countertops and a freestanding vanity

30