
Search results for "Settlement" in Home Design Ideas

 Nautical Pools, LLC
ECO REGIONS POOL DESIGN

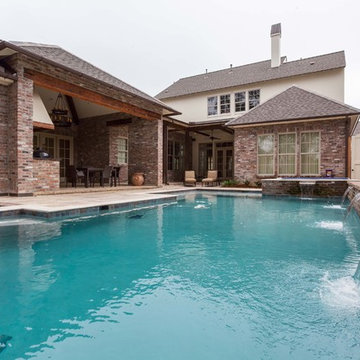
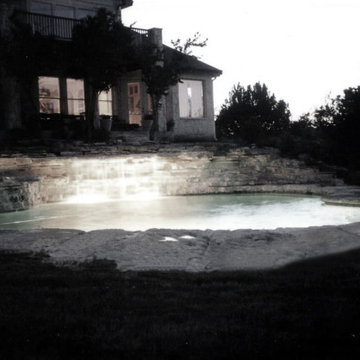
Small elegant courtyard stone and rectangular pool photo in New Orleans
Small elegant courtyard stone and rectangular pool photo in New Orleans
Find the right local pro for your project
 Ryan Homes, Inc.
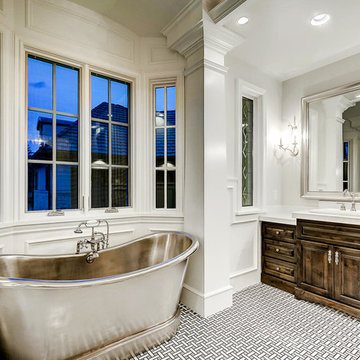
Freestanding bathtub - huge french country master cement tile floor and multicolored floor freestanding bathtub idea in Denver with raised-panel cabinets, dark wood cabinets, white walls, a drop-in sink, marble countertops, a hinged shower door and white countertops

 Craft Realty Interiors Homes
Craig Saucier
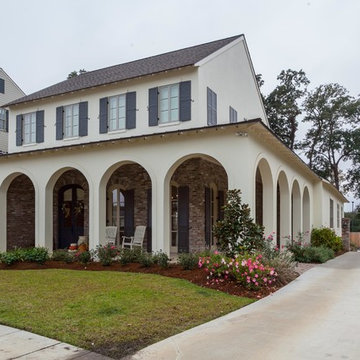
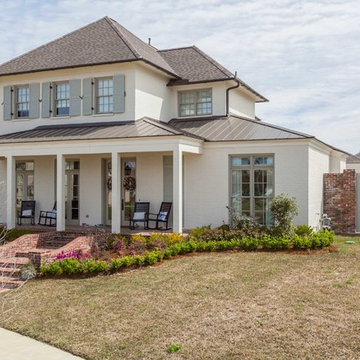
Inspiration for a timeless exterior home remodel in New Orleans
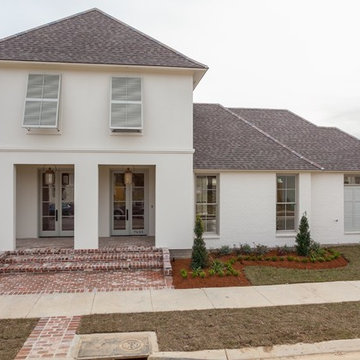
Inspiration for a timeless exterior home remodel in New Orleans

 Scott Christopher Homes
Creating spaces that make connections between the indoors and out, while making the most of the panoramic lake views and lush landscape that surround were two key goals of this seasonal home’s design. Central entrance into the residence brings you to an open dining and lounge space, with natural light flooding in through rooftop skylights. Soaring ceilings and subdued color palettes give the adjacent kitchen and living room an airy and expansive feeling, while the large, sliding glass doors and picture windows bring the warmth of the outdoors in. The family room, located in one of the two zinc-clad connector spaces, offers a more intimate lounge area and leads into the master suite wing, complete with vaulted ceilings and sleek lines. Three additional guest suites can be found in the opposite wing of the home, providing ideally separate living spaces for a multi-generational family.
Photographer: Steve Hall © Hedrich Blessing
Architect: Booth Hansen
 Domiteaux Garza Architecture
Photo by: Charles Davis Smith
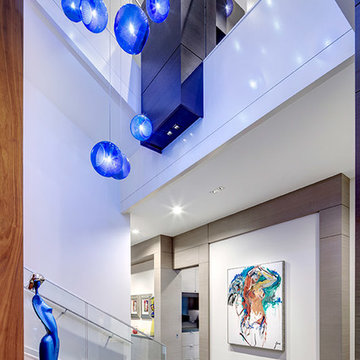
Example of a minimalist staircase design in Dallas
Example of a minimalist staircase design in Dallas




13