
Search results for "Settling" in Home Design Ideas

 Christy Collection International
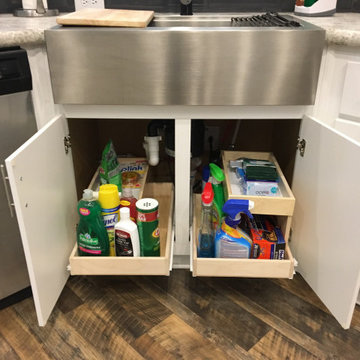
Kitchen sinks have a special place in our hearts. We create a second tier of storage that is easily accessible and wipes clean. Especially designed for wet scrubbies and sponges - offering a special melamine bottom for ease of drying. We provide space for everything you store - or want to store under your sink.
Find the right local pro for your project
 Christy Collection International
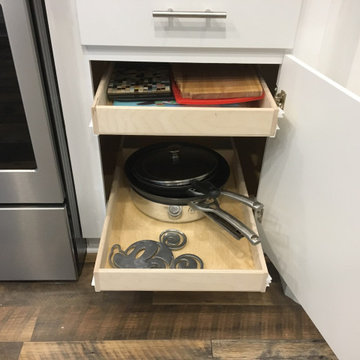
Cutting boards / trivets / frying pans. WE categorize for you and help you organize your kitchen.
Kitchen - mid-sized contemporary kitchen idea in Charleston
Kitchen - mid-sized contemporary kitchen idea in Charleston

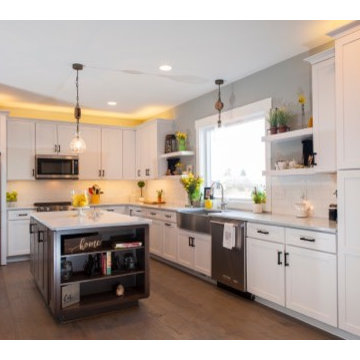
 Cabinets Direct USA | Zimmerman Kitchen Design
Countertop Brand: Cambria
Style: Galloway
Inspiration for a contemporary galley dark wood floor and brown floor open concept kitchen remodel with an undermount sink, dark wood cabinets, quartz countertops, white backsplash, stainless steel appliances, an island, flat-panel cabinets, glass tile backsplash and brown countertops
Inspiration for a contemporary galley dark wood floor and brown floor open concept kitchen remodel with an undermount sink, dark wood cabinets, quartz countertops, white backsplash, stainless steel appliances, an island, flat-panel cabinets, glass tile backsplash and brown countertops
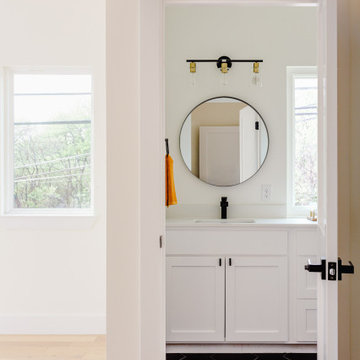
 Jolene Settle Photography
Step into a modern masterpiece with this sleek and sophisticated black and white bathroom. The contrasting colors make a bold statement, while the clean lines and minimalist design create an atmosphere of contemporary elegance. From the pristine white sink and bathtub to the glossy black tiles and fixtures, every element has been carefully selected to create a harmonious and stylish space.
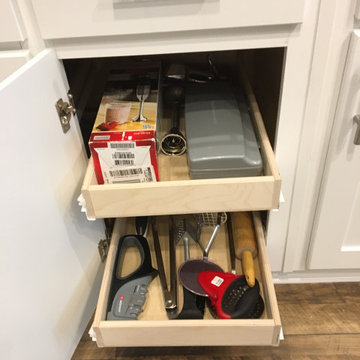 Christy Collection International
Small appliances / attachments / hand held gadgets. No kitchen is complete with out knowing where everything is.
Mid-sized trendy kitchen photo in Charleston
Mid-sized trendy kitchen photo in Charleston
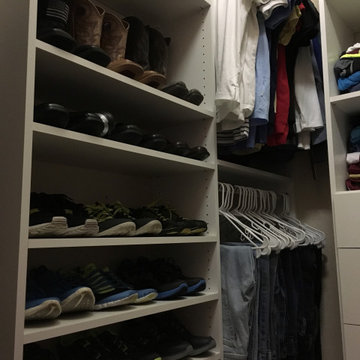

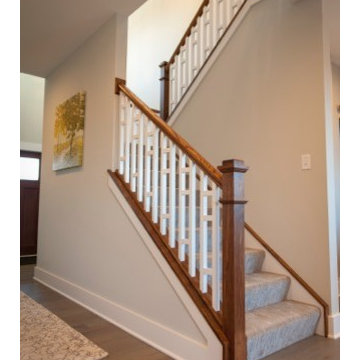


 Creekside Cabinets
Master Bathroom design and layout by homeowner and Jennifer at Creekside Cabinets. Counters by Hoover Custom Tops in at Kinston. Cabinet hardware by Top Knobs. Bristol Door style in Peppercorn Tinted Varnish by Fieldstone Cabinetry. Photography by Archie at Smartfocus Photography.

 User
UserThe staircase, especially, where flowing, organic lines of polished steel and palisander create a glorious fusion that I think is a new modern classic, and a hallmark of this project.

 Stonington Cabinetry & Designs
Our no-bead inset cabinetry configuration with Benjamin Moore- Wrought Iron paint color in our 10% sheen. Glass interior and shelving, as well as drawer boxes, roll outs and shelves throughout are natural walnut. Kitchen appliances: Thermador- 48″ fully integrated refrigerator with custom panels (30″ refrigerator column, 18″ freezer column)- Thermador 36″ Pro Harmony range and hood insert- Thermador 24″ dishwasher. Kohler- Whitehaven 33″ apron farm sink with brass tap via Newport Brass. Hardware: Colonial Bronze- unlaquered brass. Lighting: Visual Comfort. Countertops: Quartz (man-made). Stools and desk chair via Serena and Lily.
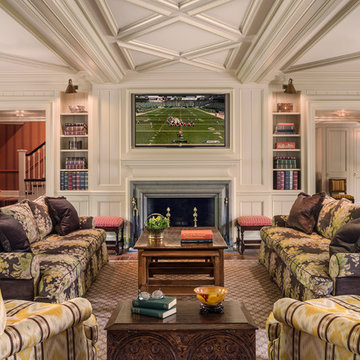
 Eberlein Design Consultants Ltd.
Photo Credit: Tom Crane
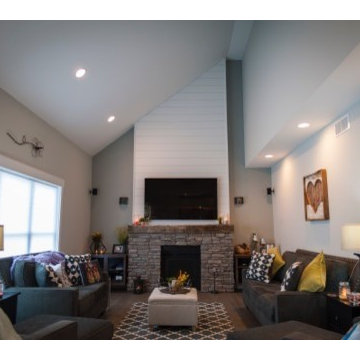
Example of a classic dark wood floor family room design in Philadelphia with white walls, a standard fireplace, a stone fireplace and a wall-mounted tv
Example of a classic dark wood floor family room design in Philadelphia with white walls, a standard fireplace, a stone fireplace and a wall-mounted tv

 Touch Interiors by Bronwyn Poole
Photographer: Matt Craig
Designer: Bronwyn Poole
Living room - contemporary enclosed carpeted living room idea in Los Angeles with white walls
Living room - contemporary enclosed carpeted living room idea in Los Angeles with white walls
23