
Search results for "Seven card stud" in Home Design Ideas

 Drury Design
THE SETUP
When we first encountered this basement for a family with three boys, we saw a space with untapped potential. Though previously remodeled, it lacked a cohesive design strategy. The expansive area housed various entertainment pieces (a shuffleboard table, air hockey, foosball, etc.) scattered haphazardly throughout the space.
While the basement included a workout room and a rudimentary kitchen area, it lacked a dedicated game room or proper bar. Excessive storage closets along the back wall consumed valuable real estate that could be repurposed for more engaging uses.
In essence, the basement was spacious but disjointed—functional for family use but falling short as an entertainment hub. It didn’t align with the sophistication of the rest of the home. Our clients envisioned a transformation: a fresh, organized space that would not only serve their family’s needs but also shine as an inviting arena for entertaining friends and hosting gatherings – especially sports-focused gatherings!
Design Objectives:
Reimagine the basement layout, creating distinct zones for varied activities.
Expand the workout area to accommodate new equipment, including a Smith machine.
Implement a multi-screen setup inspired by high-end sports bars, allowing guests to follow multiple games while socializing.
Enhance existing features while developing new areas:
Optimize a workout space for all equipment needs
Establish a dedicated children’s space with guest room capabilities
Create an integrated bar and entertainment area
Retain and incorporate the existing projector setup
Design Challenges:
Navigate layout constraints in the new workout room due to fixed utility areas.
Carve out a distinct space for kids within the open plan.
Revitalize an underutilized section of the basement.
Elevate the existing big screen area with purposeful design elements.
Develop a full-fledged bar area while maintaining kitchen functions applicable for hangout snacking.
Work around immovable structural elements (soffits, load-bearing support columns)
THE RENEWED SPACE
Design Solutions:
Install a stylish barn door for the utility area of the new workout space, improving aesthetics and accessibility.
Repurpose the former workout room into a dedicated game room for kids, utilizing couches with pull-out beds so the area can double as overflow guest accommodations.
Transform the unused area into a vibrant pub-style area for card and table games.
Enhance the big screen area with elegant wainscoting and ambient theatre-style lighting.
Design a multi-functional wet bar area featuring varied seating, prep areas, and a microwave.
Base the bar sink area width off the soffit above it.
In the big screen area, use the soffit to inform the width of a wainscoting section.
For the immovable support columns, dress one up to match the wainscoting of the nearby big screen wall. Hide the other one in a new wall.
Final Thoughts:
The reimagined basement has exceeded our clients’ expectations, evolving into the ultimate entertainment hub. With seven strategically placed screens, it’s perfect for gatherings focused on major sporting events and casual gatherings, as well. The space strikes a balance between adult sophistication and family-friendly functionality, featuring distinct zones for various activities.
The new design not only maximizes functionality for modern, multi-screen entertainment but also elevates the aesthetic appeal. It integrates flawlessly with the rest of the home’s transitional style while allowing each basement section to maintain its unique character. The result is a versatile space that caters to both intimate family time and large-scale entertaining.
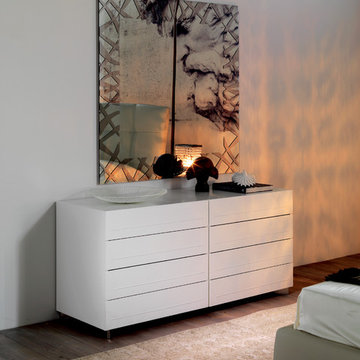
 Cassoni Furniture & Accessories
- DYNO DRESSER 4/8 DRAWERS.
4/8 drawers double dresser or seven-drawers high chest with frame in Canaletto walnut, wengé or white or silver lacquered wood.
Stainless steel feet Drawer fronts covered in soft leather as per sample card.
4 drawers: 49''W x 20''D x 28''H.
8 drawers: 59''W x 20''D x 28''H.
- JERSEY MIRROR.
Wall mirror in mirrored or fumé mirrored glass. Stainless steel applied frame.
47'' x 47''.
78'' x 47''.
63'' x 31''.
67'' x 67''.

 Drewett Works
This multi-functional entertaining space with its optional glassed-in car showroom serves as a great family getaway below ground. Adding to the subterranean feel is a wall of stone that echoes exterior stonework.
The Village at Seven Desert Mountain—Scottsdale
Architecture: Drewett Works
Builder: Cullum Homes
Interiors: Ownby Design
Landscape: Greey | Pickett
Photographer: Dino Tonn
https://www.drewettworks.com/the-model-home-at-village-at-seven-desert-mountain/
Find the right local pro for your project
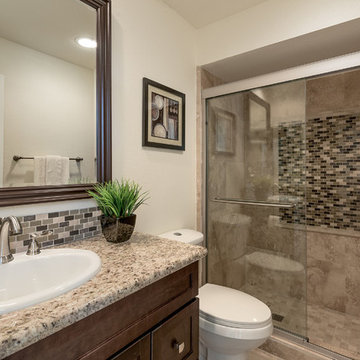
 Mãkena Interiors
one of 3 Bathroom at the Seven Lakes Country Club Condominium with walk-in shower, travertine floor and shower walls, granite counter and glass mosaic back splash.
Sold by Neil Curry Realtor Palm Springs

 DUCHATEAU Floors
Mid-sized country medium tone wood floor and brown floor entry hall photo in Indianapolis with white walls
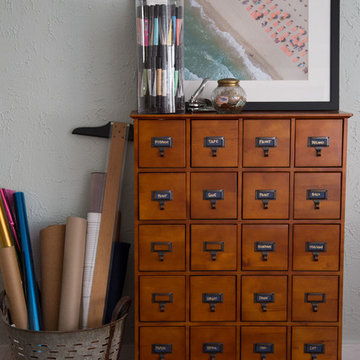
 Niki Landry Art & Design
A card catalog provides storage and organization for small supplies. A vintage olive bucket holds rolls of paper and plans. Glass vases display tools and art supplies for easy access from workspaces.
The designer provided wall and trim paint colors, furniture, lighting, art, accessories, and furnishing selections, and developed the workspace and furniture layout.
 restyle design, llc
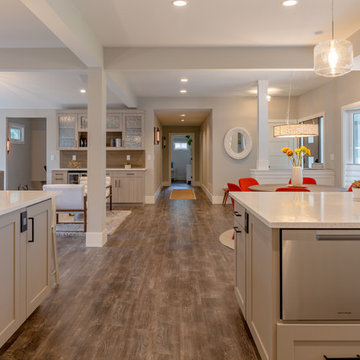
This ranch was a complete renovation! We took it down to the studs and redesigned the space for this young family. We opened up the main floor to create a large kitchen with two islands and seating for a crowd and a dining nook that looks out on the beautiful front yard. We created two seating areas, one for TV viewing and one for relaxing in front of the bar area. We added a new mudroom with lots of closed storage cabinets, a pantry with a sliding barn door and a powder room for guests. We raised the ceilings by a foot and added beams for definition of the spaces. We gave the whole home a unified feel using lots of white and grey throughout with pops of orange to keep it fun.


 K. Gennaro Photography

Remodel by Stud Construction [ www.studconstruction.net ] • Photography by K. Gennaro Photography [ www.kgennarophotography.com ]
Example of a trendy u-shaped ceramic tile kitchen design in Orange County with medium tone wood cabinets, metallic backsplash, metal backsplash, stainless steel appliances and an island
Example of a trendy u-shaped ceramic tile kitchen design in Orange County with medium tone wood cabinets, metallic backsplash, metal backsplash, stainless steel appliances and an island
 Omega Products Intl
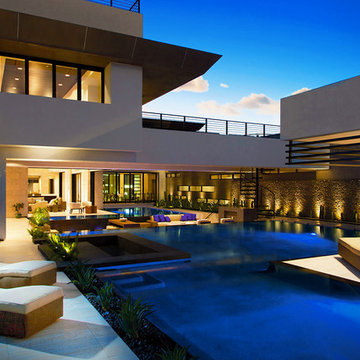
Omega ColorTek Stucco
Blue Heron Living
Example of a trendy backyard l-shaped pool house design in Los Angeles
Example of a trendy backyard l-shaped pool house design in Los Angeles

 TV Lift Cabinet by Cabinet Tronix
Having a hand-made TV lift cabinet in your home is the ultimate in bespoke luxury – so why not take that indulgence a step further by placing a gorgeous, handmade TV stand at the foot of your bed? Cabinet Tronix is a leading US manufacturer of the finest pop-up TV stands, and their specialist team of craftsmen can create tailor-made units which sit perfectly at the end of any bed. With a range of models and designer finishes to choose from, Cabinet Tronix can help give any bedroom that touch of A-list luxury that takes it from drab to fab.
A poll by the National Sleep Foundation found that an overwhelming 71% of Americans have a TV in their bedroom – but many of them are wall-mounted or positioned precariously on dressers or other stands. The end-of-bed TV lift units at Cabinet Tronix are specifically crafted to store flat-screen televisions safely and securely, while also complementing the existing interior beautifully. With so many people choosing to bring a TV into their bedroom, why not ensure it’s positioned perfectly, with a unit built to your specifications?
Trace McCullough, Director of Cabinet Tronix, says, “So many of us bring televisions into our bedroom so that we can catch up on our favorite shows or have movie marathons from the comfort of our own bed. Here at Cabinet Tronix, we say: if you’re going to have a TV in the bedroom, why not give it the platform it demands? Our handcrafted end-of-bed TV lift cabinet position television screens perfectly, with optimal viewing angles for those reclining against their pillows. Our stunning designs can also complement any existing bedroom space, whether you prefer a traditional look or a more contemporary style.”
The Toscana end-of-bed TV lift unit is one of the most sought-after designs at Cabinet Tronix, and a real favorite in bedrooms across the US. The chic studded design makes the unit a real focal point within the room, and the telescopic TV lift offers smooth and silent operation – so when you’re having a late-night Netflix marathon, you won’t wake the other half! These end-of-bed cabinets have been specifically designed to look great from any angle – there are no trailing wires or fake back panels; just a 100% high quality cabinet that is worthy of being the centerpiece of any bedroom.
 Drewett Works

Due to the architecture of the house, a wall of ledgestone becomes a focal wall for a soaking tub and allows for split floating vanities, creating perfect symmetry in the space.
The tub is from Hydrosystems and is made of a volcanic composite blend with a matte finish.
The Village at Seven Desert Mountain—Scottsdale
Architecture: Drewett Works
Builder: Cullum Homes
Interiors: Ownby Design
Landscape: Greey | Pickett
Photographer: Dino Tonn
https://www.drewettworks.com/the-model-home-at-village-at-seven-desert-mountain/
 Mãkena Interiors
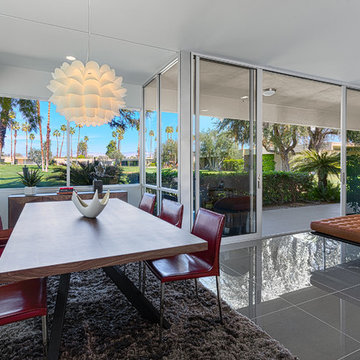
Original Mid-Century Condo in Seven Lakes Palm Springs - fully renovated by House & Homes Palm Springs
Great room - mid-sized mid-century modern ceramic tile great room idea in Other with white walls and no fireplace
Great room - mid-sized mid-century modern ceramic tile great room idea in Other with white walls and no fireplace
 Sweaney Custom Homes, Inc.
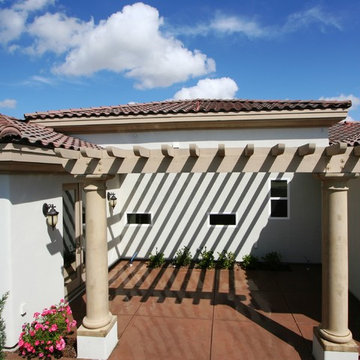
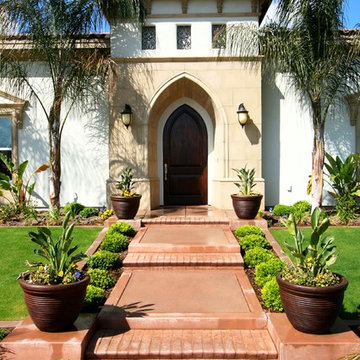
This approximately 4,200-square-foot Italian Renaissance-inspired custom residence in Grand Islands at Seven Oaks is organized around interconnected courtyards, covered loggias, and framed garden views. Gothic-inspired detailing, precast stone, Tuscan columns, wrought iron, and stained wood enrich the architecture, while a lap pool, outdoor kitchen, fountains, wine room, and private garden courtyards create seamless indoor-outdoor living.

 Hammer & Schmidt Design Inc.
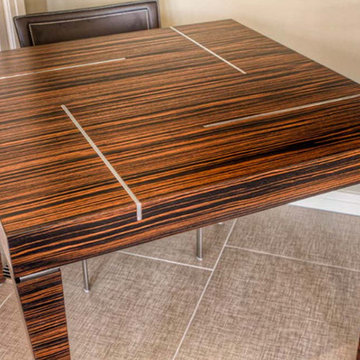
custom card table of zebra wood with brushed stainless inlays
Small trendy home design photo in St Louis
Small trendy home design photo in St Louis
 Sweaney Custom Homes, Inc.
This 7,900-square-foot Italian-inspired Mediterranean estate in Grand Islands at Seven Oaks, Bakersfield, features graceful arches, natural materials, custom wrought-iron details, sculptural stairwork, and integrated water features. Designed for elegant California living, the custom home combines grand entertaining spaces, private retreats, a home theater, and seamless indoor-outdoor connections with enduring Mediterranean craftsmanship and architectural character.
 Sweaney Custom Homes, Inc.
This approximately 4,200-square-foot Italian Renaissance-inspired custom residence in Grand Islands at Seven Oaks is organized around interconnected courtyards, covered loggias, and framed garden views. Gothic-inspired detailing, precast stone, Tuscan columns, wrought iron, and stained wood enrich the architecture, while a lap pool, outdoor kitchen, fountains, wine room, and private garden courtyards create seamless indoor-outdoor living.
 Sweaney Custom Homes, Inc.
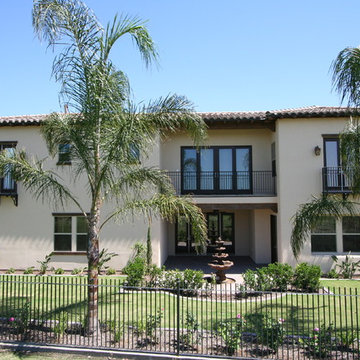
This Spanish Courtyard Villa in Grand Islands at Seven Oaks, Bakersfield, is organized around a private interior courtyard and framed golf course views. Smooth plaster walls, traditional roof forms, stained wood, decorative ironwork, and carefully proportioned openings reinforce its Spanish architectural character, while generous gathering spaces, a dedicated home theater, and seamless indoor-outdoor connections support contemporary family living.
 Sweaney Custom Homes, Inc.
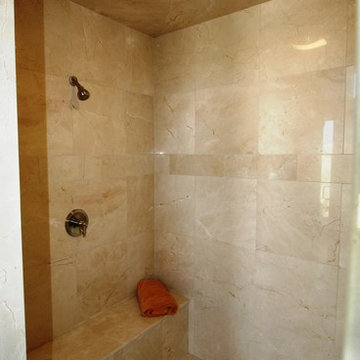
This approximately 4,200-square-foot Italian Renaissance-inspired custom residence in Grand Islands at Seven Oaks is organized around interconnected courtyards, covered loggias, and framed garden views. Gothic-inspired detailing, precast stone, Tuscan columns, wrought iron, and stained wood enrich the architecture, while a lap pool, outdoor kitchen, fountains, wine room, and private garden courtyards create seamless indoor-outdoor living.
 Big Bear Developers LLC

Family Room, Home Bar - Beautiful Studs-Out-Remodel in Palm Beach Gardens, FL. We gutted this house "to the studs," taking it down to its original floor plan. Drywall, insulation, flooring, tile, cabinetry, doors and windows, trim and base, plumbing, the roof, landscape, and ceiling fixtures were stripped away, leaving nothing but beams and unfinished flooring. Essentially, we demolished the home's interior to rebuild it from scratch.
 Woodbridge Pacific Group
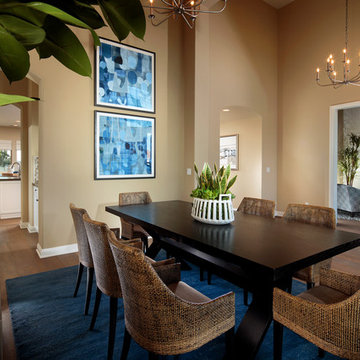
Residence Three Dining Room at Patina at Belcourt Seven Oaks in Bakersfield, CA.
Dining room - transitional dining room idea in Orange County
Dining room - transitional dining room idea in Orange County
10