
Search results for "Severe sleep" in Home Design Ideas

 StudioLAB
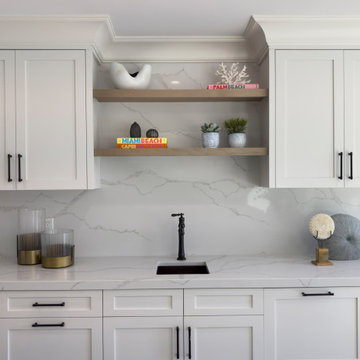
Boasting views of the Museum of Natural History and Central Park, the Beaux Arts and French Renaissance style building built in 1900 was once home to a luxury hotel. Over the years multiple hotel rooms were combined into the larger apartment residences that exist today. The resulting units, while large in size, lacked the continuity of a single formed space. StudioLAB was presented with the challenge of re-designing the space to fit a modern family’s lifestyle today with the flexibility to adjust as they evolve into their tomorrow. Thus, the existing configuration was completely abandoned with new programmatic elements being relocated in each and every corner of the space. For clients that are big wine connoisseurs, the focal point of entry and circulation lies in a 400 bottle, custom built, blackened steel and glass, temperature controlled wine cabinet. The once enclosed living room was demolished to create one main entertaining space that includes a new dining area and open kitchen. Hafele bi-folding pocket door slides were used in the Living room wall unit to conceal the television, bar and display shelves when not in use. Posing as kitchen cabinetry, a hidden integrated door opens to reveal a guest bedroom with an en suite bathroom. Down the hallway of wide plank ebony stained walnut flooring, a compact powder room was built to house an original Paul Villinski installation of small butterflies cut from recycled aluminum cans, entitled Mistral. Continuing down the hall, and through one of the walnut veneered doors, is the shared kids bedroom where a custom-built bunk bed with integrated storage steps and desk was designed to allow for play space and a reading corner. The kids bathroom across the hall is decorated with custom Lego inspired hand cast concrete tiles and integrated pull-out footstools residing underneath the floating vanity. The master suite features a bio-ethanol fireplace wrapped in blackened steel and integrated into the Tabu veneered built-in. The spacious walk-in closet serves several purposes, which include housing the apartment’s new central HVAC system as well as a sleeping spot for the family’s dog. An integrated URC control system paired with Lutron Radio RA lighting keypads were installed to control the AV, HVAC, lighting and solar shades all by the use of smartphones.
 Margali & Flynn Designs
With stunning views of several acres of green space and glistening blue waters of Beaver Lake Dam, this home owner presented us with a stunning exterior design backyard renovation and interior design project. Since the entry point of the backyard was the formal dining room we began there. We designed and installed new lighting, table, furnishings, draperies and custom built in cabinetry and created a seamless transition to the adjacent covered veranda. On the veranda, which opened to a newly renovate oversized patio, we added heating, TV and cozy couches.
For the expansive patio we used outdoor woven material and natural tones to create an upbeat renovation. we used swivel chairs, beautiful and durable upholstery and outdoor carpeting. We designed several unique places of comfort on the patio that would be used individually or as one expansive deck area for large gatherings. We installed an outdoor kitchen with bar style seating, a family style table farm table with seating for ten, a fire pit area with near by hot tub and a secluded seating area with sectionals and a stone fireplace.
From the luxury patio, a beautiful stoned staircase lead the way to to pool house and pool. So the stunning views of the nature and bay could be enjoyed, the client’s builder engineered the pool house into the sloping natural landscape. To create a sensation of being surrounded by nature even while inside the pool house, we brought into the pool house interior, the natural greens and blues from the expansive views of the pasture and bay outside. In the pool house a Nanawall wall of doors and beautiful stone looks out onto the pool and beyond. We continued this sensation of being one with nature even while inside the pool house by installing an organic table built from natural materials and using beautiful, neutral natural oak reeding on the back of the island and natural woven counter stools. For comfort and convenience we installed sectionals with pull out sleeping and TVs from every angle, so you can even watch your favorite programs from the pool!
For guest comfort, we designed and built a new bathroom, again with natural motif including Pom Franz on the wall paper, mirrors with natural woven textures, hand made subway tiles and ship lap walls.

 Edgewater Design Group
We love it when a home becomes a family compound with wonderful history. That is exactly what this home on Mullet Lake is. The original cottage was built by our client’s father and enjoyed by the family for years. It finally came to the point that there was simply not enough room and it lacked some of the efficiencies and luxuries enjoyed in permanent residences. The cottage is utilized by several families and space was needed to allow for summer and holiday enjoyment. The focus was on creating additional space on the second level, increasing views of the lake, moving interior spaces and the need to increase the ceiling heights on the main level. All these changes led for the need to start over or at least keep what we could and add to it. The home had an excellent foundation, in more ways than one, so we started from there.
It was important to our client to create a northern Michigan cottage using low maintenance exterior finishes. The interior look and feel moved to more timber beam with pine paneling to keep the warmth and appeal of our area. The home features 2 master suites, one on the main level and one on the 2nd level with a balcony. There are 4 additional bedrooms with one also serving as an office. The bunkroom provides plenty of sleeping space for the grandchildren. The great room has vaulted ceilings, plenty of seating and a stone fireplace with vast windows toward the lake. The kitchen and dining are open to each other and enjoy the view.
The beach entry provides access to storage, the 3/4 bath, and laundry. The sunroom off the dining area is a great extension of the home with 180 degrees of view. This allows a wonderful morning escape to enjoy your coffee. The covered timber entry porch provides a direct view of the lake upon entering the home. The garage also features a timber bracketed shed roof system which adds wonderful detail to garage doors.
The home’s footprint was extended in a few areas to allow for the interior spaces to work with the needs of the family. Plenty of living spaces for all to enjoy as well as bedrooms to rest their heads after a busy day on the lake. This will be enjoyed by generations to come.
Find the right local pro for your project
 Edgewater Design Group
We love it when a home becomes a family compound with wonderful history. That is exactly what this home on Mullet Lake is. The original cottage was built by our client’s father and enjoyed by the family for years. It finally came to the point that there was simply not enough room and it lacked some of the efficiencies and luxuries enjoyed in permanent residences. The cottage is utilized by several families and space was needed to allow for summer and holiday enjoyment. The focus was on creating additional space on the second level, increasing views of the lake, moving interior spaces and the need to increase the ceiling heights on the main level. All these changes led for the need to start over or at least keep what we could and add to it. The home had an excellent foundation, in more ways than one, so we started from there.
It was important to our client to create a northern Michigan cottage using low maintenance exterior finishes. The interior look and feel moved to more timber beam with pine paneling to keep the warmth and appeal of our area. The home features 2 master suites, one on the main level and one on the 2nd level with a balcony. There are 4 additional bedrooms with one also serving as an office. The bunkroom provides plenty of sleeping space for the grandchildren. The great room has vaulted ceilings, plenty of seating and a stone fireplace with vast windows toward the lake. The kitchen and dining are open to each other and enjoy the view.
The beach entry provides access to storage, the 3/4 bath, and laundry. The sunroom off the dining area is a great extension of the home with 180 degrees of view. This allows a wonderful morning escape to enjoy your coffee. The covered timber entry porch provides a direct view of the lake upon entering the home. The garage also features a timber bracketed shed roof system which adds wonderful detail to garage doors.
The home’s footprint was extended in a few areas to allow for the interior spaces to work with the needs of the family. Plenty of living spaces for all to enjoy as well as bedrooms to rest their heads after a busy day on the lake. This will be enjoyed by generations to come.
 Edgewater Design Group
We love it when a home becomes a family compound with wonderful history. That is exactly what this home on Mullet Lake is. The original cottage was built by our client’s father and enjoyed by the family for years. It finally came to the point that there was simply not enough room and it lacked some of the efficiencies and luxuries enjoyed in permanent residences. The cottage is utilized by several families and space was needed to allow for summer and holiday enjoyment. The focus was on creating additional space on the second level, increasing views of the lake, moving interior spaces and the need to increase the ceiling heights on the main level. All these changes led for the need to start over or at least keep what we could and add to it. The home had an excellent foundation, in more ways than one, so we started from there.
It was important to our client to create a northern Michigan cottage using low maintenance exterior finishes. The interior look and feel moved to more timber beam with pine paneling to keep the warmth and appeal of our area. The home features 2 master suites, one on the main level and one on the 2nd level with a balcony. There are 4 additional bedrooms with one also serving as an office. The bunkroom provides plenty of sleeping space for the grandchildren. The great room has vaulted ceilings, plenty of seating and a stone fireplace with vast windows toward the lake. The kitchen and dining are open to each other and enjoy the view.
The beach entry provides access to storage, the 3/4 bath, and laundry. The sunroom off the dining area is a great extension of the home with 180 degrees of view. This allows a wonderful morning escape to enjoy your coffee. The covered timber entry porch provides a direct view of the lake upon entering the home. The garage also features a timber bracketed shed roof system which adds wonderful detail to garage doors.
The home’s footprint was extended in a few areas to allow for the interior spaces to work with the needs of the family. Plenty of living spaces for all to enjoy as well as bedrooms to rest their heads after a busy day on the lake. This will be enjoyed by generations to come.
 Margali & Flynn Designs
With stunning views of several acres of green space and glistening blue waters of Beaver Lake Dam, this home owner presented us with a stunning exterior design backyard renovation and interior design project. Since the entry point of the backyard was the formal dining room we began there. We designed and installed new lighting, table, furnishings, draperies and custom built in cabinetry and created a seamless transition to the adjacent covered veranda. On the veranda, which opened to a newly renovate oversized patio, we added heating, TV and cozy couches.
For the expansive patio we used outdoor woven material and natural tones to create an upbeat renovation. we used swivel chairs, beautiful and durable upholstery and outdoor carpeting. We designed several unique places of comfort on the patio that would be used individually or as one expansive deck area for large gatherings. We installed an outdoor kitchen with bar style seating, a family style table farm table with seating for ten, a fire pit area with near by hot tub and a secluded seating area with sectionals and a stone fireplace.
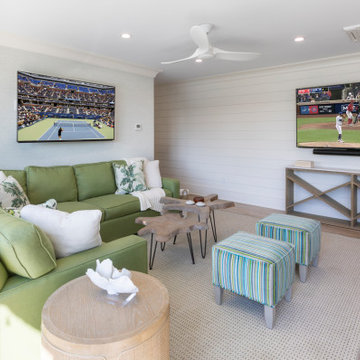
From the luxury patio, a beautiful stoned staircase lead the way to to pool house and pool. So the stunning views of the nature and bay could be enjoyed, the client’s builder engineered the pool house into the sloping natural landscape. To create a sensation of being surrounded by nature even while inside the pool house, we brought into the pool house interior, the natural greens and blues from the expansive views of the pasture and bay outside. In the pool house a Nanawall wall of doors and beautiful stone looks out onto the pool and beyond. We continued this sensation of being one with nature even while inside the pool house by installing an organic table built from natural materials and using beautiful, neutral natural oak reeding on the back of the island and natural woven counter stools. For comfort and convenience we installed sectionals with pull out sleeping and TVs from every angle, so you can even watch your favorite programs from the pool!
For guest comfort, we designed and built a new bathroom, again with natural motif including Pom Franz on the wall paper, mirrors with natural woven textures, hand made subway tiles and ship lap walls.
 Margali & Flynn Designs
With stunning views of several acres of green space and glistening blue waters of Beaver Lake Dam, this home owner presented us with a stunning exterior design backyard renovation and interior design project. Since the entry point of the backyard was the formal dining room we began there. We designed and installed new lighting, table, furnishings, draperies and custom built in cabinetry and created a seamless transition to the adjacent covered veranda. On the veranda, which opened to a newly renovate oversized patio, we added heating, TV and cozy couches.
For the expansive patio we used outdoor woven material and natural tones to create an upbeat renovation. we used swivel chairs, beautiful and durable upholstery and outdoor carpeting. We designed several unique places of comfort on the patio that would be used individually or as one expansive deck area for large gatherings. We installed an outdoor kitchen with bar style seating, a family style table farm table with seating for ten, a fire pit area with near by hot tub and a secluded seating area with sectionals and a stone fireplace.
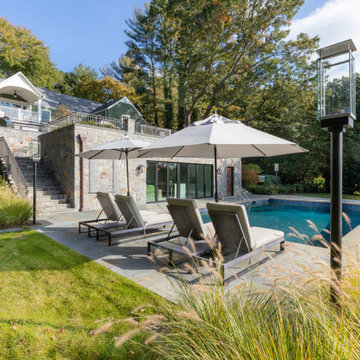
From the luxury patio, a beautiful stoned staircase lead the way to to pool house and pool. So the stunning views of the nature and bay could be enjoyed, the client’s builder engineered the pool house into the sloping natural landscape. To create a sensation of being surrounded by nature even while inside the pool house, we brought into the pool house interior, the natural greens and blues from the expansive views of the pasture and bay outside. In the pool house a Nanawall wall of doors and beautiful stone looks out onto the pool and beyond. We continued this sensation of being one with nature even while inside the pool house by installing an organic table built from natural materials and using beautiful, neutral natural oak reeding on the back of the island and natural woven counter stools. For comfort and convenience we installed sectionals with pull out sleeping and TVs from every angle, so you can even watch your favorite programs from the pool!
For guest comfort, we designed and built a new bathroom, again with natural motif including Pom Franz on the wall paper, mirrors with natural woven textures, hand made subway tiles and ship lap walls.


 Margali & Flynn Designs
With stunning views of several acres of green space and glistening blue waters of Beaver Lake Dam, this home owner presented us with a stunning exterior design backyard renovation and interior design project. Since the entry point of the backyard was the formal dining room we began there. We designed and installed new lighting, table, furnishings, draperies and custom built in cabinetry and created a seamless transition to the adjacent covered veranda. On the veranda, which opened to a newly renovate oversized patio, we added heating, TV and cozy couches.
For the expansive patio we used outdoor woven material and natural tones to create an upbeat renovation. we used swivel chairs, beautiful and durable upholstery and outdoor carpeting. We designed several unique places of comfort on the patio that would be used individually or as one expansive deck area for large gatherings. We installed an outdoor kitchen with bar style seating, a family style table farm table with seating for ten, a fire pit area with near by hot tub and a secluded seating area with sectionals and a stone fireplace.
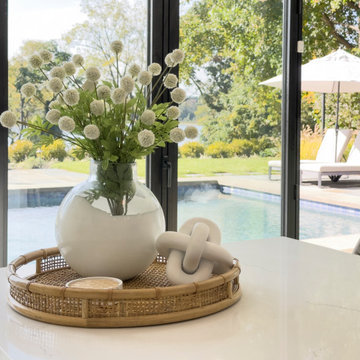
From the luxury patio, a beautiful stoned staircase lead the way to to pool house and pool. So the stunning views of the nature and bay could be enjoyed, the client’s builder engineered the pool house into the sloping natural landscape. To create a sensation of being surrounded by nature even while inside the pool house, we brought into the pool house interior, the natural greens and blues from the expansive views of the pasture and bay outside. In the pool house a Nanawall wall of doors and beautiful stone looks out onto the pool and beyond. We continued this sensation of being one with nature even while inside the pool house by installing an organic table built from natural materials and using beautiful, neutral natural oak reeding on the back of the island and natural woven counter stools. For comfort and convenience we installed sectionals with pull out sleeping and TVs from every angle, so you can even watch your favorite programs from the pool!
For guest comfort, we designed and built a new bathroom, again with natural motif including Pom Franz on the wall paper, mirrors with natural woven textures, hand made subway tiles and ship lap walls.
 Margali & Flynn Designs
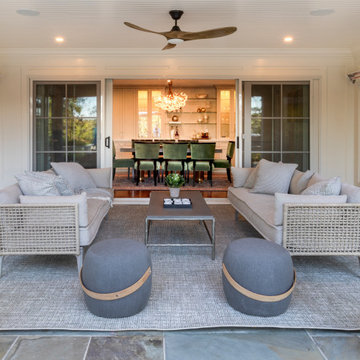
With stunning views of several acres of green space and glistening blue waters of Beaver Lake Dam, this home owner presented us with a stunning exterior design backyard renovation and interior design project. Since the entry point of the backyard was the formal dining room we began there. We designed and installed new lighting, table, furnishings, draperies and custom built in cabinetry and created a seamless transition to the adjacent covered veranda. On the veranda, which opened to a newly renovate oversized patio, we added heating, TV and cozy couches.
For the expansive patio we used outdoor woven material and natural tones to create an upbeat renovation. we used swivel chairs, beautiful and durable upholstery and outdoor carpeting. We designed several unique places of comfort on the patio that would be used individually or as one expansive deck area for large gatherings. We installed an outdoor kitchen with bar style seating, a family style table farm table with seating for ten, a fire pit area with near by hot tub and a secluded seating area with sectionals and a stone fireplace.
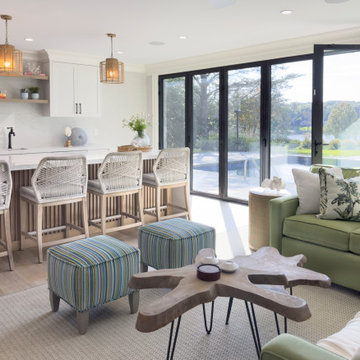
From the luxury patio, a beautiful stoned staircase lead the way to to pool house and pool. So the stunning views of the nature and bay could be enjoyed, the client’s builder engineered the pool house into the sloping natural landscape. To create a sensation of being surrounded by nature even while inside the pool house, we brought into the pool house interior, the natural greens and blues from the expansive views of the pasture and bay outside. In the pool house a Nanawall wall of doors and beautiful stone looks out onto the pool and beyond. We continued this sensation of being one with nature even while inside the pool house by installing an organic table built from natural materials and using beautiful, neutral natural oak reeding on the back of the island and natural woven counter stools. For comfort and convenience we installed sectionals with pull out sleeping and TVs from every angle, so you can even watch your favorite programs from the pool!
For guest comfort, we designed and built a new bathroom, again with natural motif including Pom Franz on the wall paper, mirrors with natural woven textures, hand made subway tiles and ship lap walls.
 Edgewater Design Group
We love it when a home becomes a family compound with wonderful history. That is exactly what this home on Mullet Lake is. The original cottage was built by our client’s father and enjoyed by the family for years. It finally came to the point that there was simply not enough room and it lacked some of the efficiencies and luxuries enjoyed in permanent residences. The cottage is utilized by several families and space was needed to allow for summer and holiday enjoyment. The focus was on creating additional space on the second level, increasing views of the lake, moving interior spaces and the need to increase the ceiling heights on the main level. All these changes led for the need to start over or at least keep what we could and add to it. The home had an excellent foundation, in more ways than one, so we started from there.
It was important to our client to create a northern Michigan cottage using low maintenance exterior finishes. The interior look and feel moved to more timber beam with pine paneling to keep the warmth and appeal of our area. The home features 2 master suites, one on the main level and one on the 2nd level with a balcony. There are 4 additional bedrooms with one also serving as an office. The bunkroom provides plenty of sleeping space for the grandchildren. The great room has vaulted ceilings, plenty of seating and a stone fireplace with vast windows toward the lake. The kitchen and dining are open to each other and enjoy the view.
The beach entry provides access to storage, the 3/4 bath, and laundry. The sunroom off the dining area is a great extension of the home with 180 degrees of view. This allows a wonderful morning escape to enjoy your coffee. The covered timber entry porch provides a direct view of the lake upon entering the home. The garage also features a timber bracketed shed roof system which adds wonderful detail to garage doors.
The home’s footprint was extended in a few areas to allow for the interior spaces to work with the needs of the family. Plenty of living spaces for all to enjoy as well as bedrooms to rest their heads after a busy day on the lake. This will be enjoyed by generations to come.
 Edgewater Design Group
We love it when a home becomes a family compound with wonderful history. That is exactly what this home on Mullet Lake is. The original cottage was built by our client’s father and enjoyed by the family for years. It finally came to the point that there was simply not enough room and it lacked some of the efficiencies and luxuries enjoyed in permanent residences. The cottage is utilized by several families and space was needed to allow for summer and holiday enjoyment. The focus was on creating additional space on the second level, increasing views of the lake, moving interior spaces and the need to increase the ceiling heights on the main level. All these changes led for the need to start over or at least keep what we could and add to it. The home had an excellent foundation, in more ways than one, so we started from there.
It was important to our client to create a northern Michigan cottage using low maintenance exterior finishes. The interior look and feel moved to more timber beam with pine paneling to keep the warmth and appeal of our area. The home features 2 master suites, one on the main level and one on the 2nd level with a balcony. There are 4 additional bedrooms with one also serving as an office. The bunkroom provides plenty of sleeping space for the grandchildren. The great room has vaulted ceilings, plenty of seating and a stone fireplace with vast windows toward the lake. The kitchen and dining are open to each other and enjoy the view.
The beach entry provides access to storage, the 3/4 bath, and laundry. The sunroom off the dining area is a great extension of the home with 180 degrees of view. This allows a wonderful morning escape to enjoy your coffee. The covered timber entry porch provides a direct view of the lake upon entering the home. The garage also features a timber bracketed shed roof system which adds wonderful detail to garage doors.
The home’s footprint was extended in a few areas to allow for the interior spaces to work with the needs of the family. Plenty of living spaces for all to enjoy as well as bedrooms to rest their heads after a busy day on the lake. This will be enjoyed by generations to come.
 Margali & Flynn Designs
With stunning views of several acres of green space and glistening blue waters of Beaver Lake Dam, this home owner presented us with a stunning exterior design backyard renovation and interior design project. Since the entry point of the backyard was the formal dining room we began there. We designed and installed new lighting, table, furnishings, draperies and custom built in cabinetry and created a seamless transition to the adjacent covered veranda. On the veranda, which opened to a newly renovate oversized patio, we added heating, TV and cozy couches.
For the expansive patio we used outdoor woven material and natural tones to create an upbeat renovation. we used swivel chairs, beautiful and durable upholstery and outdoor carpeting. We designed several unique places of comfort on the patio that would be used individually or as one expansive deck area for large gatherings. We installed an outdoor kitchen with bar style seating, a family style table farm table with seating for ten, a fire pit area with near by hot tub and a secluded seating area with sectionals and a stone fireplace.
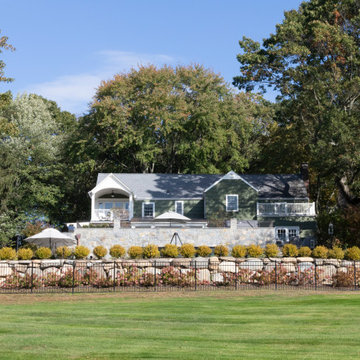
From the luxury patio, a beautiful stoned staircase lead the way to to pool house and pool. So the stunning views of the nature and bay could be enjoyed, the client’s builder engineered the pool house into the sloping natural landscape. To create a sensation of being surrounded by nature even while inside the pool house, we brought into the pool house interior, the natural greens and blues from the expansive views of the pasture and bay outside. In the pool house a Nanawall wall of doors and beautiful stone looks out onto the pool and beyond. We continued this sensation of being one with nature even while inside the pool house by installing an organic table built from natural materials and using beautiful, neutral natural oak reeding on the back of the island and natural woven counter stools. For comfort and convenience we installed sectionals with pull out sleeping and TVs from every angle, so you can even watch your favorite programs from the pool!
For guest comfort, we designed and built a new bathroom, again with natural motif including Pom Franz on the wall paper, mirrors with natural woven textures, hand made subway tiles and ship lap walls.
 Margali & Flynn Designs
With stunning views of several acres of green space and glistening blue waters of Beaver Lake Dam, this home owner presented us with a stunning exterior design backyard renovation and interior design project. Since the entry point of the backyard was the formal dining room we began there. We designed and installed new lighting, table, furnishings, draperies and custom built in cabinetry and created a seamless transition to the adjacent covered veranda. On the veranda, which opened to a newly renovate oversized patio, we added heating, TV and cozy couches.
For the expansive patio we used outdoor woven material and natural tones to create an upbeat renovation. we used swivel chairs, beautiful and durable upholstery and outdoor carpeting. We designed several unique places of comfort on the patio that would be used individually or as one expansive deck area for large gatherings. We installed an outdoor kitchen with bar style seating, a family style table farm table with seating for ten, a fire pit area with near by hot tub and a secluded seating area with sectionals and a stone fireplace.
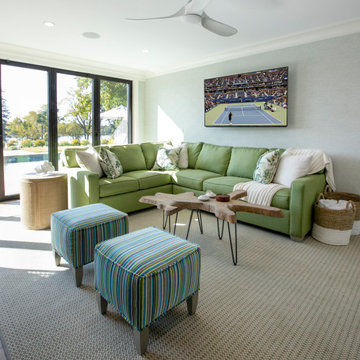
From the luxury patio, a beautiful stoned staircase lead the way to to pool house and pool. So the stunning views of the nature and bay could be enjoyed, the client’s builder engineered the pool house into the sloping natural landscape. To create a sensation of being surrounded by nature even while inside the pool house, we brought into the pool house interior, the natural greens and blues from the expansive views of the pasture and bay outside. In the pool house a Nanawall wall of doors and beautiful stone looks out onto the pool and beyond. We continued this sensation of being one with nature even while inside the pool house by installing an organic table built from natural materials and using beautiful, neutral natural oak reeding on the back of the island and natural woven counter stools. For comfort and convenience we installed sectionals with pull out sleeping and TVs from every angle, so you can even watch your favorite programs from the pool!
For guest comfort, we designed and built a new bathroom, again with natural motif including Pom Franz on the wall paper, mirrors with natural woven textures, hand made subway tiles and ship lap walls.

 Margali & Flynn Designs
With stunning views of several acres of green space and glistening blue waters of Beaver Lake Dam, this home owner presented us with a stunning exterior design backyard renovation and interior design project. Since the entry point of the backyard was the formal dining room we began there. We designed and installed new lighting, table, furnishings, draperies and custom built in cabinetry and created a seamless transition to the adjacent covered veranda. On the veranda, which opened to a newly renovate oversized patio, we added heating, TV and cozy couches.
For the expansive patio we used outdoor woven material and natural tones to create an upbeat renovation. we used swivel chairs, beautiful and durable upholstery and outdoor carpeting. We designed several unique places of comfort on the patio that would be used individually or as one expansive deck area for large gatherings. We installed an outdoor kitchen with bar style seating, a family style table farm table with seating for ten, a fire pit area with near by hot tub and a secluded seating area with sectionals and a stone fireplace.
From the luxury patio, a beautiful stoned staircase lead the way to to pool house and pool. So the stunning views of the nature and bay could be enjoyed, the client’s builder engineered the pool house into the sloping natural landscape. To create a sensation of being surrounded by nature even while inside the pool house, we brought into the pool house interior, the natural greens and blues from the expansive views of the pasture and bay outside. In the pool house a Nanawall wall of doors and beautiful stone looks out onto the pool and beyond. We continued this sensation of being one with nature even while inside the pool house by installing an organic table built from natural materials and using beautiful, neutral natural oak reeding on the back of the island and natural woven counter stools. For comfort and convenience we installed sectionals with pull out sleeping and TVs from every angle, so you can even watch your favorite programs from the pool!
For guest comfort, we designed and built a new bathroom, again with natural motif including Pom Franz on the wall paper, mirrors with natural woven textures, hand made subway tiles and ship lap walls.
 Edgewater Design Group
We love it when a home becomes a family compound with wonderful history. That is exactly what this home on Mullet Lake is. The original cottage was built by our client’s father and enjoyed by the family for years. It finally came to the point that there was simply not enough room and it lacked some of the efficiencies and luxuries enjoyed in permanent residences. The cottage is utilized by several families and space was needed to allow for summer and holiday enjoyment. The focus was on creating additional space on the second level, increasing views of the lake, moving interior spaces and the need to increase the ceiling heights on the main level. All these changes led for the need to start over or at least keep what we could and add to it. The home had an excellent foundation, in more ways than one, so we started from there.
It was important to our client to create a northern Michigan cottage using low maintenance exterior finishes. The interior look and feel moved to more timber beam with pine paneling to keep the warmth and appeal of our area. The home features 2 master suites, one on the main level and one on the 2nd level with a balcony. There are 4 additional bedrooms with one also serving as an office. The bunkroom provides plenty of sleeping space for the grandchildren. The great room has vaulted ceilings, plenty of seating and a stone fireplace with vast windows toward the lake. The kitchen and dining are open to each other and enjoy the view.
The beach entry provides access to storage, the 3/4 bath, and laundry. The sunroom off the dining area is a great extension of the home with 180 degrees of view. This allows a wonderful morning escape to enjoy your coffee. The covered timber entry porch provides a direct view of the lake upon entering the home. The garage also features a timber bracketed shed roof system which adds wonderful detail to garage doors.
The home’s footprint was extended in a few areas to allow for the interior spaces to work with the needs of the family. Plenty of living spaces for all to enjoy as well as bedrooms to rest their heads after a busy day on the lake. This will be enjoyed by generations to come.
 Margali & Flynn Designs
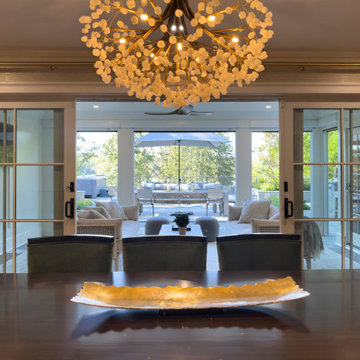
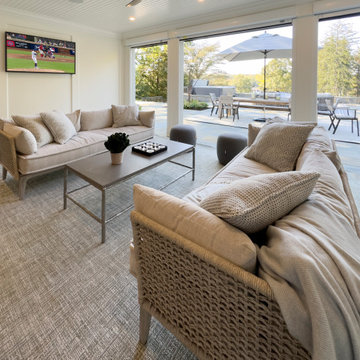
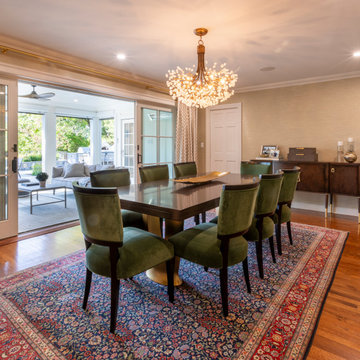
With stunning views of several acres of green space and glistening blue waters of Beaver Lake Dam, this home owner presented us with a stunning exterior design backyard renovation and interior design project. Since the entry point of the backyard was the formal dining room we began there. We designed and installed new lighting, table, furnishings, draperies and custom built in cabinetry and created a seamless transition to the adjacent covered veranda. On the veranda, which opened to a newly renovate oversized patio, we added heating, TV and cozy couches.
For the expansive patio we used outdoor woven material and natural tones to create an upbeat renovation. we used swivel chairs, beautiful and durable upholstery and outdoor carpeting. We designed several unique places of comfort on the patio that would be used individually or as one expansive deck area for large gatherings. We installed an outdoor kitchen with bar style seating, a family style table farm table with seating for ten, a fire pit area with near by hot tub and a secluded seating area with sectionals and a stone fireplace.
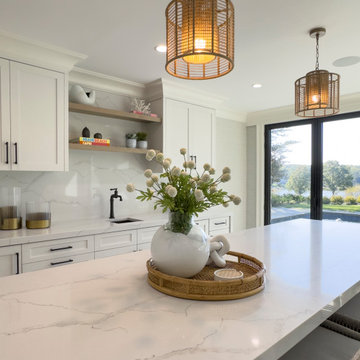
From the luxury patio, a beautiful stoned staircase lead the way to to pool house and pool. So the stunning views of the nature and bay could be enjoyed, the client’s builder engineered the pool house into the sloping natural landscape. To create a sensation of being surrounded by nature even while inside the pool house, we brought into the pool house interior, the natural greens and blues from the expansive views of the pasture and bay outside. In the pool house a Nanawall wall of doors and beautiful stone looks out onto the pool and beyond. We continued this sensation of being one with nature even while inside the pool house by installing an organic table built from natural materials and using beautiful, neutral natural oak reeding on the back of the island and natural woven counter stools. For comfort and convenience we installed sectionals with pull out sleeping and TVs from every angle, so you can even watch your favorite programs from the pool!
For guest comfort, we designed and built a new bathroom, again with natural motif including Pom Franz on the wall paper, mirrors with natural woven textures, hand made subway tiles and ship lap walls.
 Margali & Flynn Designs
With stunning views of several acres of green space and glistening blue waters of Beaver Lake Dam, this home owner presented us with a stunning exterior design backyard renovation and interior design project. Since the entry point of the backyard was the formal dining room we began there. We designed and installed new lighting, table, furnishings, draperies and custom built in cabinetry and created a seamless transition to the adjacent covered veranda. On the veranda, which opened to a newly renovate oversized patio, we added heating, TV and cozy couches.
For the expansive patio we used outdoor woven material and natural tones to create an upbeat renovation. we used swivel chairs, beautiful and durable upholstery and outdoor carpeting. We designed several unique places of comfort on the patio that would be used individually or as one expansive deck area for large gatherings. We installed an outdoor kitchen with bar style seating, a family style table farm table with seating for ten, a fire pit area with near by hot tub and a secluded seating area with sectionals and a stone fireplace.
From the luxury patio, a beautiful stoned staircase lead the way to to pool house and pool. So the stunning views of the nature and bay could be enjoyed, the client’s builder engineered the pool house into the sloping natural landscape. To create a sensation of being surrounded by nature even while inside the pool house, we brought into the pool house interior, the natural greens and blues from the expansive views of the pasture and bay outside. In the pool house a Nanawall wall of doors and beautiful stone looks out onto the pool and beyond. We continued this sensation of being one with nature even while inside the pool house by installing an organic table built from natural materials and using beautiful, neutral natural oak reeding on the back of the island and natural woven counter stools. For comfort and convenience we installed sectionals with pull out sleeping and TVs from every angle, so you can even watch your favorite programs from the pool!
For guest comfort, we designed and built a new bathroom, again with natural motif including Pom Franz on the wall paper, mirrors with natural woven textures, hand made subway tiles and ship lap walls.

 Margali & Flynn Designs
With stunning views of several acres of green space and glistening blue waters of Beaver Lake Dam, this home owner presented us with a stunning exterior design backyard renovation and interior design project. Since the entry point of the backyard was the formal dining room we began there. We designed and installed new lighting, table, furnishings, draperies and custom built in cabinetry and created a seamless transition to the adjacent covered veranda. On the veranda, which opened to a newly renovate oversized patio, we added heating, TV and cozy couches.
For the expansive patio we used outdoor woven material and natural tones to create an upbeat renovation. we used swivel chairs, beautiful and durable upholstery and outdoor carpeting. We designed several unique places of comfort on the patio that would be used individually or as one expansive deck area for large gatherings. We installed an outdoor kitchen with bar style seating, a family style table farm table with seating for ten, a fire pit area with near by hot tub and a secluded seating area with sectionals and a stone fireplace.
From the luxury patio, a beautiful stoned staircase lead the way to to pool house and pool. So the stunning views of the nature and bay could be enjoyed, the client’s builder engineered the pool house into the sloping natural landscape. To create a sensation of being surrounded by nature even while inside the pool house, we brought into the pool house interior, the natural greens and blues from the expansive views of the pasture and bay outside. In the pool house a Nanawall wall of doors and beautiful stone looks out onto the pool and beyond. We continued this sensation of being one with nature even while inside the pool house by installing an organic table built from natural materials and using beautiful, neutral natural oak reeding on the back of the island and natural woven counter stools. For comfort and convenience we installed sectionals with pull out sleeping and TVs from every angle, so you can even watch your favorite programs from the pool!
For guest comfort, we designed and built a new bathroom, again with natural motif including Pom Franz on the wall paper, mirrors with natural woven textures, hand made subway tiles and ship lap walls.
 Margali & Flynn Designs
With stunning views of several acres of green space and glistening blue waters of Beaver Lake Dam, this home owner presented us with a stunning exterior design backyard renovation and interior design project. Since the entry point of the backyard was the formal dining room we began there. We designed and installed new lighting, table, furnishings, draperies and custom built in cabinetry and created a seamless transition to the adjacent covered veranda. On the veranda, which opened to a newly renovate oversized patio, we added heating, TV and cozy couches.
For the expansive patio we used outdoor woven material and natural tones to create an upbeat renovation. we used swivel chairs, beautiful and durable upholstery and outdoor carpeting. We designed several unique places of comfort on the patio that would be used individually or as one expansive deck area for large gatherings. We installed an outdoor kitchen with bar style seating, a family style table farm table with seating for ten, a fire pit area with near by hot tub and a secluded seating area with sectionals and a stone fireplace.
From the luxury patio, a beautiful stoned staircase lead the way to to pool house and pool. So the stunning views of the nature and bay could be enjoyed, the client’s builder engineered the pool house into the sloping natural landscape. To create a sensation of being surrounded by nature even while inside the pool house, we brought into the pool house interior, the natural greens and blues from the expansive views of the pasture and bay outside. In the pool house a Nanawall wall of doors and beautiful stone looks out onto the pool and beyond. We continued this sensation of being one with nature even while inside the pool house by installing an organic table built from natural materials and using beautiful, neutral natural oak reeding on the back of the island and natural woven counter stools. For comfort and convenience we installed sectionals with pull out sleeping and TVs from every angle, so you can even watch your favorite programs from the pool!
For guest comfort, we designed and built a new bathroom, again with natural motif including Pom Franz on the wall paper, mirrors with natural woven textures, hand made subway tiles and ship lap walls.
 Margali & Flynn Designs
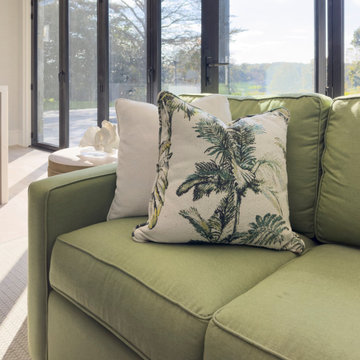
With stunning views of several acres of green space and glistening blue waters of Beaver Lake Dam, this home owner presented us with a stunning exterior design backyard renovation and interior design project. Since the entry point of the backyard was the formal dining room we began there. We designed and installed new lighting, table, furnishings, draperies and custom built in cabinetry and created a seamless transition to the adjacent covered veranda. On the veranda, which opened to a newly renovate oversized patio, we added heating, TV and cozy couches.
For the expansive patio we used outdoor woven material and natural tones to create an upbeat renovation. we used swivel chairs, beautiful and durable upholstery and outdoor carpeting. We designed several unique places of comfort on the patio that would be used individually or as one expansive deck area for large gatherings. We installed an outdoor kitchen with bar style seating, a family style table farm table with seating for ten, a fire pit area with near by hot tub and a secluded seating area with sectionals and a stone fireplace.
From the luxury patio, a beautiful stoned staircase lead the way to to pool house and pool. So the stunning views of the nature and bay could be enjoyed, the client’s builder engineered the pool house into the sloping natural landscape. To create a sensation of being surrounded by nature even while inside the pool house, we brought into the pool house interior, the natural greens and blues from the expansive views of the pasture and bay outside. In the pool house a Nanawall wall of doors and beautiful stone looks out onto the pool and beyond. We continued this sensation of being one with nature even while inside the pool house by installing an organic table built from natural materials and using beautiful, neutral natural oak reeding on the back of the island and natural woven counter stools. For comfort and convenience we installed sectionals with pull out sleeping and TVs from every angle, so you can even watch your favorite programs from the pool!
For guest comfort, we designed and built a new bathroom, again with natural motif including Pom Franz on the wall paper, mirrors with natural woven textures, hand made subway tiles and ship lap walls.
15